Skip main navigation
Sold
  • Price Unknown

    20401 W 88th St, Lenexa, KS 66220

    4beds
    4,486sqft
    Single Family Residence
    Built in 2006
    0.31 Acres Lot
    $767,400 Zestimate®
    $--/sqft
    $4,803 Estimated rent

    Home value

    $767,400

    $714,000 - $821,000

    $4,803/mo

    Zestimate® history
    Loading
    Loading...

    Owner options

    List your home for rent

    $4,803/mo

    Rent Zestimate®

    Find your next renter with Zillow Rental Manager. Plus, with online applications, you can quickly screen prospective tenants – for free.

    Learn more

    $4,803/mo

    Rent Zestimate®

    Refinance and save

    $975/mo

    Est. payment

    Refinancing to a lower rate could help reduce your monthly payments and save thousands over the life of the loan.

    See today's rates

    $975/mo

    Est. payment

    Explore your selling options

    Work with a Zillow partner agent

    Leverage their expertise and Zillow's premium Showcase listings to get your home seen by more buyers.

    Get started

    List with your own agent

    Get your home in front of millions of buyers by listing it on Zillow.

    Learn how to do it

    Sell it yourself

    Take full control of how buyers see your home on Zillow by listing For Sale by Owner (FSBO).

    List your home

    What's special

    Hearth roomFireplace and tvGas stoveSpacious bedroomsScreened in deckMain floor masterLarge open dining area
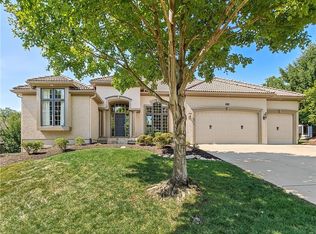
    Enter the courtyard, by-pass the sitting porch, open the front door to the WOW as you gaze through the floor to ceiling windows and view the tree lined backyard blending indoor to outdoor. Welcome to elegance and an open floor plan for your pleasure or your entertaining events. Builder Don Julian showcases his exquisite craftsmanship in this home. Main floor master with a wall of windows to enjoy private tree top views. The hearth room is the heart of the main level connecting all areas. The fireplace is flanked by windows where you will catch a view of wildlife most days. Convenient mud drop area next to laundry and pantry help keep you organized. Butler's pantry for staging your next party leads to large open dining area. The kitchen/breakfast area are expansive with a gas stove in the island. Newer appliances, also. Open the sliding door to the screened in deck, with fireplace and tv inviting you to enjoy your morning coffee or a movie night with a cozy blanket. The lower level has an enormous family room with space for gaming tables, festive parties, with an entertainer's wet bar and a walk out to the patio. Three spacious bedrooms are downstairs. One is ensuite and the other two share a jack and jill bath. Tiled roof keeps maintenance at a minimum. Walking trails and the neighborhood pool are just minutes away. A serene neighborhood minutes away from the K-10 corridor and the Lenexa City Center. Come home.

    Zillow last checked:

    Listing updated:

    Listing Provided by:

    Ailene Banks 913-269-2081,

    Keller Williams Realty Partners Inc.

    Bought with:

    Ailene Banks, SP00224873

    Keller Williams Realty Partners Inc.

    Source: Heartland MLS as distributed by MLS GRID,MLS#: 2553917MLS Logo

    Facts & features

    Interior

    Bedrooms & bathrooms
    • Bedrooms: 4
    • Bathrooms: 4
    • Full bathrooms: 3
    • 1/2 bathrooms: 1
    Primary bedroom
    • Features: Carpet, Ceiling Fan(s)
    • Level: Main
    • Dimensions: 16 x 16
    Bedroom 2
    • Features: Carpet, Walk-In Closet(s)
    • Level: Lower
    • Dimensions: 12 x 16
    Bedroom 3
    • Features: Carpet, Ceiling Fan(s), Walk-In Closet(s)
    • Level: Lower
    • Dimensions: 14 x 15
    Bathroom 4
    • Features: Carpet, Walk-In Closet(s)
    • Level: Lower
    • Dimensions: 12 x 15
    Breakfast room
    • Level: Main
    Dining room
    • Features: Ceiling Fan(s)
    • Level: Main
    • Dimensions: 13 x 13
    Enclosed porch
    • Features: Ceiling Fan(s), Fireplace
    • Level: Main
    • Dimensions: 13 x 15
    Family room
    • Features: Carpet, Ceiling Fan(s), Wet Bar
    • Level: Lower
    • Dimensions: 18 x 29
    Hearth room
    • Features: Ceiling Fan(s), Ceramic Tiles, Fireplace
    • Level: Main
    • Dimensions: 15 x 16
    Kitchen
    • Features: Ceramic Tiles, Kitchen Island, Pantry
    • Level: Main
    • Dimensions: 15 x 16
    Living room
    • Features: Carpet
    • Level: Main
    • Dimensions: 15 x 15
    Heating
    • Natural Gas
    Cooling
    • Electric
    Appliances
    • Included: Dishwasher, Disposal, Microwave, Refrigerator, Gas Range
    • Laundry: Main Level, Off The Kitchen
    Features
    • Ceiling Fan(s), Custom Cabinets, Kitchen Island, Pantry, Walk-In Closet(s)
    • Flooring: Carpet, Tile
    • Windows: Window Coverings, Storm Window(s)
    • Basement: Basement BR,Finished,Full,Radon Mitigation System,Walk-Out Access
    • Number of fireplaces: 2
    • Fireplace features: Hearth Room, Other
    Interior area
    • Total structure area: 4,486
    • Total interior livable area: 4,486 sqft
    • Finished area above ground: 2,243
    • Finished area below ground: 2,243

    Property

    Parking
    • Total spaces: 3
    • Parking features: Attached, Garage Door Opener, Garage Faces Front
    • Attached garage spaces: 3
    Features
    • Patio & porch: Covered, Patio, Porch, Screened
    Lot
    • Size: 0.31 Acres
    • Dimensions: 82 x 151 x 92 x 157
    • Features: Adjoin Greenspace, City Limits, City Lot
    Details
    • Parcel number: IP877800000105

    Construction

    Type & style
    • Home type: SingleFamily
    • Architectural style: A-Frame
    • Property subtype: Single Family Residence
    Materials
    • Board & Batten Siding, Stucco
    • Roof: Tile
    Condition
    • Year built: 2006
    Details
    • Builder name: Don Julian

    Utilities & green energy

    • Sewer: Public Sewer
    • Water: Public

    Community & neighborhood

    Security
    • Security features: Security System, Smoke Detector(s)
    Location
    • Region: Lenexa
    • Subdivision: Woodland Reserve

    HOA & financial

    HOA
    • Has HOA: Yes
    • HOA fee: $975 annually
    • Amenities included: Play Area, Pool, Trail(s)
    • Services included: All Amenities, Curbside Recycle, Parking, Trash
    • Association name: Woodland Reserve Community Association, Inc.

    Other

    Other facts
    • Listing terms: Cash,Conventional,FHA,VA Loan
    • Ownership: Estate/Trust
    • Road surface type: Paved

    Price history

    DateEventPrice
    8/5/2025Sold--
    Source: Heartland MLS as distributed by MLS GRID #2553917 Report a problem
    7/5/2025Pending sale$789,000$176/sqft
    Source: Heartland MLS as distributed by MLS GRID #2553917 Report a problem
    7/5/2025Listed for sale$789,000$176/sqft
    Source: Heartland MLS as distributed by MLS GRID #2553917 Report a problem
    6/24/2025Pending sale$789,000$176/sqft
    Source: Heartland MLS as distributed by MLS GRID #2553917 Report a problem
    6/6/2025Listed for sale$789,000$176/sqft
    Source: Heartland MLS as distributed by MLS GRID #2553917 Report a problem
    4/15/2015Sold--
    Source: Agent Provided Report a problem
    8/7/2012Sold--
    Source: Heartland MLS as distributed by MLS GRID #1373830 Report a problem

    Public tax history

    YearProperty taxesTax assessment
    2025$11,171 +7.4%$92,300 +9.3%
    2024$10,401 +0.6%$84,410 +2.1%
    2023$10,340 +5.5%$82,639 +8.1%
    2022$9,802 $76,417 +12.9%
    2021-- $67,712 +4.6%
    2020$8,797 $64,745 +0.2%
    2019-- $64,584 -6.8%
    2018-- $69,288 +3.4%
    2017$9,473 +3.6%$67,022 +1.3%
    2016$9,146 +1.9%$66,194 +1.9%
    2015$8,977 +3%$64,986 +2.7%
    2013$8,714 +7.7%$63,250 +4.2%
    2012$8,093 -3.1%$60,720 -3.7%
    2010$8,354 +4.9%$63,077 0%
    2009$7,967 +1.7%$63,081 +3.3%
    2008$7,832 +68%$61,076 +64.8%
    2007$4,662 +278.7%$37,053 +277%
    2006$1,231 $9,828 +8%
    2005-- $9,096

    Find assessor info on the county website

    Neighborhood: 66220

    Nearby schools

    GreatSchools rating
    Schools provided by the listing agent
    • Elementary: Manchester
    • Middle: Prairie Trail
    • High: Olathe Northwest

    Source: Heartland MLS as distributed by MLS GRID. This data may not be complete. We recommend contacting the local school district to confirm school assignments for this home.

    Get a cash offer in 3 minutes
    Find out how much your home could sell for in as little as 3 minutes with a no-obligation cash offer.
    Estimated market value
    $767,400
    Get a cash offer in 3 minutes
    Find out how much your home could sell for in as little as 3 minutes with a no-obligation cash offer.
    Estimated market value
    $767,400