Skip main navigation
Sold
  • Price Unknown

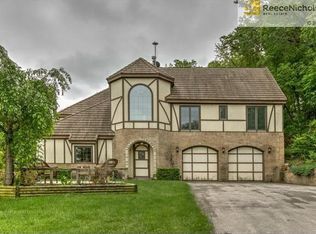
    20406 Crickett Ln, Lenexa, KS 66220

    4beds
    4,352sqft
    Single Family Residence
    Built in 1985
    0.64 Acres Lot
    $624,100 Zestimate®
    $--/sqft
    $5,032 Estimated rent

    Home value

    $624,100

    $593,000 - $662,000

    $5,032/mo

    Zestimate® history
    Loading
    Loading...

    Owner options

    List your home for rent

    $5,032/mo

    Rent Zestimate®

    Find your next renter with Zillow Rental Manager. Plus, with online applications, you can quickly screen prospective tenants – for free.

    Learn more

    $5,032/mo

    Rent Zestimate®

    Refinance and save

    $1,300/mo

    Est. payment

    Refinancing to a lower rate could help reduce your monthly payments and save thousands over the life of the loan.

    See today's rates

    $1,300/mo

    Est. payment

    Explore your selling options

    Work with a Zillow partner agent

    Leverage their expertise and Zillow's premium Showcase listings to get your home seen by more buyers.

    Get started

    List with your own agent

    Get your home in front of millions of buyers by listing it on Zillow.

    Learn how to do it

    Sell it yourself

    Take full control of how buyers see your home on Zillow by listing For Sale by Owner (FSBO).

    List your home

    What's special

    Welcome to the highly coveted Whispering Hills where beauty and tranquility mix perfectly with convenience and accessibility. This lovely 4-bedroom, 3.5-bathroom ranch home is sure to earn a spot on your short list. Featuring high ceilings, hardwood floors, open living and dining area, gorgeous kitchen, and massive walk out lower level. Chefs' kitchen offers an abundance of natural light and plenty of equipment options to explore your culinary ambitions. Granite counter tops, double ovens, gas stove, walk-in pantry and eat-in area with built-ins are the special features this kitchen offers! Step out to an expansive deck to enjoy a unique treehouse-like atmosphere. Spacious primary suite located on the main level has two walk in closets, walk in shower, jetted tub and direct access to the back deck. Two additional bedrooms are located on the main level and feature a jack and jill bathroom with walk in shower. Fourth bedroom plus 3rd full bath are located on the lower level providing extra flexibility. Walk-out lower level offers a fantastic entertainment space with a gorgeous stone fireplace and mini bar which is ideal for friends and family gatherings. Oversized two-car garage provides both convenience and adequate storage space for all your needs. Enjoy the neighborhood's lake and walking trails, or head to the trendy Lenexa City Center nearby. Enjoy the ideal blend of nature and modern living! This home will not disappoint. Move right in or add your finishing touches.

    Zillow last checked:

    Listing updated:

    Listed by:

    Brooke Miller 816-679-0805,

    ReeceNichols - Country Club Plaza,

    KBT Leawood Team 913-239-2069,

    ReeceNichols - Leawood

    Bought with:

    Dan O'Dell, SP00046036

    Real Broker, LLC

    Source: Heartland MLS as distributed by MLS GRID,MLS#: 2507953MLS Logo

    Facts & features

    Interior

    Bedrooms & bathrooms
    • Bedrooms: 4
    • Bathrooms: 4
    • Full bathrooms: 3
    • 1/2 bathrooms: 1
    Primary bedroom
    • Features: Ceiling Fan(s), Wood Floor
    • Level: Main
    Bedroom 2
    • Features: Carpet
    • Level: Main
    Bedroom 3
    • Features: Ceiling Fan(s), Luxury Vinyl
    • Level: Main
    Bedroom 4
    • Features: Ceiling Fan(s), Luxury Vinyl
    • Level: Lower
    Primary bathroom
    • Features: Ceramic Tiles, Double Vanity, Separate Shower And Tub, Walk-In Closet(s)
    • Level: Main
    Bathroom 2
    • Level: Main
    Bathroom 3
    • Features: Shower Only
    • Level: Lower
    Breakfast room
    • Features: Wood Floor
    • Level: Main
    Dining room
    • Features: Wood Floor
    • Level: Main
    Half bath
    • Level: Lower
    Kitchen
    • Features: Built-in Features, Granite Counters
    • Level: Main
    Living room
    • Features: Ceiling Fan(s), Wood Floor
    • Level: Main
    Recreation room
    • Features: Fireplace, Luxury Vinyl, Wet Bar
    • Level: Lower
    Heating
    • Natural Gas
    Cooling
    • Attic Fan, Electric
    Appliances
    • Included: Dishwasher, Double Oven, Refrigerator, Gas Range
    • Laundry: Laundry Room, Lower Level
    Features
    • Bidet, Cedar Closet, Ceiling Fan(s), Wet Bar
    • Flooring: Tile, Vinyl, Wood
    • Basement: Basement BR,Finished,Full,Walk-Out Access
    • Number of fireplaces: 1
    • Fireplace features: Basement
    Interior area
    • Total structure area: 4,352
    • Total interior livable area: 4,352 sqft
    • Finished area above ground: 2,429
    • Finished area below ground: 1,923

    Property

    Parking
    • Total spaces: 2
    • Parking features: Attached, Basement, Garage Faces Side
    • Attached garage spaces: 2
    Accessibility
    • Accessibility features: Accessible Approach with Ramp, Stair Lift
    Features
    • Patio & porch: Deck, Patio
    Lot
    • Size: 0.64 Acres
    • Features: Adjoin Greenspace, Wooded
    Details
    • Parcel number: IP845300000113

    Construction

    Type & style
    • Home type: SingleFamily
    • Architectural style: Traditional
    • Property subtype: Single Family Residence
    Materials
    • Stucco & Frame
    • Roof: Composition
    Condition
    • Year built: 1985

    Utilities & green energy

    • Sewer: Septic Tank
    • Water: Public

    Community & HOA

    Community
    • Subdivision: Whispering Hills
    HOA
    • Has HOA: Yes
    • Amenities included: Trail(s)
    • Services included: Street, Trash
    • HOA fee: $1,300 annually
    Location
    • Region: Lenexa

    Financial & listing details

    • Tax assessed value: $552,000
    • Annual tax amount: $6,998
    • Date on market: 9/5/2024
    • Listing terms: Cash,Conventional,FHA,VA Loan
    • Ownership: Private

    Price history

    DateEventPrice
    10/3/2024Sold--
    Source: Heartland MLS as distributed by MLS GRID #2507953 Report a problem
    9/12/2024Pending sale$550,000$126/sqft
    Source: Heartland MLS as distributed by MLS GRID #2507953 Report a problem
    9/7/2024Contingent$550,000$126/sqft
    Source: Heartland MLS as distributed by MLS GRID #2507953 Report a problem
    9/5/2024Listed for sale$550,000+4.4%$126/sqft
    Source: Heartland MLS as distributed by MLS GRID #2507953 Report a problem
    7/1/2024Sold--
    Source: Heartland MLS as distributed by MLS GRID #2476928 Report a problem
    4/15/2024Pending sale$527,000$121/sqft
    Source: Heartland MLS as distributed by MLS GRID #2476928 Report a problem
    4/11/2024Price change$527,000-4.9%$121/sqft
    Source: Heartland MLS as distributed by MLS GRID #2476928 Report a problem
    4/3/2024Listed for sale$554,000$127/sqft
    Source: Heartland MLS as distributed by MLS GRID #2476928 Report a problem

    Public tax history

    YearProperty taxesTax assessment
    2025$7,663 +5.2%$63,480 +7.1%
    2024$7,281 +4%$59,248 +6%
    2023$6,998 +2.9%$55,901 +5.5%
    2022$6,803 $52,992 +22%
    2021-- $43,435 +4.8%
    2020$5,655 $41,457 -3.4%
    2019-- $42,929 +2.8%
    2018-- $41,756 +4.7%
    2017$5,662 +6.2%$39,882 +3.9%
    2016$5,332 +2%$38,398 +2%
    2015$5,227 +5.9%$37,651 +10.1%
    2013$4,937 +12.3%$34,189 +4.5%
    2012$4,398 -3.6%$32,717 -5.5%
    2010$4,562 +1.4%$34,603 -3.3%
    2009$4,498 -6.7%$35,776 -5.3%
    2008$4,819 -2.5%$37,759 -4.6%
    2007$4,943 +6.3%$39,594 +5.6%
    2006$4,649 $37,478 +5%
    2005-- $35,696
    Find assessor info on the county website

    Neighborhood: 66220

    Nearby schools

    GreatSchools rating
    Schools provided by the listing agent
    • Elementary: Manchester Park
    • Middle: Prairie Trail
    • High: Olathe Northwest

    Source: Heartland MLS as distributed by MLS GRID. This data may not be complete. We recommend contacting the local school district to confirm school assignments for this home.

    Get a cash offer in 3 minutes
    Find out how much your home could sell for in as little as 3 minutes with a no-obligation cash offer.
    Estimated market value
    $624,100
    Get a cash offer in 3 minutes
    Find out how much your home could sell for in as little as 3 minutes with a no-obligation cash offer.
    Estimated market value
    $624,100