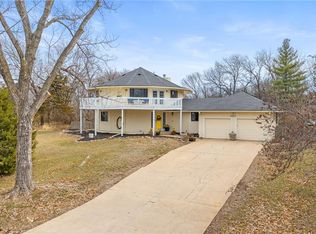
For the architecture aficionado, the design-savvy buyer, or anyone who craves something truly original—welcome to 20413 Crickett Lane. A bold and brilliant expression of contemporary architecture, this home stands out even before you step through the door. Its iconic rooflines and striking symmetry are softened by natural textures and nestled among mature trees on a sprawling 0.74-acre lot. Inside, vaulted ceilings and massive windows invite natural light to flood 3,430 square feet of thoughtfully renovated space. With 3 bedrooms and 2.5 bathrooms, this residence is as functional as it is beautiful. Clean lines, refined textures, and curated modern finishes are balanced by the warmth of organic materials and nature views from every room. Entertain with ease in the spacious open-concept living and dining areas or step outside to your private backyard retreat. The outdoor kitchen, sleek decking, and inviting pool create the ultimate alfresco experience—made for relaxing, celebrating, or simply soaking up the quiet luxury of it all. Located in the heart of Johnson County and just moments from the best of Kansas City, this home offers a lifestyle that is both elevated and grounded. 20413 Crickett Lane isn’t just a home—it’s a statement.
Sold
Zillow last checked:
Listing updated:
Bought with:
Tara Myers, SP00239973
Coldwell Banker Distinctive Pr
Source: Heartland MLS as distributed by MLS GRID,MLS#: 2615883
Price history
| Date | Event | Price |
|---|---|---|
| 7/8/2026 | Sold | -- |
Source:  Heartland MLS as distributed by MLS GRID #2615883 Report a problem Heartland MLS as distributed by MLS GRID #2615883 Report a problem | ||
| 5/25/2026 | Contingent | $925,000$270/sqft |
Source: Heartland MLS as distributed by MLS GRID #2615883 Report a problem | ||
| 5/5/2026 | Listed for sale | $925,000-5.1%$270/sqft |
Source: Heartland MLS as distributed by MLS GRID #2615883 Report a problem | ||
| 4/3/2026 | Listing removed | $975,000$284/sqft |
Source: Heartland MLS as distributed by MLS GRID #2587085 Report a problem | ||
| 11/14/2025 | Listed for sale | $975,000-4.9%$284/sqft |
Source: Heartland MLS as distributed by MLS GRID #2587085 Report a problem | ||
| 9/30/2024 | Listing removed | $1,024,900$299/sqft |
Source: Heartland MLS as distributed by MLS GRID #2491378 Report a problem | ||
| 8/13/2024 | Price change | $1,024,900-2.4%$299/sqft |
Source: Heartland MLS as distributed by MLS GRID #2491378 Report a problem | ||
| 7/9/2024 | Price change | $1,049,999-4.5%$306/sqft |
Source: Heartland MLS as distributed by MLS GRID #2491378 Report a problem | ||
| 5/31/2024 | Listed for sale | $1,100,000+139.1%$321/sqft |
Source: Heartland MLS as distributed by MLS GRID #2491378 Report a problem | ||
| 9/22/2018 | Sold | -- |
Source: Agent Provided Report a problem | ||
| 8/19/2018 | Pending sale | $460,000$134/sqft |
Source: Keller Williams Realty Partners Inc #2111028 Report a problem | ||
| 7/13/2018 | Price change | $460,000-5.2%$134/sqft |
Source: Keller Williams Realty Partners Inc #2111028 Report a problem | ||
| 6/5/2018 | Listed for sale | $485,000$141/sqft |
Source: Keller Williams Realty Partner #2111028 Report a problem | ||
Get a cash offer in 3 minutes
Find out how much your home could sell for in as little as 3 minutes with a no-obligation cash offer.
Estimated market value
$924,300
