Skip main navigation
Sold for $679,000
  • $679,000

    2041 Bayfront Dr, Windsor, CO 80550

    4beds
    3,407sqft
    Single Family Residence
    Built in 2013
    10,429 Square Feet Lot
    $672,600 Zestimate®
    $199/sqft
    $3,162 Estimated rent

    Home value

    $672,600

    $639,000 - $713,000

    $3,162/mo

    Zestimate® history
    Loading
    Loading...

    Owner options

    List your home for rent

    $3,162/mo

    Rent Zestimate®

    Find your next renter with Zillow Rental Manager. Plus, with online applications, you can quickly screen prospective tenants – for free.

    Learn more

    $3,162/mo

    Rent Zestimate®

    Refinance and save

    $4,061/mo

    Est. payment

    Refinancing to a lower rate could help reduce your monthly payments and save thousands over the life of the loan.

    See today's rates

    $4,061/mo

    Est. payment

    Explore your selling options

    Work with a Zillow partner agent

    Leverage their expertise and Zillow's premium Showcase listings to get your home seen by more buyers.

    Get started

    List with your own agent

    Get your home in front of millions of buyers by listing it on Zillow.

    Learn how to do it

    Sell it yourself

    Take full control of how buyers see your home on Zillow by listing For Sale by Owner (FSBO).

    List your home

    What's special

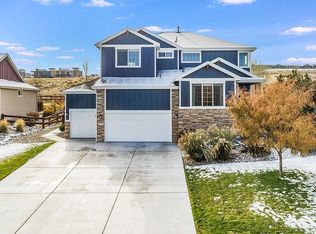
    "Live Where You Play - Updated 4-Bedroom Home with Lakes, Trails & Harvest Perks!" Welcome to 2041 Bayfront Drive, a beautifully remodeled two-story home in the heart of Water Valley South-a community known for its unmatched amenities and vibrant lifestyle. This spacious home features 4 large bedrooms all conveniently located upstairs, offering the perfect layout for families or anyone seeking separation between living and sleeping spaces. Step inside to find a fresh, modern interior complete with beautifully refinished wood floors, brand new carpet in the bedrooms, engineered wood floors upstairs, fresh paint throughout, and a stylish new light package throughout. The kitchen has been thoughtfully updated with new stainless-steel appliances, refrigerator that is counter depth, granite countertops, new backsplash and tasteful finishes that blend functionality with elegance. Additional upgrades include a new front door, custom iron handrail, new driveway, new sliding back door and a newly poured concrete patio ideal for outdoor dining and relaxation. Bring all your toys for easy placement in the 4 car oversized garage, your golf cart will love it! Living in Windsor Valley South means more than just a beautiful home, you'll have access to an active and enriching lifestyle. Enjoy four private community lakes with beach access, fishing, tennis and pickleball courts, and exclusive access to nearby orchards and working farms where you can participate in seasonal harvests of fruit, corn, and pumpkins. You're also just minutes from Pelican Lakes Golf Club and the RainDance River Resort-home to one of the largest outdoor pools in Northern Colorado. Did we mentioned that it also back to private open-space. Move-in ready and packed with value, this home is a rare opportunity to enjoy modern updates and exceptional amenities in one of Windsor's most sought-after neighborhoods.

    Zillow last checked:

    Listing updated:

    Listed by:

    Mike Edwards 970-352-7683,

    Coldwell Banker Plains,

    Marie Edwards 970-231-0495,

    Coldwell Banker Estes Village Properties

    Bought with:

    Andria Porter Stashak, 100066924

    Keller Williams-DTC

    Source: IRES as distributed by MLS GRID,MLS#: 1032982MLS Logo

    Facts & features

    Interior

    Bedrooms & bathrooms
    • Bedrooms: 4
    • Bathrooms: 3
    • Full bathrooms: 2
    • 1/2 bathrooms: 1
    • Main level bathrooms: 1
    Primary bedroom
    • Description: Carpet
    • Features: 5 Piece Primary Bath
    • Level: Upper
    • Area: 256 Square Feet
    • Dimensions: 16 x 16
    Bedroom 2
    • Description: Carpet
    • Level: Upper
    • Area: 132 Square Feet
    • Dimensions: 11 x 12
    Bedroom 3
    • Description: Carpet
    • Level: Upper
    • Area: 144 Square Feet
    • Dimensions: 12 x 12
    Bedroom 4
    • Description: Carpet
    • Level: Upper
    • Area: 182 Square Feet
    • Dimensions: 13 x 14
    Dining room
    • Description: Wood
    • Level: Main
    • Area: 98 Square Feet
    • Dimensions: 7 x 14
    Kitchen
    • Description: Wood
    • Level: Main
    • Area: 168 Square Feet
    • Dimensions: 12 x 14
    Laundry
    • Description: Engineered Hardwood
    • Level: Upper
    • Area: 64 Square Feet
    • Dimensions: 8 x 8
    Living room
    • Description: Wood
    • Level: Main
    • Area: 256 Square Feet
    • Dimensions: 16 x 16
    Heating
    • Forced Air
    Cooling
    • Central Air, Ceiling Fan(s)
    Appliances
    • Included: Electric Range, Dishwasher, Refrigerator, Microwave, Disposal
    Features
    • Open Floorplan
    • Basement: Full,Unfinished
    Interior area
    • Total structure area: 2,169
    • Total interior livable area: 3,407 sqft
    • Finished area above ground: 2,169

    Property

    Parking
    • Total spaces: 4
    • Parking features: Attached, Oversized
    • Attached garage spaces: 4
    • Details: Attached
    Features
    • Levels: Two
    • Stories: 2
    • Patio & porch: Patio
    • Exterior features: Sprinkler System
    • Fencing: Wood
    Lot
    • Size: 10,429 sqft
    • Features: Near Golf Course, Abuts Private Open Space, Paved, Curbs, Gutters, Sidewalks, Street Light, Fire Hydrant within 500 Feet
    Details
    • Parcel number: R3462805
    • Zoning: RES
    • Special conditions: Private Owner

    Construction

    Type & style
    • Home type: SingleFamily
    • Architectural style: Contemporary
    • Property subtype: Single Family Residence
    Materials
    • Frame, Brick, Cedar
    • Roof: Composition
    Condition
    • New construction: No
    • Year built: 2013

    Utilities & green energy

    • Electric: PV REA
    • Gas: Atmos
    • Sewer: Public Sewer
    • Water: City
    • Utilities for property: Natural Gas Available, Cable Available
    Green energy
    • Energy efficient items: Windows

    Community & neighborhood

    Community
    • Community features: Tennis Court(s), Park, Trail(s)
    Location
    • Region: Windsor
    • Subdivision: Water Valley Hillside Sub

    HOA & financial

    HOA
    • Has HOA: Yes
    • HOA fee: $140 annually
    • Services included: Common Amenities, Management
    • Association name: Water Valley Master
    • Association phone: 303-482-2213

    Other

    Other facts
    • Listing terms: Cash,Conventional,FHA,VA Loan
    • Road surface type: Asphalt

    Price history

    DateEventPrice
    6/16/2025Sold$679,000-1.5%$199/sqft
    Source: IRES as distributed by MLS GRID #1032982 Report a problem
    5/13/2025Pending sale$689,000$202/sqft
    Source: REcolorado as distributed by MLS GRID #IR1032982 Report a problem
    5/3/2025Listed for sale$689,000+157.7%$202/sqft
    Source: IRES as distributed by MLS GRID #1032982 Report a problem
    6/10/2013Sold$267,415$78/sqft
    Source: Public Record Report a problem

    Public tax history

    YearProperty taxesTax assessment
    2026$5,167 +13.1%$35,760 -2.1%
    2025$4,567 +8.5%$36,520 -1.5%
    2024$4,210 +5%$37,070 -0.9%
    2023$4,008 +4.7%$37,420 +30.9%
    2022$3,830 +4%$28,580 -2.8%
    2021$3,684 $29,400 +2.6%
    2020$3,684 +11.3%$28,650
    2019$3,310 -9.6%$28,650 +14.1%
    2018$3,662 +10.6%$25,100
    2017$3,310 -2.3%$25,100 +2.7%
    2016$3,389 +8.8%$24,430
    2015$3,114 +2.5%$24,430 +675.6%
    2014$3,037 $3,150
    2013-- $3,150 -23.7%
    2012-- $4,130
    2011-- $4,130 -78%
    2010-- $18,740
    2009-- $18,740 +4.4%
    2008-- $17,950
    2007-- $17,950 +179400%
    2006-- $10

    Find assessor info on the county website

    Neighborhood: 80550

    Nearby schools

    GreatSchools rating
    Schools provided by the listing agent
    • Elementary: Mountain View
    • Middle: Ridgeline
    • High: Windsor

    Source: IRES as distributed by MLS GRID. This data may not be complete. We recommend contacting the local school district to confirm school assignments for this home.

    Get a cash offer in 3 minutes
    Find out how much your home could sell for in as little as 3 minutes with a no-obligation cash offer.
    Estimated market value
    $672,600
    Get a cash offer in 3 minutes
    Find out how much your home could sell for in as little as 3 minutes with a no-obligation cash offer.
    Estimated market value
    $672,600