Skip main navigation
Sold for $2,650,000
  • Listed by: Compass • Ellie Washington • Contact: 805-225-4011
    Bought with: Real Broker
    $2,650,000

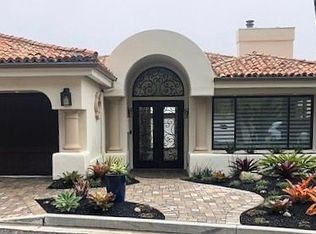
    2041 Costa Brava, Pismo Beach, CA 93449

    3beds
    3,163sqft
    Single Family Residence
    Built in 1996
    5,830 Square Feet Lot
    $2,701,000 Zestimate®
    $838/sqft
    $5,768 Estimated rent

    Home value

    $2,701,000

    $2.46M - $2.94M

    $5,768/mo

    Zestimate® history
    Loading
    Loading...

    Owner options

    List your home for rent

    $5,768/mo

    Rent Zestimate®

    Find your next renter with Zillow Rental Manager. Plus, with online applications, you can quickly screen prospective tenants – for free.

    Learn more

    $5,768/mo

    Rent Zestimate®

    Refinance and save

    $16,773/mo

    Est. payment

    Refinancing to a lower rate could help reduce your monthly payments and save thousands over the life of the loan.

    See today's rates

    $16,773/mo

    Est. payment

    Explore your selling options

    Work with a Zillow partner agent

    Leverage their expertise and Zillow's premium Showcase listings to get your home seen by more buyers.

    Get started

    List with your own agent

    Get your home in front of millions of buyers by listing it on Zillow.

    Learn how to do it

    Sell it yourself

    Take full control of how buyers see your home on Zillow by listing For Sale by Owner (FSBO).

    List your home

    What's special

    Elevated panoramic ocean viewWide ocean sightsLarge gas fireplacePrivate ocean view balconySonos wifi surround soundExpansive ensuite bathroomSpacious walk-in closet
    $85K price drop and $600K in upgrades on this stunning elevated panoramic ocean view Shell Beach home. One of the best locations within Spyglass Ridge, almost every room enjoys wide ocean sights. Walk or bike to Shell Beach, Pismo Beach, the Pismo Preserve hiking trails, and Bob Jones Trail to Avila Beach. Every inch of this home has been thoughtfully updated with luxury touches. White hardwood oak flooring, tongue & groove white oak ceilings, all new Milgard windows and sliding doors, Restoration Hardware lighting fixtures throughout, marble and stone counters, hand-made imported tiles, central heat and air, Sonos wifi surround sound throughout, solid wood doors and closets, and 220 EV charger. There's even potential space for a future elevator. The main level features open concept living areas with a seamless flow between indoor and outdoor living. A wall of windows was converted to a set of oversized multi-slide doors and the balcony was extended out to 13 feet to soak up a truly al fresco living experience. The entire main level enjoys open ocean views. The kitchen has been completely renovated with luxury Wolf 5-burner stove, double oven and microwave, Thermador cabinet-faced fridge, new cabinetry with soft close drawers, walk-in pantry, bar seating, and breakfast eating area. The living room flows seamlessly from the kitchen and dining room and enjoys a large gas fireplace and a cozy wine bar nook seating area. The lower level features the primary bedroom retreat complete with a large private ocean view balcony, gas fireplace, expansive ensuite bathroom with large walk-in shower and separate soaking tub, both with ocean views, spacious walk-in closet with an extensive $30K built-in organizational system and 315-bottle wine storage area. Two additional bedrooms on this level, one of which makes a great office with ocean views and a built-in Queen Murphy bed, and a hallway full bathroom. Immaculate garage with epoxy flooring, extensive built-in storage and work bench area. Enjoy the daily tranquility of these unsurpassed coastal views, and have a front row seat to the 4th of July Pismo fireworks and Vandenberg launches. This home has been meticulously and lovingly cared for by the current owners for the last 10 years, and it's ready for new owners to bask in all the Central Coast has to offer without having to lift a finger in home renovations. Information deemed reliable buyer to do their own due diligence.

    Zillow last checked:

    Listing updated:

    Listed by:

    Ellie Washington DRE #02079797 805-225-4011,

    Compass

    Bought with:

    Darin Zuber, DRE #01213700

    Real Broker

    Source: CRMLS,MLS#: SC25152777MLS LogoOriginating MLS: California Regional MLS

    Facts & features

    Interior

    Bedrooms & bathrooms
    • Bedrooms: 3
    • Bathrooms: 3
    • Full bathrooms: 2
    • 1/2 bathrooms: 1
    • Main level bathrooms: 1
    Rooms
    • Room types: Bedroom, Entry/Foyer, Kitchen, Laundry, Living Room, Primary Bedroom, Office, Other, Pantry, Wine Cellar, Dining Room
    Primary bedroom
    • Features: Primary Suite
    Bedroom
    • Features: All Bedrooms Down
    Bathroom
    • Features: Bidet, Bathtub, Closet, Dual Sinks, Enclosed Toilet, Multiple Shower Heads, Stone Counters, Remodeled, Soaking Tub, Separate Shower
    Kitchen
    • Features: Kitchen Island, Stone Counters, Remodeled, Self-closing Cabinet Doors, Self-closing Drawers, Updated Kitchen, Walk-In Pantry
    Other
    • Features: Walk-In Closet(s)
    Pantry
    • Features: Walk-In Pantry
    Heating
    • Central
    Cooling
    • Central Air
    Appliances
    • Included: Built-In Range, Double Oven, Dishwasher, Disposal, Microwave, Refrigerator, Sump Pump
    • Laundry: Washer Hookup, Electric Dryer Hookup, Gas Dryer Hookup, Laundry Room, See Remarks
    Features
    • Beamed Ceilings, Breakfast Bar, Built-in Features, Balcony, Breakfast Area, Crown Molding, Central Vacuum, Dry Bar, Separate/Formal Dining Room, High Ceilings, Living Room Deck Attached, Open Floorplan, Pantry, Stone Counters, Recessed Lighting, Storage, Bar, Wired for Sound, All Bedrooms Down, Primary Suite, Walk-In Pantry
    • Doors: Double Door Entry, Sliding Doors
    • Windows: Double Pane Windows
    • Has fireplace: Yes
    • Fireplace features: Gas, Living Room, Primary Bedroom
    • Common walls with other units/homes: No Common Walls
    Interior area
    • Total interior livable area: 3,163 sqft

    Property

    Parking
    • Total spaces: 2
    • Parking features: Electric Vehicle Charging Station(s), Garage
    • Attached garage spaces: 2
    Features
    • Levels: Two
    • Stories: 2
    • Entry location: Upper
    • Patio & porch: Deck, Stone, Wrap Around
    • Exterior features: Lighting
    • Pool features: None
    • Spa features: None
    • Fencing: Stone
    • Has view: Yes
    • View description: Coastline, Hills, Mountain(s), Ocean, Panoramic, Water
    • Has water view: Yes
    • Water view: Coastline,Ocean,Water
    Lot
    • Size: 5,830 Square Feet
    • Features: Drip Irrigation/Bubblers, Front Yard, Rectangular Lot
    Details
    • Parcel number: 010045067
    • Zoning: PD
    • Special conditions: Trust

    Construction

    Type & style
    • Home type: SingleFamily
    • Architectural style: Mediterranean
    • Property subtype: Single Family Residence
    Materials
    • Stucco
    • Foundation: Raised
    • Roof: Clay,Tile
    Condition
    • Updated/Remodeled,Turnkey
    • New construction: No
    • Year built: 1996

    Utilities & green energy

    • Electric: 220 Volts in Garage, 220 Volts in Laundry
    • Sewer: Public Sewer
    • Water: Public
    • Utilities for property: Electricity Connected, Natural Gas Connected, Sewer Connected, Water Connected

    Community & HOA

    Community
    • Features: Curbs, Dog Park, Gutter(s), Park
    • Security: Security System, Security Gate
    • Subdivision: Pismo Beach (360)
    HOA
    • Has HOA: Yes
    • Amenities included: Controlled Access, Dog Park, Maintenance Grounds, Jogging Path
    • HOA fee: $135 monthly
    • HOA name: Spyglass Ridge
    • HOA phone: 805-600-1006
    Location
    • Region: Pismo Beach

    Financial & listing details

    • Price per square foot: $838/sqft
    • Tax assessed value: $1,952,868
    • Annual tax amount: $20,944
    • Date on market: 7/8/2025
    • Cumulative days on market: 59 days
    • Listing terms: Cash,Cash to New Loan
    • Inclusions: Kitchen fridge, wine fridge, EV charger in garage, balcony built-in heaters, alarm system. Some furnishings negotiable/available for sale
    • Exclusions: Washer and Dryer
    • Road surface type: Paved

    Price history

    DateEventPrice
    9/12/2025Sold$2,650,000-4.2%$838/sqft
    Source: CRMLS #SC25152777 Report a problem
    9/6/2025Contingent$2,765,000$874/sqft
    Source: CRMLS #SC25152777 Report a problem
    8/21/2025Price change$2,765,000-2.8%$874/sqft
    Source: CRMLS #SC25152777 Report a problem
    7/8/2025Listed for sale$2,845,000+79.5%$899/sqft
    Source: CRMLS #SC25152777 Report a problem
    7/31/2015Sold$1,585,000$501/sqft
    Source: Public Record Report a problem
    7/1/2015Listed for sale$1,585,000+832.4%$501/sqft
    Source: Andrews & Associates Real Estate Report a problem
    10/20/1995Sold$170,000$54/sqft
    Source: Public Record Report a problem

    Public tax history

    YearProperty taxesTax assessment
    2025$20,944 +3.5%$1,952,868 +2%
    2024$20,243 +1.2%$1,914,577 +2%
    2023$20,006 +1.6%$1,877,037 +2%
    2022$19,699 +0.2%$1,840,233 +2%
    2021$19,656 +4.7%$1,804,151 +4.6%
    2020$18,773 +1.2%$1,725,053 +2.6%
    2019$18,553 +1.2%$1,682,014 +2%
    2018$18,328 +1.9%$1,649,034 +2%
    2017$17,981 +6%$1,616,700 +2%
    2016$16,963 $1,585,000 +183.3%
    2015$16,963 +190.4%$559,521 +2%
    2014$5,841 $548,562 +2.5%
    2012-- $535,376 +2%
    2011-- $524,879 +0.8%
    2010-- $520,957 -0.2%
    2009-- $522,196 +2%
    2008-- $511,958 +2%
    2007-- $501,921 +2%
    2006-- $492,080 +2%
    2005-- $482,432 +2%
    2004-- $472,973 +1.9%
    2003-- $464,305 +2%
    2002-- $455,201 +2%
    2001-- $446,276
    Find assessor info on the county website

    Neighborhood: 93449

    Nearby schools

    GreatSchools rating
    Sell for more on Zillow
    Get a Zillow Showcase℠ listing at no additional cost and you could sell for .
    $2,701,000
    2% more
    +$54,020
    With Zillow Showcase(estimated)
    $2,755,020