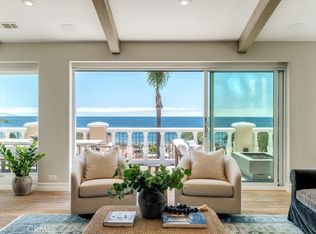
Mediterranean sophistication takes on a playful, architectural edge in this exceptional Spyglass Ridge home, where sweeping ocean views span from Avila Beach to Point Sal. Soaring ceilings, dramatic skylights, and distinctive details create a home that feels both grand and inviting, with elegant spaces designed to make everyday living feel a little more extraordinary.
From the grand foyer, cathedral ceilings rise overhead while staggered skylights flood the space with natural light. The living room invites lingering with a decorative fireplace and French doors opening to an ocean-view deck. The formal dining room sets the stage for memorable meals, while the spectacular kitchen pairs a beamed ceiling and dark wood cabinetry with a generous prep island, paneled refrigerator, Wolf range, walk-in pantry, and charming breakfast nook.
The main-level primary suite is an exceptional escape with its own ocean-view balcony, fireplace, and luxurious ensuite featuring a soaking tub, walk-in shower, dual-sink vanity, and walk-in closet. A half bath completes the level.
Upstairs, an informal media or family room opens to an ocean-view lookout deck and half bath. Downstairs, solid French doors reveal a versatile den or office with its own fireplace, built-in bookshelves, and direct access to the backyard. The second primary suite enjoys ocean views, an ensuite bath with walk-in shower, and direct backyard access. A third bedroom features high ceilings and a separate full bath, while the study easily doubles as a fourth bedroom.
Outside, elegant paver patios with a covered entertaining area, minimalist landscaping, and decorative railing create a polished setting for long lunches, sunset cocktails, and lively gatherings. A laundry room with storage, wine cellar, under-house storage, and two-car garage complete the home.
Absolutely exquisite, architecturally interesting, and 100% ready to entertain, this is Mediterranean living with a little personality and plenty of style.
For sale
Listed by: Christie's International Real Estate Sereno • Lindsey Harn • Contact: 805-476-0104
$2,650,000
2061 Costa Brava, Pismo Beach, CA 93449
4beds
3,831sqft
Single Family Residence
Built in 2005
5,847 Square Feet Lot
$2,536,600 Zestimate®
$692/sqft
$140/mo HOA
What's special
- 12 days
- 1,755
- 98
Likely to sell faster than
Zillow last checked:
Listing updated:
Listed by:
Lindsey Harn DRE #01868098 805-476-0104,
Christie's International Real Estate Sereno
Source: CRMLS,MLS#: SC26185362 Originating MLS: California Regional MLS
Originating MLS: California Regional MLSFacts & features
Interior
Bedrooms & bathrooms
- Bedrooms: 4
- Bathrooms: 5
- Full bathrooms: 3
- 1/2 bathrooms: 2
- Main level bathrooms: 2
- Main level bedrooms: 1
Rooms
- Room types: Den, Foyer, Kitchen, Laundry, Living Room, Primary Bathroom, Primary Bedroom, Office, Other, Pantry, Wine Cellar, Dining Room
Primary bedroom
- Features: Main Level Primary
Bathroom
- Features: Bathtub, Dual Sinks, Tub Shower, Walk-In Shower
Kitchen
- Features: Kitchen Island
Other
- Features: Walk-In Closet(s)
Pantry
- Features: Walk-In Pantry
Heating
- Forced Air
Cooling
- Central Air
Appliances
- Included: Dishwasher, Gas Range, Microwave, Refrigerator, Range Hood
- Laundry: Inside
Features
- Beamed Ceilings, Built-in Features, Ceiling Fan(s), Cathedral Ceiling(s), Separate/Formal Dining Room, Living Room Deck Attached, Recessed Lighting, Entrance Foyer, Main Level Primary, Walk-In Pantry, Wine Cellar, Walk-In Closet(s)
- Flooring: Carpet, Stone, Wood
- Windows: Double Pane Windows, Skylight(s)
- Has fireplace: Yes
- Fireplace features: Decorative, Gas
- Common walls with other units/homes: No Common Walls
Interior area
- Total interior livable area: 3,831 sqft
Video & virtual tour
Property
Parking
- Total spaces: 2
- Parking features: Garage
- Attached garage spaces: 2
Features
- Levels: Three Or More
- Stories: 3
- Entry location: Front
- Patio & porch: Deck, Patio
- Exterior features: Rain Gutters
- Pool features: None
- Spa features: None
- Has view: Yes
- View description: Ocean
- Has water view: Yes
- Water view: Ocean
Lot
- Size: 5,847 Square Feet
- Features: Landscaped
Details
- Parcel number: 010045066
- Special conditions: Standard
Construction
Type & style
- Home type: SingleFamily
- Architectural style: Mediterranean
- Property subtype: Single Family Residence
Condition
- New construction: No
- Year built: 2005
Utilities & green energy
- Sewer: Public Sewer
- Water: Public
- Utilities for property: Electricity Connected, Natural Gas Connected, Sewer Connected, Water Connected
Community & HOA
Community
- Features: Curbs, Street Lights, Sidewalks, Gated
- Security: Gated Community
HOA
- Has HOA: Yes
- Amenities included: Management, Security
- HOA fee: $140 monthly
- HOA name: Spyglass Ridge Villas
- HOA phone: 805-600-1006
Location
- Region: Pismo Beach
Financial & listing details
- Price per square foot: $692/sqft
- Tax assessed value: $1,106,997
- Date on market: 8/25/2026
- Cumulative days on market: 13 days
- Listing terms: Cash,Cash to New Loan,Conventional
Estimated market value
$2,536,600
$2.41M - $2.66M
$6,417/mo
Price history
| Date | Event | Price |
|---|---|---|
| 8/25/2026 | Listed for sale | $2,650,000+1052.2%$692/sqft |
Source:  CRMLS #SC26185362 Report a problem CRMLS #SC26185362 Report a problem | ||
| 9/17/1999 | Sold | $230,000+59.7%$60/sqft |
Source: Public Record Report a problem | ||
| 8/2/1994 | Sold | $144,000$38/sqft |
Source: Public Record Report a problem | ||
Public tax history
| Year | Property taxes | Tax assessment |
|---|---|---|
| 2026 | -- | $1,106,997 +2% |
| 2025 | $11,786 +3.5% | $1,085,292 +2% |
| 2024 | $11,393 +1.2% | $1,064,013 +2% |
| 2023 | $11,258 +1.6% | $1,043,151 +2% |
| 2022 | $11,085 +0.2% | $1,022,698 +2% |
| 2021 | $11,059 +1.2% | $1,002,646 +1% |
| 2020 | $10,931 +0.6% | $992,366 +2% |
| 2019 | $10,861 +1.2% | $972,909 +2% |
| 2018 | $10,729 +1.9% | $953,833 +2% |
| 2017 | $10,526 +6% | $935,132 +2% |
| 2016 | $9,933 | $916,797 +1.5% |
| 2015 | $9,933 +6.1% | $903,027 +2% |
| 2014 | $9,360 | $885,339 +2.5% |
| 2012 | -- | $864,059 +2% |
| 2011 | -- | $847,117 +0.8% |
| 2010 | -- | $840,787 -0.2% |
| 2009 | -- | $842,785 +2% |
| 2008 | -- | $826,261 +2% |
| 2007 | -- | $810,060 +2% |
| 2006 | -- | $794,177 +25.3% |
| 2005 | -- | $633,605 +16.2% |
| 2004 | -- | $545,133 +53.3% |
| 2003 | -- | $355,577 +34.5% |
| 2002 | -- | $264,292 +12.7% |
| 2001 | -- | $234,600 |
Find assessor info on the county website
Monthly payment
Est. payment
Payment breakdown
Explore the cost of this home by adjusting the details. Changes won't be saved.Climate risks
Neighborhood: 93449
Similar homes
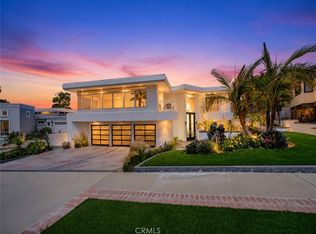
- $2,999,0003 bd4 ba4.5k sqft140 Florin St, Pismo Beach, CA 93449For Sale
 MLS ID #NS26148553, Ian Chandler, Home & Ranch Sotheby's Intl. CRMLS
 - $2,675,0007 bd6 ba4.9k sqft2387 Carpenter Canyon Rd, San Luis Obispo, CA 93401For Sale
 MLS ID #SC26153713, Debbie Garcia, Bjerre & Garcia Realty Inc. CRMLS
 - $1,649,0004 bd4 ba2.5k sqft68 Whitecap St, Pismo Beach, CA 93449For Sale
 MLS ID #PI26164242, Chris Richardson, Central Coast Sotheby's International Realty. CRMLS
 - $1,449,0004 bd3 ba2.1k sqft2098 Costa Del Sol, Pismo Beach, CA 93449For Sale
 MLS ID #SC26174594, Linda Wilson, Central Coast Sotheby's International Realty. CRMLS
Local buyer's agents are ready to help
