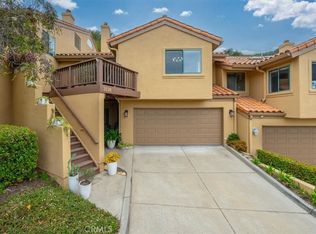
One of the most private homesites in the gated Kingfisher Canyon community of San Luis Bay Estates, this exceptional end-lot residence delivers sweeping open-space views, abundant privacy, and an enviable Avila Beach location. Hillside and oak-studded views unfold from nearly every room, with front and rear balconies creating effortless ways to enjoy the scenery.
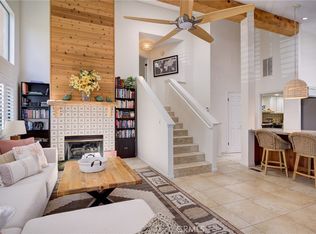
Inside, the kitchen flows directly into the spacious living room and dining area, where custom Travertine tile, granite countertops, abundant cabinetry with pull-out drawers, stainless steel appliances, and a corner pantry combine style and function. A gas fireplace anchors the great room, creating the perfect setting to unwind at the end of the day.
The outdoor living is just as compelling. Dine on the back deck overlooking the hills and mature oaks, or unwind in the tranquility of the backyard with its low maintenance landscaping. It is the kind of setting that makes slowing down feel easy.
The generous primary suite continues the sense of privacy with its own balcony, two walk-in closets, and an ensuite bath featuring a walk-in shower, soaking tub, and window overlooking the backyard. Downstairs, two additional bedrooms create a private guest wing, home office space, or flexible living area. A utility room and oversized two-car garage provide plenty of storage.
Just minutes from highly acclaimed Bellevue-Santa Fe Charter School, Avila Beach, and the Bob Jones Trail, this home puts you close to the Central Coast’s best while maintaining the peace and privacy of its canyon setting.
For sale
Listed by: Christie's International Real Estate Sereno • Lindsey Harn • Contact: 805-476-0104
$1,750,000
2940 Night Hawk Way, Avila Beach, CA 93424
3beds
2,085sqft
Single Family Residence
Built in 2002
4,610 Square Feet Lot
$1,496,900 Zestimate®
$839/sqft
$175/mo HOA
What's special
- 1 day
- 166
- 6
Zillow last checked:
Listing updated:
Listed by:
Lindsey Harn DRE #01868098 805-476-0104,
Christie's International Real Estate Sereno
Source: CRMLS,MLS#: SC26187234 Originating MLS: California Regional MLS
Originating MLS: California Regional MLSFacts & features
Interior
Bedrooms & bathrooms
- Bedrooms: 3
- Bathrooms: 3
- Full bathrooms: 2
- 1/2 bathrooms: 1
- Main level bathrooms: 1
- Main level bedrooms: 2
Rooms
- Room types: Bedroom, Kitchen, Laundry, Living Room, Primary Bathroom, Primary Bedroom, Office, Other, Utility Room
Primary bedroom
- Features: Primary Suite
Bedroom
- Features: Bedroom on Main Level
Bathroom
- Features: Bathtub, Dual Sinks, Separate Shower, Walk-In Shower
Kitchen
- Features: Granite Counters, Kitchen Island, Kitchen/Family Room Combo, Walk-In Pantry
Other
- Features: Walk-In Closet(s)
Heating
- Forced Air, Fireplace(s)
Cooling
- Central Air
Appliances
- Included: Dishwasher, Gas Cooktop, Gas Oven, Microwave, Refrigerator
- Laundry: Inside, Laundry Room
Features
- Breakfast Bar, Balcony, Ceiling Fan(s), Eat-in Kitchen, Granite Counters, Living Room Deck Attached, Open Floorplan, Pantry, Bedroom on Main Level, Primary Suite, Utility Room, Walk-In Closet(s)
- Flooring: Tile, Vinyl
- Doors: Sliding Doors
- Windows: Double Pane Windows
- Has fireplace: Yes
- Fireplace features: Living Room
- Common walls with other units/homes: No Common Walls
Interior area
- Total interior livable area: 2,085 sqft
Video & virtual tour
Property
Parking
- Total spaces: 2
- Parking features: Garage
- Attached garage spaces: 2
Accessibility
- Accessibility features: Parking
Features
- Levels: Two
- Stories: 2
- Entry location: Front
- Patio & porch: Deck
- Pool features: None
- Spa features: None
- Fencing: Wrought Iron
- Has view: Yes
- View description: Hills, Trees/Woods
Lot
- Size: 4,610 Square Feet
- Features: Back Yard, Corner Lot, Front Yard, Landscaped
Details
- Parcel number: 076163003
- Special conditions: Standard
Construction
Type & style
- Home type: SingleFamily
- Property subtype: Single Family Residence
Condition
- New construction: No
- Year built: 2002
Utilities & green energy
- Sewer: Public Sewer
- Water: Public
- Utilities for property: Electricity Connected, Natural Gas Connected, Sewer Connected, Water Connected
Community & HOA
Community
- Features: Biking, Foothills, Golf, Hiking, Gated
- Security: Gated with Guard, Gated Community
- Subdivision: Avila Beach (320)
HOA
- Has HOA: Yes
- Amenities included: Maintenance Grounds, Insurance, Management, Guard, Security
- HOA fee: $63 monthly
- HOA name: Kingfisher Canyon HOA
- HOA phone: 805-987-8945
- Second HOA fee: $112 monthly
- Second HOA name: San Luis Bay Estates
- Second HOA phone: 805-938-3131
Location
- Region: Avila Beach
Financial & listing details
- Price per square foot: $839/sqft
- Date on market: 9/3/2026
- Cumulative days on market: 1 day
- Listing terms: Cash,Cash to New Loan,Conventional
Estimated market value
$1,496,900
$1.38M - $1.63M
$4,688/mo
Price history
| Date | Event | Price |
|---|---|---|
| 9/3/2026 | Listed for sale | $1,750,000$839/sqft |
Source:  CRMLS #SC26187234 Report a problem CRMLS #SC26187234 Report a problem | ||
| 3/22/2023 | Listing removed | -- |
Source: Zillow Rentals Report a problem | ||
| 3/1/2023 | Listed for rent | $4,500$2/sqft |
Source: Zillow Rentals Report a problem | ||
Public tax history
Tax history is unavailable.
Monthly payment
Est. payment
Payment breakdown
Explore the cost of this home by adjusting the details. Changes won't be saved.Climate risks
Neighborhood: 93424
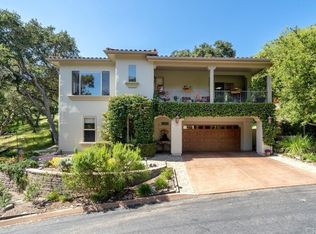
- $1,669,4003 bd2 ba2k sqft2940 Night Hawk Way, San Luis Obispo, CA 93424Off Market
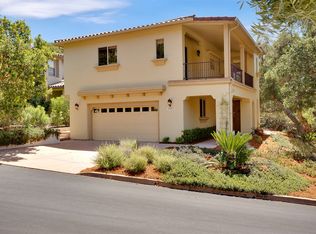
- $1,853,3003 bd3 ba2k sqft2930 Night Hawk Way, Avila Beach, CA 93424Off Market
- $1,647,0003 bd2 ba2k sqft2929 Night Hawk Way, Avila Beach, CA 93424Off Market
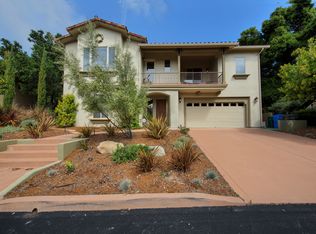
- $1,568,0003 bd3 ba1.8k sqft2920 Night Hawk Way, San Luis Obispo, CA 93424Off Market
Similar homes
- $1,690,0003 bd3 ba2.2k sqft5765 Butter Cup Ln, Avila Beach, CA 93424For Sale
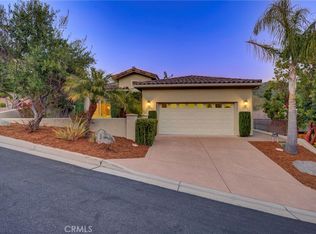 MLS ID #SC26105700, Taylor North, San Luis Bay Realty. CRMLS
 - $1,195,0003 bd3 ba1.8k sqft2228 Cranesbill Pl, Avila Beach, CA 93424For Sale
 MLS ID #PI26177887, Shelley Aleshire, Taylor Hoving Realty Group. CRMLS
 - $1,198,0003 bd3 ba1.8k sqft6456 Twinberry Cir, Avila Beach, CA 93424For Sale
 MLS ID #SC26151915, Cindy Mattison, Coldwell Banker Realty. CRMLS
 - $1,725,0004 bd3 ba2.2k sqft1136 E Grand Ave, Arroyo Grande, CA 93420For Sale
 MLS ID #SC26114908, Levi Seligman, Acquire Mortgage & Real Estate. CRMLS
Local buyer's agents are ready to help
