Just in time for your vacation or short-term rental, this woodsy furnished 3-bedroom 2 bath home is located in the Shores at Rainbow Lake, a unique gated community with lake access. Move in ready on a private treed lot, it offers security, fishing, boating, tennis/pickle ball, and RV storage. Ideal for entertaining, the great room has vaulted T&G ceilings, opens to a covered deck, and is complemented by a spacious dining area and kitchen with breakfast bar, granite counters & hardwood floors. It shares a 2-sided stone fireplace with den. The master suite has a sitting/desk area, dual quartz vanities, walk-in closets and a garden tub. The split floorplan provides privacy for two bedrooms with large closets and 2nd full bath. Two car garage & storage. Fenced yard. Updates, new paint & HVAC.
Closed
$550,400
2041 Driftwood Way, Lakeside, AZ 85929
3beds
2baths
1,936sqft
Single Family Residence
Built in 1996
0.31 Acres Lot
$556,600 Zestimate®
$284/sqft
$2,461 Estimated rent
Home value
$556,600
$495,000 - $629,000
$2,461/mo
Zestimate® history
Owner options
List your home for rent
$2,461/mo
Rent Zestimate®
Find your next renter with Zillow Rental Manager. Plus, with online applications, you can quickly screen prospective tenants – for free.
$2,461/mo
Rent Zestimate®
Refinance and save
$3,955/mo
Est. payment
Refinancing to a lower rate could help reduce your monthly payments and save thousands over the life of the loan.
$3,955/mo
Est. payment
Explore your selling options
Work with a Zillow partner agent
Leverage their expertise and Zillow's premium Showcase listings to get your home seen by more buyers.
Get startedList with your own agent
Get your home in front of millions of buyers by listing it on Zillow.
Learn how to do itSell it yourself
Take full control of how buyers see your home on Zillow by listing For Sale by Owner (FSBO).
List your homeWhat's special
Stone fireplaceSplit floorplanFenced yardMaster suitePrivate treed lotCovered deckLarge closets
Zillow last checked:
Listing updated:
Listed by:
Jared Andrew English,
Congress Realty
Source: WMAOR,MLS#: 255853
Facts & features
Interior
Bedrooms & bathrooms
- Bedrooms: 3
- Bathrooms: 2
Heating
- Natural Gas
Cooling
- Central Air
Appliances
- Laundry: Utility Room
Features
- Vaulted Ceiling(s), Soaking Tub, Shower, Tub/Shower, Full Bath, Pantry, Kitchen/Dining Room Combo, Breakfast Bar
- Flooring: Carpet, Wood, Tile
- Windows: Double Pane Windows, Skylight(s)
- Has fireplace: Yes
- Fireplace features: Living Room, Gas, Fireplace - 2 or More
Interior area
- Total structure area: 1,936
- Total interior livable area: 1,936 sqft
Property
Parking
- Parking features: Garage Door Opener
- Has garage: Yes
Features
- Patio & porch: Deck
- Exterior features: Rain Gutters
- Fencing: Privacy
Lot
- Size: 0.31 Acres
- Dimensions: 100 x 135
- Features: Corners Marked, Wooded, Tall Pines On Lot, Landscaped, Drip System
Details
- Additional parcels included: No
- Parcel number: 21216034
- Zoning description: Municipal
Construction
Type & style
- Home type: SingleFamily
- Property subtype: Single Family Residence
Materials
- Wood Frame
- Foundation: Stemwall
- Roof: Shingle,Pitched
Condition
- Year built: 1996
- Major remodel year: 2013
Utilities & green energy
- Electric: Navopache
- Water: Metered Water Provider
- Utilities for property: Sewer Available, Electricity Connected, Water Connected
Community & HOA
Community
- Features: Gated
- Security: Smoke Detector(s), Carbon Monoxide Detector(s)
- Subdivision: The Shores at Rainbow Lake
HOA
- Has HOA: Yes
- Amenities included: Tennis Court(s)
- HOA fee: $602 semi-annually
- HOA name: Yes
Location
- Region: Lakeside
Financial & listing details
- Price per square foot: $284/sqft
- Tax assessed value: $448,052
- Annual tax amount: $2,966
- Date on market: 5/8/2025
- Ownership type: No
- Electric utility on property: Yes
Price history
| Date | Event | Price |
|---|---|---|
| 6/16/2025 | Sold | $550,400-7.5%$284/sqft |
Source:  WMAOR #255853 Report a problem WMAOR #255853 Report a problem | ||
| 5/8/2025 | Listed for sale | $595,000+183.3%$307/sqft |
Source: WMAOR #255853 Report a problem | ||
| 6/17/2013 | Sold | $210,000$108/sqft |
Source: WMAOR #117394 Report a problem | ||
Public tax history
| Year | Property taxes | Tax assessment |
|---|---|---|
| 2026 | $2,624 -1.1% | $44,805 +1.6% |
| 2025 | $2,653 -10.6% | $44,084 -3.6% |
| 2024 | $2,967 +9.5% | $45,741 -10.5% |
| 2023 | $2,709 -8.1% | $51,102 +23.5% |
| 2022 | $2,948 +3.9% | $41,367 +6.6% |
| 2021 | $2,838 -0.3% | $38,818 +2% |
| 2020 | $2,845 +107.1% | $38,070 |
| 2019 | $1,374 +16.8% | -- |
| 2018 | $1,176 | -- |
| 2017 | $1,176 -46% | -- |
| 2016 | $2,180 | -- |
| 2015 | $2,180 | $17,333 |
| 2014 | -- | -- |
| 2013 | -- | -- |
| 2012 | -- | -- |
| 2011 | -- | -- |
| 2010 | -- | -- |
| 2009 | -- | -- |
| 2008 | $1,848 | -- |
| 2007 | -- | -- |
| 2006 | $1,664 | -- |
| 2005 | -- | -- |
| 2004 | -- | -- |
| 2003 | -- | -- |
| 2002 | -- | -- |
| 2001 | -- | -- |
Find assessor info on the county website
Neighborhood: 85929
Nearby homes
- $654,2004 bd2 ba2.5k sqft2025 Driftwood Way, Lakeside, AZ 85929Off Market
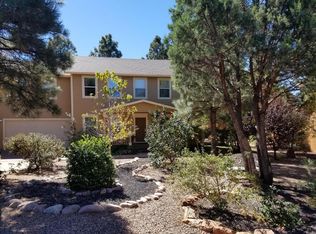
- $697,600-- bd-- ba2k sqft663 Pine Creek Dr, Lakeside, AZ 85929Off Market
- $883,8004 bd3 ba2.4k sqft685 Pine Creek Dr, Lakeside, AZ 85929Off Market

- $145,494-- bd-- ba-- sqft2030 Driftwood Way, Lakeside, AZ 85929Off Market
- $1,217,300-- bd-- ba4k sqft642 Pine Creek Dr, Lakeside, AZ 85929Off Market
- $804,9003 bd3 ba1.9k sqft732 Rainbow View Dr, Lakeside, AZ 85929Off Market
- $--0.37 AcresLOT 108 The Shrs LOT 108, Lakeside, AZ 85929Off Market
- $249,0000.35 Acres711 Pine Creek Dr, Lakeside, AZ 85929Lot/Land
Nearby schools
GreatSchools rating
- 4/10Blue Ridge Elementary SchoolGrades: PK-6Distance: 1.5 mi
- 4/10Blue Ridge Junior High SchoolGrades: 7-8Distance: 0.6 mi
- 4/10Blue Ridge High SchoolGrades: 9-12Distance: 0.6 mi


Get pre-qualified for a loan
At Zillow Home Loans, we can pre-qualify you in as little as 5 minutes with no impact to your credit score.An equal housing lender. NMLS #10287.
- Arizona
- Navajo County
- Lakeside
- 85929
- 2041 Driftwood Way
Nearby cities
Nearby zip codes
Other Lakeside Topics
