To-Be-Built Home on a Premium Corner Lot - Thoughtful Split-Level Design
This spacious to-be-built plan offers a functional layout with a main-floor primary suite, ideal for easy, single-level living. The primary suite features a walk-in closet and a private ensuite bath with a separate tub/shower, dual sinks, and a private water closet.
The heart of the home is a vaulted great room with a gas fireplace, opening to a well-appointed kitchen with a large island, walk-in pantry-style storage, and a dedicated laundry room with a powder bath just off the entry. A closet under the stairs adds convenient storage, and the attached 2-car garage offers 11-foot ceilings and plenty of room for vehicles and gear. Upstairs, an open loft overlooks the great room below, creating a light, airy connection between levels. Two additional bedrooms share a full bath with a tub/shower and dual vanities, and a large storage room provides extra space for seasonal items or overflow storage.
This is a to-be-built spec using buyer's cash or construction loan. I help you and the builder design your floor plan, select exterior materials and colors, and guide you through every custom design decision along the way.
Tucked along the eastern shore of 110-acre Rainbow Lake in Pinetop-Lakeside, The charming Shores at Rainbow Lake neighborhood is set behind a private gate just south of White Mountain Blvd and Neils Hansen Lane. The community's CC&Rs and architectural guidelines were built around one goal: making sure every home reflects the same quality and respect for the natural landscape that drew people here to begin with.
If you've been dreaming of a getaway or full-time lakeside home in the White Mountains, this may be the perfect way to get exactly what you want - brand new, fully customized, and set among the pines.
Land Listing
#262055
Active
Price increase: $650.9K (7/30)
$899,900
711 Pine Creek Dr, Lakeside, AZ 85929
3beds
3baths
1,694sqft
Single Family Residence
Built in 2026
0.35 Acres Lot
$881,800 Zestimate®
$531/sqft
$120/mo HOA
What's special
Set among the pinesWalk-in pantry-style storagePremium corner lotDedicated laundry room
- 22 days |
- 322 |
- 5 |
Zillow last checked:
Listing updated:
Listed by:
Katie J Ciolek 480-754-9880,
Torreon Realty
Source: WMAOR,MLS#: 262477
Facts & features
Interior
Bedrooms & bathrooms
- Bedrooms: 3
- Bathrooms: 3
Heating
- Electric
Appliances
- Laundry: Utility Room
Features
- Master Downstairs, Tub/Shower, Pantry, Kitchen/Dining Room Combo, Living/Dining Room Combo
- Flooring: Vinyl
- Windows: Double Pane Windows
- Has fireplace: Yes
- Fireplace features: Living Room
Interior area
- Total structure area: 1,694
- Total interior livable area: 1,694 sqft
Property
Parking
- Parking features: Garage
- Has garage: Yes
Features
- Levels: Two
- Stories: 2
- Patio & porch: Deck
- Fencing: Privacy
Lot
- Size: 0.35 Acres
- Features: Corners Marked, Wooded, Tall Pines On Lot
Details
- Additional parcels included: No
- Parcel number: 21216097
Construction
Type & style
- Home type: SingleFamily
- Architectural style: Cabin
- Property subtype: Single Family Residence
Materials
- Foundation: Stemwall
- Roof: Shingle
Condition
- New construction: Yes
- Year built: 2026
Details
- Builder name: Dean Allen
Utilities & green energy
- Electric: Navopache
- Utilities for property: Sewer Available, Electricity Connected, Water Connected
Community & HOA
Community
- Features: Gated
- Security: Smoke Detector(s)
- Subdivision: The Shores at Rainbow Lake
HOA
- Has HOA: Yes
- Amenities included: Tennis Court(s)
- HOA fee: $722 semi-annually
- HOA name: Yes
Location
- Region: Lakeside
Financial & listing details
- Price per square foot: $531/sqft
- Tax assessed value: $145,494
- Annual tax amount: $985
- Date on market: 7/30/2026
- Ownership type: No
- Electric utility on property: Yes
- Road surface type: Paved
Estimated market value
$881,800
$838,000 - $926,000
$2,783/mo
Price history
| Date | Event | Price |
|---|---|---|
| 7/30/2026 | Price change | $899,900+261.4%$531/sqft |
Source:  WMAOR #262477 Report a problem WMAOR #262477 Report a problem | ||
| 7/3/2026 | Listed for sale | $249,000$147/sqft |
Source: WMAOR #262055 Report a problem | ||
| 3/27/2025 | Listing removed | $249,000-67.2%$147/sqft |
Source: WMAOR #248101 Report a problem | ||
| 9/26/2023 | Price change | $758,960+204.8%$448/sqft |
Source: WMAOR #248195 Report a problem | ||
| 9/22/2023 | Listed for sale | $249,000$147/sqft |
Source: WMAOR #248101 Report a problem | ||
Public tax history
| Year | Property taxes | Tax assessment |
|---|---|---|
| 2026 | $985 -0.5% | $21,824 +80.7% |
| 2025 | $990 +4.2% | $12,075 |
| 2024 | $950 +9.5% | $12,075 +19.3% |
| 2023 | $867 -8.1% | $10,125 +3.1% |
| 2022 | $944 +3.9% | $9,825 +5.1% |
| 2021 | $909 -0.3% | $9,351 0% |
| 2020 | $911 +107.1% | $9,352 |
| 2019 | $440 -41.6% | -- |
| 2018 | $753 | -- |
| 2017 | $753 +1.2% | -- |
| 2016 | $744 | -- |
| 2015 | $744 | $6,080 |
| 2014 | -- | -- |
| 2013 | -- | -- |
| 2012 | -- | -- |
| 2011 | -- | -- |
| 2010 | -- | -- |
| 2009 | -- | -- |
| 2008 | $1,010 | -- |
| 2007 | -- | -- |
| 2006 | $942 | -- |
| 2005 | -- | -- |
| 2004 | -- | -- |
| 2003 | -- | -- |
| 2002 | -- | -- |
| 2001 | -- | -- |
Find assessor info on the county website
Monthly payment
Est. payment
Payment breakdown
Explore the cost of this home by adjusting the details. Changes won't be saved.Climate risks
Neighborhood: 85929
Nearby schools
GreatSchools rating
- 4/10Blue Ridge Elementary SchoolGrades: PK-6Distance: 1.5 mi
- 4/10Blue Ridge Junior High SchoolGrades: 7-8Distance: 0.7 mi
- 4/10Blue Ridge High SchoolGrades: 9-12Distance: 0.7 mi
- $--0.37 acresLOT 108 The Shrs LOT 108, Lakeside, AZ 85929Off Market
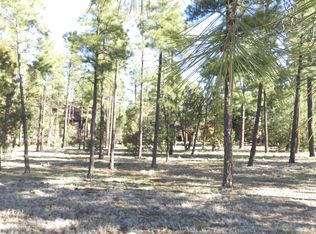
- $249,0000.31 acres731 Pine Creek Dr, Lakeside, AZ 85929Lot/Land
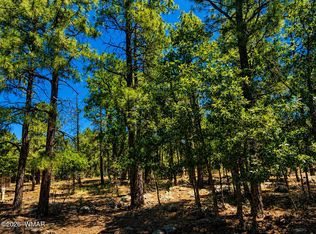
- $485,5003 bd2 ba1.8k sqft743 Lakeside Dr, Lakeside, AZ 85929Off Market
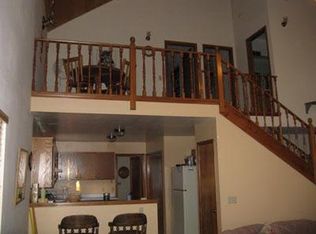
- $813,0003 bd3 ba1.9k sqft732 Rainbow View Dr, Lakeside, AZ 85929Off Market
- $873,8004 bd3 ba2.4k sqft685 Pine Creek Dr, Lakeside, AZ 85929Off Market
- $145,494-- bd-- ba-- sqft2145 Driftwood Cir, Lakeside, AZ 85929Off Market
- $1,548,0004 bd4 ba3.1k sqft688 Pine Creek Dr, Lakeside, AZ 85929New Construction
- $664,0003 bd2 ba1.8k sqft743 Pine Creek Cir, Lakeside, AZ 85929Off Market
A local agent can set up tours, give advice and negotiate with sellers.
Similar homes
- $510,0003 bd2 ba1.5k sqft2603 Stringer Cir, Lakeside, AZ 85929For Sale

 MLS ID #262156, Chantel Gutierrez-Davis, Rise 24 Real Estate LLC. WMAOR
 - $698,0004 bd3 ba1.7k sqft571 W Pine Shadow Dr, Lakeside, AZ 85929For Sale
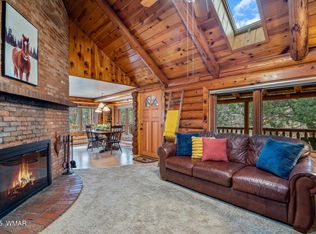 MLS ID #259906, Bridget L Wood, Mountain Retreat Realty Experts, LLC - Lakeside. WMAOR
 - $749,0003 bd2 ba2.1k sqft4594 Mountain Gate Cir, Lakeside, AZ 85929For Sale
 MLS ID #261772, Lisa E O'Connell, Frank M. Smith & Associates - Main. WMAOR
 - $775,0003 bd3 ba2.5k sqft5498 N ELK SPGS -- #E, Lakeside, AZ 85929For Sale
 MLS ID #7023303, Bill Miketta, West USA Realty. ARMLS
 - $479,9004 bd2 ba1.6k sqft2741 Spring Dr, Lakeside, AZ 85929For SaleMLS ID #261619, Rainie Lunt, Lunt Realty Group. WMAOR
- $895,0003 bd3 ba1.7k sqft2982 Hummingbird Ln, Pinetop, AZ 85935For SaleMLS ID #261071, Kathryn W Cummings, Russ Lyon Sotheby's International Realty. WMAOR
- $649,0003 bd2 ba1.9k sqft5027 Winter Hawk Ct, Lakeside, AZ 85929For SaleMLS ID #261898, Rica Girardi, Real Broker. WMAOR
- $599,9003 bd3 ba2.3k sqft2011 N Lake Breeze Rd, Lakeside, AZ 85929For SaleMLS ID #262044, Shawn J Wirtz, Advantage Realty Professionals - Lakeside. WMAOR
- $499,0003 bd2 ba1.4k sqft1351 Ox Bow Dr, Lakeside, AZ 85929For SaleMLS ID #261223, Tamie L Aguilera, Re/Max Fine Properties-Pinetop. WMAOR
- $649,0003 bd2 ba2k sqft5222 Mountain Gate Cir, Lakeside, AZ 85929For SaleMLS ID #261395, Lisa E O'Connell, Frank M. Smith & Associates - Main. WMAOR
- $948,8503 bd3 ba2.1k sqft3243 Soaring Eagle Way, Pinetop, AZ 85935For SaleMLS ID #262476, Alison Stewart, Frank M. Smith & Associates - Main. WMAOR
- $998,5003 bd4 ba2k sqft749 Pine Fir Ln, Pinetop, AZ 85935For SaleMLS ID #261878, Steve Pansulla, Realty Executives Arizona Territory - Pinetop. WMAOR
- $1,050,0003 bd4 ba2k sqft2627 Douglas Fir Dr, Pinetop, AZ 85935For SaleMLS ID #262600, Blaire Lometti, Tierra Antigua Realty. WMAOR
- $625,0003 bd2 ba1.8k sqft6436 Mark Twain Dr, Pinetop, AZ 85935For SaleMLS ID #262808, Georgine G Nielson, Aspen Properties, Inc. - Pinetop. WMAOR
- $744,0004 bd3 ba2.4k sqft6356 Draco Dr, Lakeside, AZ 85929For SaleMLS ID #257511, Vincent Thomas, AZ List 4 Le$$. WMAOR
- $690,0003 bd2 ba2.1k sqft612 N Skylane Rd, Pinetop, AZ 85935For SaleMLS ID #262684, Todd W Fernau, Advantage Realty Professionals - Lakeside. WMAOR
- $630,0003 bd3 ba1.8k sqft5760 N Whistle Stop Loop, Pinetop, AZ 85935For SaleMLS ID #262805, Georgine G Nielson, Aspen Properties, Inc. - Pinetop. WMAOR
- $469,0003 bd2 ba1.2k sqft548 S Cotton Tail Ln, Pinetop, AZ 85935For SaleMLS ID #262699, Cassandra Chandler, Russ Lyon Sotheby's International Realty. WMAOR
- $849,9003 bd2 ba1.9k sqft3560 W Falling Leaf Rd, Show Low, AZ 85901For SaleMLS ID #262074, Crystal White, Realty Executives Arizona Territory - Show Low. WMAOR
- $550,0003 bd3 ba2.3k sqft726 W SEQUOIA Lane, Pinetop, AZ 85935For SaleMLS ID #7065366, Lori Baker, The Transition Group, L.L.C.. ARMLS
