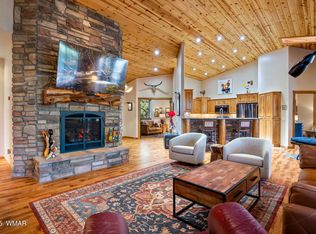
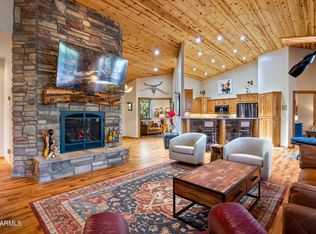
Located in the cool white Mountains of Arizona is this impressive, Fully Furnished, 2,510-square-foot 3-bed, Office Den, 2.5-bath rock-siding home, with an unmistakable back-covered deck, offering views of an open, treed forest, a metal roof, and an extended 2-car garage. It is the largest home in one of the most desirable, quiet gated communities, Elk Springs subdivision. This site-built home sits on one of the most prestigious, beautiful lots surrounded by tall pines with a backyard view of an open forest area in the neighborhood. As you walk in through the front door and into the foyer, you will feel instantly at home in this spacious, open-concept, elegant, and dynamic Great Room with vaulted T&G ceilings and a floor-to-ceiling stacked-stone gas fireplace with a beautiful custom wood mantel. The open-concept design flows seamlessly throughout, allowing access to all parts of the home on a luxurious wood plank floor. To the right, you will be amazed by this beautiful, unmistakably functional Chef's kitchen, equipped with a gas range, knotty alder cabinetry, granite countertops, top-of-the-line appliances, and a large pantry, including a separate breakfast area and a study/den, all under a T&G ceiling. Next, a full-size laundry room with cabinets/garage access, a split-level floor plan offering privacy and balance, featuring an oversized primary suite, with access to the large covered back deck, a huge master closet, and a spacious bath complete with a soaker tub, a tiled walk-in shower, with ample space to unwind, a true retreat. Also includes a theater room/study den, plus 2 other spacious bedrooms, one of which also has access to the back-covered deck. The home also includes a central vacuum system, a new water heater, and a small fenced-in dog run in the backyard.
For sale
Price cut: $20K (7/23)
$775,000
5498 N ELK SPGS -- #E, Lakeside, AZ 85929
3beds
2,510sqft
:
Get pre-qualified$4,620/mo
Single Family Residence
Built in 2007
10,095 Square Feet Lot
$-- Zestimate®
$309/sqft
$50/mo HOA
What's special
Large pantryCentral vacuum systemSeparate breakfast areaKnotty alder cabinetryRock-siding homeLuxurious wood plank floorTop-of-the-line appliances
- 88 days |
- 429 |
- 18 |
Zillow last checked:
Listing updated:
Listed by:
Bill Miketta 928-358-9302,
West USA Realty
Source: ARMLS,MLS#: 7023303
Facts & features
Interior
Bedrooms & bathrooms
- Bedrooms: 3
- Bathrooms: 3
- Full bathrooms: 2
- 1/2 bathrooms: 1
Heating
- Forced Air, Natural Gas
Cooling
- Central Air
Appliances
- Included: Dryer, Washer, Refrigerator, Built-in Microwave, Dishwasher, Gas Range
- Laundry: Inside
Features
- Quartz Countertops, High Speed Internet, Double Vanity, Central Vacuum, No Interior Steps, Vaulted Ceiling(s), Pantry, Separate Shwr & Tub
- Flooring: Carpet, Tile, Wood
- Windows: Double Pane Windows
- Has basement: No
- Number of fireplaces: 1
- Fireplace features: Family Room, Gas
- Furnished: Yes
Interior area
- Total structure area: 2,510
- Total interior livable area: 2,510 sqft
Property
Parking
- Total spaces: 4
- Parking features: Attached, Garage Door Opener
- Attached garage spaces: 2
- Uncovered spaces: 2
Features
- Stories: 1
- Patio & porch: Covered Deck
- Exterior features: Rain Gutters
- Spa features: None, Bath
- Fencing: None
- Has view: Yes
- View description: Trees/Woods
Lot
- Size: 10,095 Square Feet
- Features: Desert Back, Desert Front
Details
- Parcel number: 21279004
Construction
Type & style
- Home type: SingleFamily
- Property subtype: Single Family Residence
Materials
- Cement Siding, Wood Frame
- Roof: Metal
Condition
- Year built: 2007
Utilities & green energy
- Sewer: Public Sewer
- Water: City Water
- Utilities for property: Phone Available, Natural Gas Connected, Natural Gas Available
Community & HOA
Community
- Subdivision: ELK SPRINGS
HOA
- Has HOA: Yes
- Services included: No Fees
- HOA fee: $150 quarterly
- HOA name: Elk Springs HOA
- HOA phone: 602-799-8050
Location
- Region: Lakeside
Financial & listing details
- Price per square foot: $309/sqft
- Annual tax amount: $2,855
- Date on market: 5/4/2026
- Cumulative days on market: 88 days
- Listing terms: Cash,Conventional,FHA,USDA Loan,VA Loan
- Ownership: Fee Simple
- Road surface type: Asphalt
Estimated market value
Not available
Estimated sales range
Not available
Not available
Price history
| Date | Event | Price |
|---|---|---|
| 7/23/2026 | Price change | $775,000-2.5%$309/sqft |
Source:  ARMLS #7023303 Report a problem ARMLS #7023303 Report a problem | ||
| 7/7/2026 | Price change | $795,000-0.6%$317/sqft |
Source: ARMLS #7023303 Report a problem | ||
| 5/4/2026 | Listed for sale | $799,900$319/sqft |
Source: ARMLS #7023303 Report a problem | ||
Public tax history
Tax history is unavailable.
Monthly payment
Est. payment
Payment breakdown
Explore the cost of this home by adjusting the details. Changes won't be saved.Climate risks
Neighborhood: 85929
Nearby schools
GreatSchools rating
- 4/10Blue Ridge Elementary SchoolGrades: PK-6Distance: 2.9 mi
- 4/10Blue Ridge Junior High SchoolGrades: 7-8Distance: 4.1 mi
- 4/10Blue Ridge High SchoolGrades: 9-12Distance: 4.1 mi
Schools provided by the listing agent
- Elementary: Blue Ridge Elementary School
- Middle: Blue Ridge Jr High School
- District: Blue Ridge Unified School District No. 32
Source: ARMLS. This data may not be complete. We recommend contacting the local school district to confirm school assignments for this home.
- $754,8003 bd2 ba2.5k sqft5498 N Elk Spgs, Lakeside, AZ 85929Off Market

- $578,4000.25 Acres5502 N Elk Spgs, Lakeside, AZ 85929Off Market
- $675,0003 bd3 ba2.1k sqft5494 N Elk Spgs, Lakeside, AZ 85929Sold
- $675,0003 bd3 ba2.1k sqft5494 N Elk Spgs #E, Lakeside, AZ 85929Sold
- $668,8003 bd3 ba1.9k sqft5441 N Elk Spgs, Lakeside, AZ 85929Off Market
- $707,0003 bd3 ba1.9k sqft5445 N Elk Spgs, Lakeside, AZ 85929Off Market
- $675,6003 bd2 ba2k sqft5506 N Elk Spgs, Lakeside, AZ 85929Off Market
- $605,900-- bd-- ba2.3k sqft5490 N Elk Spgs, Lakeside, AZ 85929Off Market
A local agent can set up tours, give advice and negotiate with sellers.
Similar homes
- $799,5003 bd2 ba2.8k sqft5497 Vallery Ln, Lakeside, AZ 85929For Sale

 MLS ID #262404, Nicole L Van Den Bosch, Realty Executives AZ Territory - Show Low. WMAOR
 - $714,9003 bd3 ba2k sqft5429 S ELK Springs #E, Lakeside, AZ 85929For Sale
 MLS ID #7018325, Dalton Davis, Done Deal. ARMLS
 - $749,0003 bd2 ba2.1k sqft4594 Mountain Gate Cir, Lakeside, AZ 85929For Sale
 MLS ID #261772, Lisa E O'Connell, Frank M. Smith & Associates - Main. WMAOR
 - $665,0003 bd2 ba2k sqft5222 Mountain Gate Cir, Lakeside, AZ 85929For Sale
 MLS ID #261395, Lisa E O'Connell, Frank M. Smith & Associates - Main. WMAOR
 - $649,0003 bd2 ba1.9k sqft5027 Winter Hawk Ct, Lakeside, AZ 85929For SaleMLS ID #261898, Rica Girardi, Real Broker. WMAOR
- $764,9004 bd3 ba2.8k sqft1011 Hillside Dr, Show Low, AZ 85901For SaleMLS ID #260832, Robin L MacLeod, Realty Executives AZ Territory - Show Low. WMAOR
- $487,5003 bd2 ba1.6k sqft1442 Winter Pine Ln, Lakeside, AZ 85929For SaleMLS ID #262409, Liz Engelhart, Advantage Realty Professionals - Lakeside. WMAOR
- $800,0005 bd3 ba2.9k sqft739 W Woodland Lake Rd, Lakeside, AZ 85929For SaleMLS ID #260819, Todd W Fernau, Advantage Realty Professionals - Lakeside. WMAOR
- $599,9003 bd3 ba2.3k sqft2011 N Lake Breeze Rd, Lakeside, AZ 85929For SaleMLS ID #262044, Shawn J Wirtz, Advantage Realty Professionals - Lakeside. WMAOR
- $698,0004 bd3 ba1.7k sqft571 W Pine Shadow Dr, Lakeside, AZ 85929For SaleMLS ID #259906, Bridget L Wood, Mountain Retreat Realty Experts, LLC - Lakeside. WMAOR
- $1,100,0005 bd4 ba3.5k sqft6019 Rim Rd, Lakeside, AZ 85929For SaleMLS ID #261342, Jennifer M Knaust, Mountain Retreat Realty Experts, LLC - Lakeside. WMAOR
- $699,0004 bd3 ba3k sqft2745 S Hidden Oaks Dr, Show Low, AZ 85901For SaleMLS ID #259881, Liz Engelhart, Advantage Realty Professionals - Lakeside. WMAOR
- $510,0003 bd2 ba1.5k sqft2603 Stringer Cir, Lakeside, AZ 85929For SaleMLS ID #262156, Chantel Gutierrez-Davis, Rise 24 Real Estate LLC. WMAOR
- $835,0003 bd3 ba2.6k sqft1281 W Snow Creek Trl, Show Low, AZ 85901For SaleMLS ID #261543, Shelby Teel, Frank M. Smith & Associates - Main. WMAOR
- $839,0004 bd4 ba3.4k sqft1041 E Pine Oaks Dr, Show Low, AZ 85901For SaleMLS ID #261526, Joseph MacGregor, Keller Williams Realty Phoenix - Show Low. WMAOR
- $749,0004 bd3 ba3.5k sqft3101 W Simon Cir, Show Low, AZ 85901For SaleMLS ID #262397, J. Douglas Adcox, San Tan Realty. WMAOR
- $844,0004 bd3 ba2.5k sqft320 N Retreat Way, Show Low, AZ 85901For SaleMLS ID #262135, Crystal White, Realty Executives AZ Territory - Show Low. WMAOR
- $1,099,0004 bd3 ba3.3k sqft826 Pine Creek Cir, Lakeside, AZ 85929For SaleMLS ID #260300, Beverly R Best, Realty Executives AZ Territory - Pinetop. WMAOR
- $575,0003 bd2 ba1.5k sqft3020 W Lodgepole Ln, Show Low, AZ 85901For SaleMLS ID #262494, Jeremiah T Fuhst, Real Broker. WMAOR
- $799,0004 bd3 ba3k sqft710 E OSPREY Lane, Pinetop, AZ 85935For SaleMLS ID #7027009, Jobey Frank, Realty ONE Group. ARMLS
