Furnished home tucked away at the end of a peaceful cul-de-sac in the exclusive gated community of The Shores at Rainbow Lake, this exceptional mountain retreat offers the perfect balance of luxury, privacy, and outdoor recreation. Situated on a beautifully wooded .36-acre homesite with the neighboring parcel permanently owned by the HOA, you'll enjoy lasting privacy in one of Lakeside's most desirable neighborhoods, complete with private Rainbow Lake access and a community boat launch. Adding to its appeal, the home has just received a brand-new roof and fresh exterior staining, providing peace of mind and enhancing its timeless mountain charm. Offering 4 bed, 3 bathrooms, plus a loft, this home is thoughtfully designed for both everyday comfort and memorable gatherings. From the moment you arrive, you're welcomed by an expansive covered front deck overlooking the quiet cul-de-sac; a natural extension of the home that creates the perfect setting to relax, entertain, and connect with neighbors and friends.
From here, you step directly into the heart of the home, where the Great Room makes an immediate impression with 25-ft soaring vaulted T&G ceilings, striking architectural detail, and a dramatic floor-to-ceiling stone fireplace.
The open-concept layout seamlessly connects the living, dining, and expansive chef's kitchen, featuring solid hickory cabinetry, extensive counter space, built-in drawer organization, RO system, prep sink, 36" induction cooktop, dual wall ovens with a concealed microwave above, and abundant storage. The range is also prepped for gas if desired. This home is built for entertaining and everyday comfort, where indoor and outdoor spaces blend effortlessly.
The main-level primary suite offers a private retreat with its own covered deck, a spacious bedroom, spa-style bathroom with jetted soaking tub, and a walk-in closet. A second ensuite bedroom on the main level is ideal for guests or multigenerational living. You'll also find a large laundry room with workstation, an expansive storage room, and direct access to the dog run.
Upstairs features a cozy loft, an additional ensuite bedroom, a large storage closet, and a generously sized fourth bedroom, providing flexibility and space for everyone.
Thoughtfully equipped with a water softener, central vacuum, brand new Malarkey Vista roof (2025), and fresh exterior stain (2025), this home is being offered furnished for a seamless move-in experience.
Outdoor spaces continue to impress with a private covered deck off the primary suite and a rear deck ideal for grilling. The positioning of the home offers an added sense of privacy, as the neighboring property behind features only a small, rarely used deck, with their main outdoor living oriented to the side, enhancing the feeling of seclusion.
A U-shaped circular driveway, oversized 2-car garage, and multiple inviting outdoor living areas complete the property.
Private. Inviting. One of a kind. This is not your typical residential layout, it's a home designed for lifestyle, connection, and making lasting memories in the heart of The Shores.
VERY short walk to the lake!
List of items that will not convey to be provided.
***
Discover the White Mountains of Arizona where adventure, beauty, and fresh mountain air come together. Enjoy four stunning seasons, 40 lakes, and 600+ miles of rivers and streams, perfect for fishing, kayaking, and exploring.
Hit the trails on one of the largest trail systems in the Southwest, or spend winter days at Sunrise Ski Resort, just 40 minutes away with three mountains of skiing, snowboarding, and sledding.
Love shopping or culture; wander through antique shops, summer arts & craft fairs, and lively music festivals. Golfers can tee off at seven scenic courses, including three public gems.
It's no wonder Pinetop-Lakeside was voted the "Best Cabin Region in the U.S."
The White Mountains Arizona's best-kept secret. Come explore and embrace the MAGIC!
Active
Price cut: $51K (7/2)
$1,099,000
826 Pine Creek Cir, Lakeside, AZ 85929
4beds
3baths
3,363sqft
:
Get pre-qualified$6,393/mo
Single Family Residence
Built in 2001
0.36 Acres Lot
$-- Zestimate®
$327/sqft
$120/mo HOA
What's special
Water softenerRo systemPrep sinkStriking architectural detailCentral vacuumSolid hickory cabinetryExpansive storage room
- 123 days |
- 387 |
- 16 |
Zillow last checked:
Listing updated:
Listed by:
Beverly R Best 928-242-9747,
Realty Executives AZ Territory - Pinetop,
Hannah Zachman 928-940-0008,
Realty Executives AZ Territory - Pinetop
Source: WMAOR,MLS#: 260300
Facts & features
Interior
Bedrooms & bathrooms
- Bedrooms: 4
- Bathrooms: 3
Heating
- Other, Natural Gas, Forced Air
Cooling
- Central Air, Other
Appliances
- Laundry: Utility Room
Features
- Master Downstairs, Vaulted Ceiling(s), Soaking Tub, Tub, Shower, Tub/Shower, Double Vanity, Full Bath, Pantry, Kitchen/Dining Room Combo, Breakfast Bar, Central Vacuum, Split Bedroom
- Flooring: Wood, Tile
- Windows: Double Pane Windows, Window Treatments
- Has fireplace: Yes
- Fireplace features: Living Room, Gas
Interior area
- Total structure area: 3,363
- Total interior livable area: 3,363 sqft
Video & virtual tour
Property
Parking
- Parking features: Garage Door Opener
- Has garage: Yes
Features
- Patio & porch: Deck, Patio
- Exterior features: Rain Gutters
- Fencing: Privacy
- Has view: Yes
- View description: Panoramic
Lot
- Size: 0.36 Acres
- Features: Cul-De-Sac, Wooded, Tall Pines On Lot, Landscaped
Details
- Additional parcels included: No
- Parcel number: 21216084
Construction
Type & style
- Home type: SingleFamily
- Architectural style: Cabin
- Property subtype: Single Family Residence
Materials
- Wood Frame
- Foundation: Stemwall
- Roof: Shingle,Pitched
Condition
- Year built: 2001
Utilities & green energy
- Electric: Navopache
- Water: Metered Water Provider
- Utilities for property: Sewer Available, Phone Connected, Electricity Connected, Water Connected
Community & HOA
Community
- Features: Gated
- Security: Smoke Detector(s), Carbon Monoxide Detector(s), Security System
- Subdivision: The Shores at Rainbow Lake
HOA
- Has HOA: Yes
- Amenities included: Tennis Court(s)
- HOA fee: $722 semi-annually
- HOA name: Yes
Location
- Region: Lakeside
Financial & listing details
- Price per square foot: $327/sqft
- Tax assessed value: $861,135
- Annual tax amount: $4,995
- Date on market: 3/30/2026
- Ownership type: No
- Electric utility on property: Yes
- Road surface type: Paved
Estimated market value
Not available
Estimated sales range
Not available
Not available
Price history
| Date | Event | Price |
|---|---|---|
| 7/2/2026 | Price change | $1,099,000-4.4%$327/sqft |
Source:  WMAOR #260300 Report a problem WMAOR #260300 Report a problem | ||
| 5/26/2026 | Price change | $1,150,000-2.1%$342/sqft |
Source: WMAOR #260300 Report a problem | ||
| 3/30/2026 | Listed for sale | $1,175,000-2%$349/sqft |
Source: WMAOR #260300 Report a problem | ||
| 3/28/2026 | Listing removed | $1,199,000$357/sqft |
Source: WMAOR #259096 Report a problem | ||
| 1/9/2026 | Listed for sale | $1,199,000+268.9%$357/sqft |
Source: WMAOR #259096 Report a problem | ||
| 5/4/2012 | Sold | $325,000$97/sqft |
Source: WMAOR #104220 Report a problem | ||
Public tax history
| Year | Property taxes | Tax assessment |
|---|---|---|
| 2026 | $4,995 -0.6% | $86,113 +1.8% |
| 2025 | $5,024 +4.8% | $84,595 -2.6% |
| 2024 | $4,795 +10.8% | $86,842 -10.5% |
| 2023 | $4,327 -9.1% | $97,021 +26.7% |
| 2022 | $4,762 +4.4% | $76,572 +7.9% |
| 2021 | $4,560 -11.9% | $70,945 +1.3% |
| 2020 | $5,174 +107.1% | $70,015 |
| 2019 | $2,499 -41.6% | -- |
| 2018 | $4,278 | -- |
| 2017 | $4,278 +7.9% | -- |
| 2016 | $3,964 | -- |
| 2015 | $3,964 | $30,836 |
| 2014 | -- | -- |
| 2013 | -- | -- |
| 2012 | -- | -- |
| 2011 | -- | -- |
| 2010 | -- | -- |
| 2009 | -- | -- |
| 2008 | $3,793 | -- |
| 2007 | -- | -- |
| 2006 | $3,332 | -- |
| 2005 | -- | -- |
| 2004 | -- | -- |
| 2003 | -- | -- |
| 2001 | -- | -- |
Find assessor info on the county website
Monthly payment
Est. payment
Payment breakdown
Explore the cost of this home by adjusting the details. Changes won't be saved.Climate risks
Neighborhood: 85929
Nearby schools
GreatSchools rating
- 4/10Blue Ridge Elementary SchoolGrades: PK-6Distance: 1.5 mi
- 4/10Blue Ridge Junior High SchoolGrades: 7-8Distance: 0.7 mi
- 4/10Blue Ridge High SchoolGrades: 9-12Distance: 0.7 mi
- $911,0004 bd3 ba3.3k sqft826 Pine Creek Dr, Lakeside, AZ 85929Off Market
- $878,400-- bd-- ba2.4k sqft755 Pine Creek Dr, Lakeside, AZ 85929Off Market
- $145,494-- bd-- ba-- sqft846 Pine Creek Cir, Lakeside, AZ 85929Off Market
- $663,2003 bd2 ba1.8k sqft743 Pine Creek Cir, Lakeside, AZ 85929Off Market
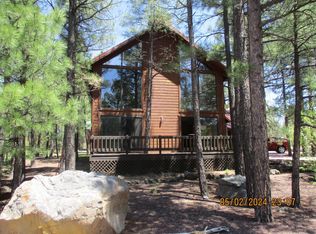
- $506,300-- bd-- ba1.6k sqft777 Pine Creek Dr, Lakeside, AZ 85929Off Market
- $711,100-- bd-- ba2.6k sqft855 Pine Creek Dr, Lakeside, AZ 85929Off Market
- $145,494-- bd-- ba-- sqft2145 Driftwood Cir, Lakeside, AZ 85929Off Market
- $635,8003 bd2 ba2k sqft854 Pine Creek Circle, Lakeside, AZ 85929Off Market
A local agent can set up tours, give advice and negotiate with sellers.
Similar homes
- $924,9003 bd3 ba3.2k sqft880 Rainbow View Dr, Lakeside, AZ 85929For Sale

 MLS ID #259896, Steve Pansulla, Realty Executives AZ Territory - Pinetop. WMAOR
 - $995,0006 bd4 ba3.7k sqft297 Fox Ln, Lakeside, AZ 85929For Sale
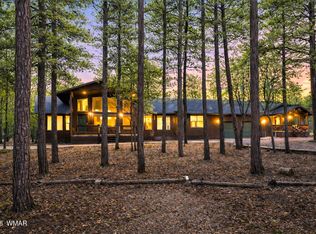 MLS ID #260022, Chelsea Slade, Mountain Retreat Realty Experts, LLC - Lakeside. WMAOR
 - $799,5003 bd2 ba2.8k sqft5497 Vallery Ln, Lakeside, AZ 85929For Sale
 MLS ID #262404, Nicole L Van Den Bosch, Realty Executives AZ Territory - Show Low. WMAOR
 - $895,0003 bd3 ba2.6k sqft200 W Long Leaf Dr, Lakeside, AZ 85929For Sale
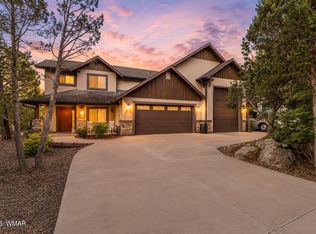 MLS ID #261652, Stephanie Crain, Mountain Retreat Realty Experts, LLC - Lakeside. WMAOR
 - $1,550,0003 bd4 ba3.5k sqft2280 W Bald Eagle Point, Lakeside, AZ 85929For SaleMLS ID #258181, Jon Heiskell, All Seasons Properties. WMAOR
- $675,0003 bd2 ba2.2k sqft2616 Gooseleg Way, Lakeside, AZ 85929For SaleMLS ID #259650, Crystal White, Realty Executives AZ Territory - Show Low. WMAOR
- $1,485,0005 bd3 ba3.2k sqft2332 Hall Dr, Lakeside, AZ 85929For SaleMLS ID #260629, Beverly R Best, Realty Executives AZ Territory - Pinetop. WMAOR
- $599,0005 bd3 ba3k sqft3055 Hansen Ln, Lakeside, AZ 85929For SaleMLS ID #260870, Garrett J Angeleri, Evergreen Realty. WMAOR
- $698,0004 bd3 ba1.7k sqft571 W Pine Shadow Dr, Lakeside, AZ 85929For SaleMLS ID #259906, Bridget L Wood, Mountain Retreat Realty Experts, LLC - Lakeside. WMAOR
- $695,8503 bd2 ba2.5k sqft328 W Billy Creek Dr, Lakeside, AZ 85929For SaleMLS ID #260390, Dean Nelson, Frank M. Smith & Associates - Main. WMAOR
- $559,9004 bd3 ba2.1k sqft2540 W Waters Edge Ln, Lakeside, AZ 85929For SaleMLS ID #260244, Christine M Ellis, Keller Williams Integrity First Realty. WMAOR
- $775,0003 bd3 ba2.5k sqft5498 N ELK SPGS -- #E, Lakeside, AZ 85929For SaleMLS ID #7023303, Bill Miketta, West USA Realty. ARMLS
- $599,9003 bd3 ba2.3k sqft2011 N Lake Breeze Rd, Lakeside, AZ 85929For SaleMLS ID #262044, Shawn J Wirtz, Advantage Realty Professionals - Lakeside. WMAOR
- $945,0005 bd3 ba3.4k sqft1131 E Pine Oaks Dr, Show Low, AZ 85901For SaleMLS ID #262127, Anthony Marangon, HomeSmart Pros - Show Low. WMAOR
- $1,200,0005 bd6 ba3.5k sqft3417 Roaring Fork Dr, Pinetop, AZ 85935For SaleMLS ID #262039, Stephany Bullington, My Home Group RE - Raintree. WMAOR
- $1,099,9005 bd4 ba4.7k sqft3218 Deep Forest Dr, Pinetop, AZ 85935For SaleMLS ID #260755, Chelsea Slade, Mountain Retreat Realty Experts, LLC - Lakeside. WMAOR
- $1,150,0005 bd4 ba3.3k sqft3038 Chestnut Cir, Pinetop, AZ 85935For SaleMLS ID #261870, Cherie L Malkoff, HomeSmart. WMAOR
- $998,5003 bd4 ba2k sqft749 Pine Fir Ln, Pinetop, AZ 85935For SaleMLS ID #261878, Steve Pansulla, Realty Executives AZ Territory - Pinetop. WMAOR
- $1,150,0004 bd3 ba2.8k sqft1600 S Vine Maple Ln, Show Low, AZ 85901For SaleMLS ID #260898, David Mills, SEI Real Estate Professionals - Snowflake. WMAOR
- $1,198,0004 bd4 ba2.8k sqft8085 Indian Bend Rd, Pinetop, AZ 85935For SaleMLS ID #261909, Steve Pansulla, Realty Executives AZ Territory - Pinetop. WMAOR
