Welcome to your dream mountain getaway. This beautiful custom single level home offers 3,721 sq ft of versatile living space on +/- .97 acres in a quiet cul de sac surrounded by tall pines with no HOA. The main home features vaulted ceilings with rich tongue and groove accents and a total of five bedrooms, including a spacious bonus or bunk room with its own bathroom, perfect for family, friends, or guests. The kitchen is designed for both style and function, and the laundry and mudroom with built ins keep everything organized. Forced air and central AC make it easy to enjoy year round comfort. The separate 963 sq ft casita is a true gem with a full kitchen, walk in pantry, washer and dryer, and accessibility ramps, making it ideal for extended family, friends, or income potential. Outdoor living shines with four covered and uncovered decks positioned around the home, a built in BBQ for summer cookouts, and a hot tub that conveys with the property. The backyard is a private retreat with lush landscaping, a cozy fire pit area, a half court concrete basketball court, a utility shed, and space already allocated for a greenhouse. The circle drive adds convenience and plenty of parking for guests. Freshly painted and fully furnished, this home is move in ready and includes fun extras like a foosball table, ping pong table, shuffleboard, weights, a weight bench, and more. Currently a successful Airbnb, it is perfect as a primary residence, second home, or income producing investment. Best of all, you are just minutes from hiking and biking trails, lakes, and everything the mountain lifestyle has to offer.
Active
$995,000
297 Fox Ln, Lakeside, AZ 85929
6beds
4baths
3,721sqft
Single Family Residence
Built in 2000
0.97 Acres Lot
$960,200 Zestimate®
$267/sqft
$-- HOA
What's special
Accessibility rampsCozy fire pit areaFive bedroomsUtility shed
- 207 days
- 370
- 24
Zillow last checked:
Listing updated:
Listed by:
Chelsea Slade 928-242-5974,
Mountain Retreat Realty Experts, LLC - Lakeside
Source: WMAOR,MLS#: 260022
Facts & features
Interior
Bedrooms & bathrooms
- Bedrooms: 6
- Bathrooms: 4
Heating
- Natural Gas, Forced Air
Cooling
- Window Unit(s), Central Air
Appliances
- Laundry: Utility Room
Features
- Master Downstairs, Vaulted Ceiling(s), Shower, Tub/Shower, Full Bath, Pantry, Kitchen/Dining Room Combo, Breakfast Bar, Split Bedroom
- Flooring: Carpet, Vinyl, Tile
- Windows: Double Pane Windows, Skylight(s)
- Has fireplace: Yes
- Fireplace features: Gas
Interior area
- Total structure area: 3,721
- Total interior livable area: 3,721 sqft
Property
Parking
- Parking features: Garage
- Has garage: Yes
Features
- Patio & porch: Patio, Deck
- Exterior features: Rain Gutters
- Has spa: Yes
- Fencing: Privacy,Chain Link,Partial
Lot
- Size: 0.97 Acres
- Features: Cul-De-Sac, Wooded, Tall Pines On Lot, Landscaped
Details
- Additional structures: Utility Building
- Additional parcels included: No
- Parcel number: 21231115L
Construction
Type & style
- Home type: SingleFamily
- Property subtype: Single Family Residence
Materials
- Wood Frame
- Foundation: Stemwall
- Roof: Metal,Pitched
Condition
- Year built: 2000
Utilities & green energy
- Electric: Navopache
- Utilities for property: Sewer Available, Electricity Connected, Water Connected
Community & HOA
Community
- Security: Smoke Detector(s)
- Subdivision: Lakeside Unsubdivided
HOA
- HOA name: No
Location
- Region: Lakeside
Financial & listing details
- Price per square foot: $267/sqft
- Tax assessed value: $847,770
- Annual tax amount: $4,222
- Date on market: 3/17/2026
- Ownership type: No
- Electric utility on property: Yes
Estimated market value
$960,200
$912,000 - $1.01M
$4,060/mo
Price history
| Date | Event | Price |
|---|---|---|
| 5/26/2026 | Price change | $995,000-2%$267/sqft |
Source:  WMAOR #260022 Report a problem WMAOR #260022 Report a problem | ||
| 3/17/2026 | Listed for sale | $1,015,000$273/sqft |
Source: WMAOR #260022 Report a problem | ||
| 1/26/2026 | Listing removed | $1,015,000$273/sqft |
Source: WMAOR #257630 Report a problem | ||
| 9/26/2025 | Price change | $1,015,000-1%$273/sqft |
Source:  ARMLS #6914941 Report a problem ARMLS #6914941 Report a problem | ||
| 8/22/2025 | Listed for sale | $1,025,000+18.9%$275/sqft |
Source: WMAOR #257630 Report a problem | ||
| 7/8/2022 | Sold | $862,000+56.7%$232/sqft |
Source: Public Record Report a problem | ||
| 9/10/2008 | Sold | $550,000-14.7%$148/sqft |
Source: WMAOR #90388 Report a problem | ||
| 6/12/2008 | Listing removed | $645,000$173/sqft |
Source: NCI #90388 Report a problem | ||
| 5/6/2008 | Listed for sale | $645,000$173/sqft |
Source: NCI #90388 Report a problem | ||
Public tax history
| Year | Property taxes | Tax assessment |
|---|---|---|
| 2026 | $4,200 -0.5% | $84,776 +4% |
| 2025 | $4,222 +4.2% | $81,481 -4.7% |
| 2024 | $4,050 +9.5% | $85,508 -16.6% |
| 2023 | $3,699 -8.1% | $102,481 +30.7% |
| 2022 | $4,025 +3.9% | $78,406 +9.1% |
| 2021 | $3,874 -0.3% | $71,842 0% |
| 2020 | $3,884 +107.1% | $71,845 |
| 2019 | $1,876 +16.8% | -- |
| 2018 | $1,606 | -- |
| 2017 | $1,606 -46% | -- |
| 2016 | $2,976 | -- |
| 2015 | $2,976 | $23,148 |
| 2014 | -- | -- |
| 2013 | -- | -- |
| 2012 | -- | -- |
| 2011 | -- | -- |
| 2010 | -- | -- |
| 2009 | -- | -- |
| 2008 | $2,845 | -- |
| 2007 | -- | -- |
| 2006 | $2,608 | -- |
| 2005 | -- | -- |
| 2004 | -- | -- |
| 2003 | -- | -- |
| 2002 | -- | -- |
Find assessor info on the county website
Monthly payment
Est. payment
Payment breakdown
Explore the cost of this home by adjusting the details. Changes won't be saved.Climate risks
Neighborhood: 85929

Similar homes
- $865,0003 bd3 ba2.5k sqft942 Pine Creek Dr, Lakeside, AZ 85929For Sale
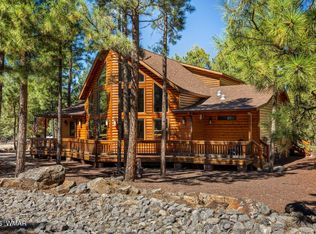
 MLS ID #263373, Stephany Bullington, My Home Group RE - Raintree. WMAOR
 - $999,9994 bd3 ba3k sqft1250 Walnut Creek Trl, Lakeside, AZ 85929For Sale
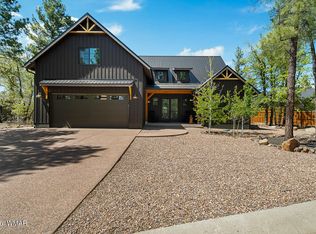 MLS ID #260867, Austin J Vallery, Torreon Realty. WMAOR
 - $920,0005 bd4 ba4k sqft417 W Springtime Dr, Lakeside, AZ 85929For Sale
 MLS ID #262303, Katie Slone, Keller Williams Realty Phoenix - Show Low. WMAOR
 - $1,070,0005 bd4 ba3.5k sqft6019 Rim Rd, Lakeside, AZ 85929For Sale
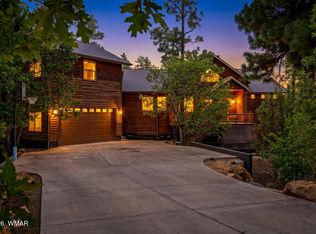 MLS ID #261342, Jennifer M Knaust, Mountain Retreat Realty Experts, LLC - Lakeside. WMAOR
 - $1,159,0003 bd2 ba3k sqft5370 High Dr, Lakeside, AZ 85929For SaleMLS ID #262621, Jennifer M Knaust, Mountain Retreat Realty Experts, LLC - Lakeside. WMAOR
- $690,0003 bd3 ba2.1k sqft842 Rainbow View Dr, Lakeside, AZ 85929For SaleMLS ID #262874, Tammy D Blair, eXp Realty - Show Low. WMAOR
- $1,395,0003 bd2 ba2.4k sqft1897 Fir Dr, Lakeside, AZ 85929For SaleMLS ID #263340, Steve Pansulla, Realty Executives Arizona Territory - Pinetop. WMAOR
- $699,0005 bd4 ba2.3k sqft4807 Deer Valley, Lakeside, AZ 85929For SaleMLS ID #263119, Brianna Crunk, Realty Executives Arizona Territory - Show Low. WMAOR
- $678,0004 bd4 ba3.1k sqft4195 Mohave Dr, Lakeside, AZ 85929For SaleMLS ID #263019, Sarah Hightower, Real Broker. WMAOR
- $885,0003 bd3 ba2.6k sqft200 W Long Leaf Dr, Lakeside, AZ 85929For SaleMLS ID #261652, Stephanie Crain, Mountain Retreat Realty Experts, LLC - Lakeside. WMAOR
- $599,0005 bd3 ba3k sqft3055 Hansen Ln, Lakeside, AZ 85929For SaleMLS ID #260870, Garrett J Angeleri, Evergreen Realty. WMAOR
- $975,0004 bd3 ba3.6k sqft6679 Tall Pine Dr, Pinetop, AZ 85935For SaleMLS ID #260100, Kristina L Sabo, My Home Group Real Estate - Tempe. WMAOR
- $529,5004 bd3 ba2.2k sqft1435 Flag Hollow Rd, Lakeside, AZ 85929For SaleMLS ID #260097, Kristina L Sabo, My Home Group Real Estate - Tempe. WMAOR
- $599,0003 bd3 ba2.4k sqft2616 Rainbow Lake Dr, Lakeside, AZ 85929For SaleMLS ID #259258, Crystal R Price, Torreon Realty. WMAOR
- $949,0006 bd6 ba4.4k sqft3042 Mark Twain Dr, Pinetop, AZ 85935For SaleMLS ID #260876, Kathryn W Cummings, Russ Lyon Sotheby's International Realty. WMAOR
- $999,9995 bd4 ba4.1k sqft7056 Bustin Dutch Trl, Show Low, AZ 85901For SaleMLS ID #261113, Linda R Cedarblade, Torreon Realty. WMAOR
- $1,475,0004 bd3 ba3.1k sqft278 Gold Mine Dr, Lakeside, AZ 85929For SaleMLS ID #263020, Nicole L Van Den Bosch, Realty Executives Arizona Territory - Show Low. WMAOR
- $1,050,0003 bd4 ba2k sqft2627 Douglas Fir Dr, Pinetop, AZ 85935For SaleMLS ID #262600, Blaire Lometti, Tierra Antigua Realty. WMAOR
