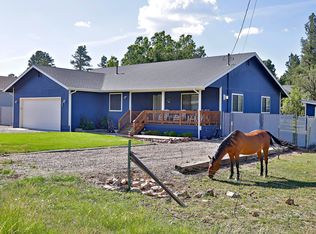
Escape to the mountains & embrace serene country living in this 2002 beautifully maintained 4-bedroom, 3.5-bath home nestled on .75 of an acre surrounded by towering pine trees. This spacious mountain retreat offers peace, privacy, a dead-end road, & modern comfort, featuring a metal roof, a shared well for landscape watering only & a metered water source, two climate zones for air conditioning & heating, and an oversized 2-car attached garage. Elk & deer frequent the area. Inside, the floor plan features a main-level master suite, providing convenience and privacy. The landscaped backyard provides a perfect blend of natural beauty and usable space, perfect for entertaining or relaxing. Sold AS-IS and firm on price - See additional remarks -- Whether you're looking for a year-round residence or a peaceful getaway, this country home has it all. 2x8 SIP panel exterior walls - highly insulated. 2 bedrooms & a large full bathroom upstairs with lots of storage. Pellet stove in the dining area of the kitchen. RV hookups (sewer, water, and power). Chainlink fenced backyard. 50 Gallon natural gas water heater; furnaces are natural gas-fueled as well. Power from Navopache Electric Coop, Public sewer system, and natural gas heat. Neighboring 2.55 acres are also available for an additional $250,000; will NOT sell before the house sells, and if sold later, will sell for $309,000. Buy it all and it's a private well.
For sale
$750,000
2865 Penney Lane, Lakeside, AZ 85929
4beds
3,764sqft
Single Family Residence
Built in 2002
0.75 Acres Lot
$-- Zestimate®
$199/sqft
$-- HOA
What's special
Chainlink fenced backyardMain-level master suiteMetal roof
- 216 days
- 204
- 12
Zillow last checked:
Listing updated:
Listed by:
Troy Brown 928-368-7130,
Realty One Group Mountain Desert
Source: ARMLS,MLS#: 6996712
Facts & features
Interior
Bedrooms & bathrooms
- Bedrooms: 4
- Bathrooms: 4
- Full bathrooms: 3
- 1/2 bathrooms: 1
Heating
- Forced Air, Other, See Remarks, Natural Gas
Cooling
- Central Air, See Remarks
Appliances
- Included: Dryer, Washer, Refrigerator, Dishwasher, Disposal, Electric Range, Electric Cooktop
- Laundry: Inside
Features
- Double Vanity, Master Downstairs, Eat-in Kitchen, Full Bth Master Bdrm
- Flooring: Carpet, Laminate, Linoleum, Tile, Wood
- Windows: Double Pane Windows
- Has basement: No
- Has fireplace: No
Interior area
- Total structure area: 3,764
- Total interior livable area: 3,764 sqft
Property
Parking
- Total spaces: 2
- Parking features: Off Street, Attached, Unassigned, RV Access/Parking, Garage Door Opener, Side Vehicle Entry
- Attached garage spaces: 2
Features
- Stories: 2
- Patio & porch: Covered Deck, Covered
- Exterior features: Rain Gutters, Private Street(s), RV Hookup
- Spa features: None
- Fencing: Back Yard,Chain Link
- Has view: Yes
- View description: Trees/Woods, Mountain(s)
Lot
- Size: 0.75 Acres
- Features: Grass Front, Grass Back
Details
- Additional structures: Shed(s)
- Parcel number: 21223224
- Horses can be raised: Yes
- Horse amenities: See Remarks
Construction
Type & style
- Home type: SingleFamily
- Architectural style: Contemporary
- Property subtype: Single Family Residence
Materials
- Vinyl Siding, Other, Wood Frame, See Remarks
- Foundation: Raised, Permanent
- Roof: Metal
Condition
- Year built: 2002
Utilities & green energy
- Sewer: Public Sewer
- Water: Pvt Water Company, Shared Well
- Utilities for property: Natural Gas Connected
Community & HOA
Community
- Subdivision: Lakeside Unsubdivided
HOA
- Has HOA: No
- Services included: No Fees
Location
- Region: Lakeside
Financial & listing details
- Price per square foot: $199/sqft
- Tax assessed value: $649,597
- Annual tax amount: $2,481
- Date on market: 3/11/2026
- Cumulative days on market: 217 days
- Listing terms: VA Loan,Cash,Conventional,FHA
- Ownership: Fee Simple
- Road surface type: Gravel, Dirt, Unimproved
Estimated market value
Not available
Estimated sales range
Not available
Not available
Price history
| Date | Event | Price |
|---|---|---|
| 7/7/2026 | Price change | $750,000-6.1%$199/sqft |
Source:  WMAOR #258213 Report a problem WMAOR #258213 Report a problem | ||
| 6/30/2026 | Price change | $799,000-3.2%$212/sqft |
Source: WMAOR #258213 Report a problem | ||
| 4/12/2026 | Listed for sale | $825,000-30.5%$219/sqft |
Source: WMAOR #258213 Report a problem | ||
| 10/3/2025 | Listed for sale | $1,187,000+98.2%$315/sqft |
Source: WMAOR #258213 Report a problem | ||
| 1/16/2021 | Listing removed | -- |
Source: Owner Report a problem | ||
| 9/28/2020 | Price change | $599,000-19.4%$159/sqft |
Source: Owner Report a problem | ||
| 9/25/2020 | Listed for sale | $743,000+1551.1%$197/sqft |
Source: Owner Report a problem | ||
| 5/25/2001 | Sold | $45,000+275%$12/sqft |
Source: Agent Provided Report a problem | ||
| 12/15/2000 | Sold | $12,000$3/sqft |
Source: Agent Provided Report a problem | ||
Public tax history
| Year | Property taxes | Tax assessment |
|---|---|---|
| 2026 | $2,482 -1.1% | $64,958 +2.8% |
| 2025 | $2,509 +4.8% | $63,197 -0.5% |
| 2024 | $2,394 +11% | $63,497 -15.3% |
| 2023 | $2,157 -10.6% | $74,933 +52.7% |
| 2022 | $2,412 +3.9% | $49,057 +10.4% |
| 2021 | $2,321 -0.2% | $44,416 -3.5% |
| 2020 | $2,325 +3.1% | $46,010 |
| 2019 | $2,255 +140.1% | -- |
| 2018 | $939 | -- |
| 2017 | $939 -48% | -- |
| 2016 | $1,807 | -- |
| 2015 | $1,807 | $16,788 |
| 2014 | -- | -- |
| 2013 | -- | -- |
| 2012 | -- | -- |
| 2011 | -- | -- |
| 2010 | -- | -- |
| 2009 | -- | -- |
| 2008 | $2,561 | -- |
| 2007 | -- | -- |
| 2006 | $2,255 | -- |
| 2005 | -- | -- |
| 2004 | -- | -- |
Find assessor info on the county website
Monthly payment
Est. payment
Payment breakdown
Explore the cost of this home by adjusting the details. Changes won't be saved.Climate risks
Neighborhood: 85929
Nearby schools
Schools provided by the listing agent
- Elementary: Blue Ridge Elementary School
- Middle: Blue Ridge Jr High School
- High: Blue Ridge High School Online
- District: Blue Ridge Unified School District No. 32
Source: ARMLS. This data may not be complete. We recommend contacting the local school district to confirm school assignments for this home.


Similar homes
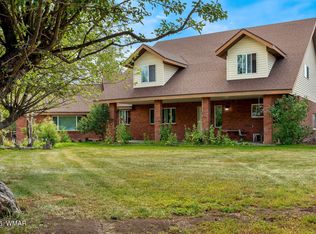
- $678,0004 bd4 ba3.1k sqft4195 Mohave Dr, Lakeside, AZ 85929For Sale

 MLS ID #263019, Sarah Hightower, Real Broker. WMAOR
 - $599,0005 bd3 ba3k sqft3055 Hansen Ln, Lakeside, AZ 85929For Sale
 MLS ID #260870, Garrett J Angeleri, Evergreen Realty. WMAOR
 - $639,0005 bd3 ba3.3k sqft2662 COCONINO Way, Lakeside, AZ 85929For Sale
 MLS ID #7072432, Junior Queen, Real Broker. ARMLS
 - $690,0003 bd3 ba2.1k sqft842 Rainbow View Dr, Lakeside, AZ 85929For Sale
 MLS ID #262874, Tammy D Blair, eXp Realty - Show Low. WMAOR
 - $699,0005 bd4 ba2.3k sqft4807 Deer Valley, Lakeside, AZ 85929For SaleMLS ID #263119, Brianna Crunk, Realty Executives Arizona Territory - Show Low. WMAOR
- $895,0003 bd3 ba3.2k sqft880 Rainbow View Dr, Lakeside, AZ 85929For SaleMLS ID #263150, Steve Pansulla, Realty Executives Arizona Territory - Pinetop. WMAOR
- $865,0003 bd3 ba2.5k sqft942 Pine Creek Dr, Lakeside, AZ 85929For SaleMLS ID #263373, Stephany Bullington, My Home Group RE - Raintree. WMAOR
- $599,0003 bd3 ba2.4k sqft2616 Rainbow Lake Dr, Lakeside, AZ 85929For SaleMLS ID #259258, Crystal R Price, Torreon Realty. WMAOR
- $529,5004 bd3 ba2.2k sqft1435 Flag Hollow Rd, Lakeside, AZ 85929For SaleMLS ID #260097, Kristina L Sabo, My Home Group Real Estate - Tempe. WMAOR
- $619,0003 bd3 ba2.1k sqft1200 W Zuni Ln, Lakeside, AZ 85929For SaleMLS ID #262560, Amy M Johnson, Advantage Realty Professionals - Lakeside. WMAOR
- $995,0006 bd4 ba3.7k sqft297 Fox Ln, Lakeside, AZ 85929For SaleMLS ID #260022, Chelsea Slade, Mountain Retreat Realty Experts, LLC - Lakeside. WMAOR
- $885,0003 bd3 ba2.6k sqft200 W Long Leaf Dr, Lakeside, AZ 85929For SaleMLS ID #261652, Stephanie Crain, Mountain Retreat Realty Experts, LLC - Lakeside. WMAOR
- $749,0005 bd4 ba3.2k sqft320 N 34th Dr, Show Low, AZ 85901For SaleMLS ID #263351, Nicole L Van Den Bosch, Realty Executives Arizona Territory - Show Low. WMAOR
- $699,0004 bd3 ba3k sqft2745 S Hidden Oaks Dr, Show Low, AZ 85901For SaleMLS ID #259881, Liz Engelhart, Advantage Realty Professionals - Lakeside. WMAOR
- $639,0003 bd2 ba1.9k sqft5027 Winter Hawk Ct, Lakeside, AZ 85929For SaleMLS ID #261898, Rica Girardi, Real Broker. WMAOR
- $899,0003 bd2 ba2.2k sqft2457 Dragonfly Ln, Lakeside, AZ 85929For SaleMLS ID #258362, Angela M Walls, Re/Max Fine Properties-Scottsdale. WMAOR
- $799,0004 bd4 ba3.4k sqft1041 E Pine Oaks Dr, Show Low, AZ 85901For SaleMLS ID #261526, Joseph MacGregor, Keller Williams Realty Phoenix - Show Low. WMAOR
- $510,0004 bd3 ba2.2k sqft5349 Bear Run Rd, Lakeside, AZ 85929For SaleMLS ID #260874, Josh M Underwood, HomeSmart. WMAOR
