Mountain Luxury Meets Mountain Adventure
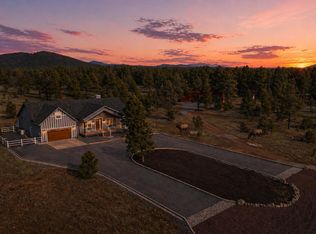
Nestled among the towering pines on a beautifully treed corner lot, this custom-built mountain retreat offers the perfect blend of luxury, comfort, and functionality. From the moment you arrive, you'll appreciate the striking curb appeal, extensive concrete parking, and impressive RV garage with full hookups--ideal for outdoor enthusiasts and travelers alike.
Inside, you'll find a thoughtfully designed floor plan featuring spacious living areas, rich wood-look flooring, soaring ceilings, and a stunning stone fireplace that creates the perfect gathering space. The chef's kitchen flows seamlessly into the dining and living areas, making entertaining effortless.
The oversized primary suite is a true retreat, offering abundant space, dual vanit a walk-in closet, and a spa-inspired walk-in shower with custom river rock accents. Multiple additional bedrooms and flexible-use spaces provide room for guests, hobbies, home offices, or collections.
Quality craftsmanship is evident throughout, with custom cabinetry, granite countertops, upgraded finishes, and generous storage. The oversized laundry room offers exceptional workspace and convenience.
Step outside to enjoy the beautifully designed Trex deck, where you'll relax under the pines, entertain friends around the fire table, or simply enjoy Arizona's breathtaking sunsets. The low-maintenance landscaping allows more time for enjoying the mountain lifestyle and less time on upkeep.
Located in a desirable area surrounded by tall pines and just seconds away from lakes, hiking, off-road trails, and all the amenities of the White Mountains, this exceptional property delivers the perfect balance of privacy, recreation, and luxury mountain living.
Features include:
Custom-built home
RV garage with hookups
Extensive concrete parking
Trex decking and outdoor entertaining space
Custom walk-in shower with river rock accents
Granite countertops throughout
Oversized laundry room
Flexible office/hobby rooms
Tall pines and private setting
Energy Efficient
Active
Price cut: $5K (7/14)
$895,000
200 W Long Leaf Dr, Lakeside, AZ 85929
3beds
3baths
2,656sqft
:
Get pre-qualified$5,343/mo
Single Family Residence
Built in 2018
0.34 Acres Lot
$873,500 Zestimate®
$337/sqft
$-- HOA
What's special
Stunning stone fireplaceFire tableLow-maintenance landscapingOversized primary suiteTowering pinesSoaring ceilingsQuality craftsmanship
- 52 days |
- 292 |
- 8 |
Zillow last checked:
Listing updated:
Listed by:
Stephanie Crain 928-242-4911,
Mountain Retreat Realty Experts, LLC - Lakeside
Source: WMAOR,MLS#: 261652
Facts & features
Interior
Bedrooms & bathrooms
- Bedrooms: 3
- Bathrooms: 3
Heating
- Natural Gas, Forced Air
Cooling
- Central Air
Interior area
- Total structure area: 2,656
- Total interior livable area: 2,656 sqft
Property
Parking
- Parking features: Garage Door Opener
- Has garage: Yes
Features
- Fencing: Privacy
Lot
- Size: 0.34 Acres
- Features: Recorded Survey
Details
- Additional parcels included: No
- Parcel number: 21251040
Construction
Type & style
- Home type: SingleFamily
- Property subtype: Single Family Residence
Materials
- Wood Frame
- Foundation: Stemwall
- Roof: Shingle,Pitched
Condition
- Year built: 2018
Utilities & green energy
- Utilities for property: Sewer Available, Electricity Connected, Water Connected
Community & HOA
Community
- Subdivision: Pino Ridge Estates
HOA
- HOA name: No
Location
- Region: Lakeside
Financial & listing details
- Price per square foot: $337/sqft
- Tax assessed value: $695,337
- Annual tax amount: $3,578
- Date on market: 6/11/2026
- Ownership type: No
- Electric utility on property: Yes
Estimated market value
$873,500
$830,000 - $917,000
$3,501/mo
Price history
| Date | Event | Price |
|---|---|---|
| 7/14/2026 | Price change | $895,000-0.6%$337/sqft |
Source:  ARMLS #7041365 Report a problem ARMLS #7041365 Report a problem | ||
| 6/22/2026 | Price change | $900,000-1.1%$339/sqft |
Source: ARMLS #7041365 Report a problem | ||
| 6/11/2026 | Listed for sale | $910,000-4.6%$343/sqft |
Source:  WMAOR #261652 Report a problem WMAOR #261652 Report a problem | ||
| 5/27/2026 | Listing removed | -- |
Source: Owner Report a problem | ||
| 5/25/2026 | Price change | $954,000-0.1%$359/sqft |
Source: Owner Report a problem | ||
| 5/16/2026 | Price change | $955,000+3.8%$360/sqft |
Source: Owner Report a problem | ||
| 5/14/2026 | Price change | $920,000-0.5%$346/sqft |
Source: Owner Report a problem | ||
| 5/12/2026 | Price change | $925,000+2.9%$348/sqft |
Source: Owner Report a problem | ||
| 5/7/2026 | Price change | $899,000+0.4%$338/sqft |
Source: Owner Report a problem | ||
| 5/5/2026 | Price change | $895,000+0.7%$337/sqft |
Source: Owner Report a problem | ||
| 5/3/2026 | Price change | $889,000-0.1%$335/sqft |
Source: Owner Report a problem | ||
| 4/27/2026 | Price change | $890,000+0.2%$335/sqft |
Source: Owner Report a problem | ||
| 4/24/2026 | Price change | $888,000+1.5%$334/sqft |
Source: Owner Report a problem | ||
| 4/18/2026 | Price change | $875,000-0.5%$329/sqft |
Source: Owner Report a problem | ||
| 4/17/2026 | Price change | $879,000-0.1%$331/sqft |
Source: Owner Report a problem | ||
| 4/15/2026 | Price change | $880,000-0.7%$331/sqft |
Source: Owner Report a problem | ||
| 4/12/2026 | Price change | $885,888-0.3%$334/sqft |
Source: Owner Report a problem | ||
| 4/10/2026 | Listed for sale | $888,888+3.1%$335/sqft |
Source: Owner Report a problem | ||
| 3/26/2026 | Listing removed | -- |
Source: Owner Report a problem | ||
| 3/26/2026 | Price change | $862,000-0.1%$325/sqft |
Source: Owner Report a problem | ||
| 3/23/2026 | Price change | $863,000-0.1%$325/sqft |
Source: Owner Report a problem | ||
| 3/18/2026 | Price change | $864,000-0.1%$325/sqft |
Source: Owner Report a problem | ||
| 3/13/2026 | Price change | $865,000-0.1%$326/sqft |
Source: Owner Report a problem | ||
| 3/10/2026 | Price change | $866,000-0.1%$326/sqft |
Source: Owner Report a problem | ||
| 3/4/2026 | Listed for sale | $867,000+3368%$326/sqft |
Source: Owner Report a problem | ||
| 3/14/2018 | Sold | $25,000$9/sqft |
Source: Public Record Report a problem | ||
Public tax history
| Year | Property taxes | Tax assessment |
|---|---|---|
| 2026 | $3,578 -0.7% | $69,533 +2.6% |
| 2025 | $3,603 +4.8% | $67,776 -3.3% |
| 2024 | $3,438 +11% | $70,053 -13.4% |
| 2023 | $3,097 -10.6% | $80,913 +32.1% |
| 2022 | $3,463 +3.9% | $61,270 +10.3% |
| 2021 | $3,332 -0.2% | $55,530 -1% |
| 2020 | $3,339 +456.4% | $56,077 |
| 2019 | $600 +98.7% | -- |
| 2018 | $302 | -- |
| 2017 | $302 -51.8% | -- |
| 2016 | $627 | -- |
| 2015 | $627 | $5,120 |
| 2014 | -- | -- |
| 2013 | -- | -- |
| 2012 | -- | -- |
| 2011 | -- | -- |
| 2010 | -- | -- |
| 2009 | -- | -- |
| 2008 | $354 | -- |
| 2007 | -- | -- |
| 2006 | $1,313 | -- |
| 2005 | -- | -- |
| 2004 | -- | -- |
| 2003 | -- | -- |
| 2002 | -- | -- |
| 2001 | -- | -- |
Find assessor info on the county website
Monthly payment
Est. payment
Payment breakdown
Explore the cost of this home by adjusting the details. Changes won't be saved.Climate risks
Neighborhood: 85929
Nearby schools
GreatSchools rating
- 4/10Blue Ridge Elementary SchoolGrades: PK-6Distance: 1.2 mi
- 4/10Blue Ridge Junior High SchoolGrades: 7-8Distance: 0.8 mi
- 4/10Blue Ridge High SchoolGrades: 9-12Distance: 0.8 mi
- $375,0002 bd2 ba1.1k sqft222 W Long Leaf Dr, Lakeside, AZ 85929Sold

- $367,4002 bd2 ba1.1k sqft229 W Pine Ridge Dr, Lakeside, AZ 85929Off Market
- $425,0003 bd2 ba1.5k sqft177 W Pine Ridge Dr, Lakeside, AZ 85929Sold

- $341,1002 bd1 ba960 sqft243 W Long Leaf Dr, Lakeside, AZ 85929Off Market
- $719,200-- bd-- ba2.3k sqft267 W Long Leaf Dr, Lakeside, AZ 85929Off Market
- $157,9563 bd2 ba1.5k sqft311 W Pine Ridge Dr, Lakeside, AZ 85929Off Market
- $456,0004 bd3 ba1.9k sqft256 W Ash Rd, Lakeside, AZ 85929Off Market
- $434,9004 bd3 ba2k sqft178 W Long Leaf Dr, Lakeside, AZ 85929Off Market
A local agent can set up tours, give advice and negotiate with sellers.
Similar homes
- $799,5003 bd2 ba2.8k sqft5497 Vallery Ln, Lakeside, AZ 85929For Sale

 MLS ID #262404, Nicole L Van Den Bosch, Realty Executives AZ Territory - Show Low. WMAOR
 - $924,9003 bd3 ba3.2k sqft880 Rainbow View Dr, Lakeside, AZ 85929For Sale
 MLS ID #259896, Steve Pansulla, Realty Executives AZ Territory - Pinetop. WMAOR
 - $695,8503 bd2 ba2.5k sqft328 W Billy Creek Dr, Lakeside, AZ 85929For Sale
 MLS ID #260390, Dean Nelson, Frank M. Smith & Associates - Main. WMAOR
 - $945,0005 bd3 ba2.7k sqft9365 Mountain Meadow Ln, Lakeside, AZ 85929For Sale
 MLS ID #260875, Chelsea Slade, Mountain Retreat Realty Experts, LLC - Lakeside. WMAOR
 - $1,099,0004 bd3 ba3.3k sqft826 Pine Creek Cir, Lakeside, AZ 85929For SaleMLS ID #260300, Beverly R Best, Realty Executives AZ Territory - Pinetop. WMAOR
- $750,0004 bd4 ba3.7k sqft2865 Penny Ln, Lakeside, AZ 85929For SaleMLS ID #258213, Troy A Brown, Realty One Group Mountain Desert - Show Low. WMAOR
- $614,5003 bd3 ba2.4k sqft4870 Big Pine Dr, Lakeside, AZ 85929For SaleMLS ID #261703, Cassandra Chandler, Russ Lyon Sotheby's International Realty. WMAOR
- $599,9003 bd3 ba2.3k sqft2011 N Lake Breeze Rd, Lakeside, AZ 85929For SaleMLS ID #262044, Shawn J Wirtz, Advantage Realty Professionals - Lakeside. WMAOR
- $450,0003 bd2 ba1.3k sqft517 W Stardust Dr, Lakeside, AZ 85929For SaleMLS ID #259412, Georgine G Nielson, Aspen Properties, Inc. - Pinetop. WMAOR
- $599,0005 bd3 ba3k sqft3055 Hansen Ln, Lakeside, AZ 85929For SaleMLS ID #260870, Garrett J Angeleri, Evergreen Realty. WMAOR
- $799,0004 bd3 ba3k sqft710 E OSPREY Lane, Pinetop, AZ 85935For SaleMLS ID #7027009, Jobey Frank, Realty ONE Group. ARMLS
- $510,0003 bd2 ba1.5k sqft2603 Stringer Cir, Lakeside, AZ 85929For SaleMLS ID #262156, Chantel Gutierrez-Davis, Rise 24 Real Estate LLC. WMAOR
- $649,9005 bd3 ba3.3k sqft2662 Coconino Way, Lakeside, AZ 85929For SaleMLS ID #261259, Todd W Fernau, Advantage Realty Professionals - Lakeside. WMAOR
- $998,5003 bd4 ba2k sqft749 Pine Fir Ln, Pinetop, AZ 85935For SaleMLS ID #261878, Steve Pansulla, Realty Executives AZ Territory - Pinetop. WMAOR
- $559,9004 bd3 ba2.1k sqft2540 W Waters Edge Ln, Lakeside, AZ 85929For SaleMLS ID #260244, Christine M Ellis, Keller Williams Integrity First Realty. WMAOR
- $549,0003 bd3 ba1.8k sqft1875 W Settlers Ln, Lakeside, AZ 85929For SaleMLS ID #261212, Joseph MacGregor, Keller Williams Realty Phoenix - Show Low. WMAOR
- $695,0003 bd2 ba1.5k sqft2962 Chestnut Cir, Pinetop, AZ 85935For SaleMLS ID #262454, Donna A Watson, Donna A Watson. WMAOR
- $945,0005 bd3 ba3.4k sqft1131 E Pine Oaks Dr, Show Low, AZ 85901For SaleMLS ID #262127, Anthony Marangon, HomeSmart Pros - Show Low. WMAOR
- $799,0004 bd4 ba3.4k sqft1041 E Pine Oaks Dr, Show Low, AZ 85901For SaleMLS ID #261526, Joseph MacGregor, Keller Williams Realty Phoenix - Show Low. WMAOR
- $469,0004 bd3 ba1.8k sqft24 N Woodland Rd, Lakeside, AZ 85929For SaleMLS ID #255967, Toni R Sinclair, HomeSmart. WMAOR
