Some homes simply belong in the forest--and this is one of them. Nestled among 2 acres of towering whispering pines, this thoughtfully crafted single-level retreat blends refined luxury with effortless comfort. Sunlight pours through a dramatic wall of windows, inviting the outdoors in, while a stacked-stone fireplace creates the perfect setting for cozy mountain evenings. Designed for both everyday living and memorable gatherings, the gourmet kitchen features a double oven and custom finishes throughout. Two spacious primary suites offer exceptional comfort and privacy, while abundant cabinetry, generous closets, a large walk-in pantry, and not one but two oversized 2-car garages ensure there's room for everything life brings. Welcome home to your mountain retreat! Huge price correction!
Active
Price cut: $116K (9/1)
$1,159,000
5370 High Dr, Lakeside, AZ 85929
3beds
2baths
3,056sqft
Single Family Residence
Built in 2008
2 Acres Lot
$1,108,400 Zestimate®
$379/sqft
$-- HOA
What's special
Stacked-stone fireplaceThoughtfully crafted single-level retreatTwo spacious primary suitesDouble ovenCustom finishes throughoutLarge walk-in pantryAbundant cabinetry
- 74 days
- 472
- 18
Zillow last checked:
Listing updated:
Listed by:
Jennifer M Knaust 928-242-0556,
Mountain Retreat Realty Experts, LLC - Lakeside
Source: WMAOR,MLS#: 262621
Facts & features
Interior
Bedrooms & bathrooms
- Bedrooms: 3
- Bathrooms: 2
Heating
- Forced Air
Cooling
- Central Air
Appliances
- Laundry: Utility Room
Features
- Master Downstairs, Vaulted Ceiling(s), Soaking Tub, Shower, Double Vanity, Dressing Area, Full Bath, Pantry, Kitchen/Dining Room Combo, Living/Dining Room Combo, Split Bedroom
- Flooring: Carpet, Tile, Laminate
- Windows: Bay Window(s), Display Window(s), Double Pane Windows, Window Coverings
- Has fireplace: Yes
- Fireplace features: Living Room, Insert
Interior area
- Total structure area: 3,056
- Total interior livable area: 3,056 sqft
Video & virtual tour
Property
Parking
- Parking features: Garage
- Has garage: Yes
Features
- Levels: One
- Stories: 1
- Patio & porch: Deck
- Fencing: Privacy,Partial,Wire
- Has view: Yes
- View description: Panoramic
Lot
- Size: 2 Acres
- Features: Wooded, Tall Pines On Lot
Details
- Additional structures: Utility Building
- Additional parcels included: Yes
- Parcel number: 21249019E
- Zoning description: RU-1
- Horses can be raised: Yes
Construction
Type & style
- Home type: SingleFamily
- Architectural style: Cabin
- Property subtype: Single Family Residence
Materials
- Wood Frame
- Foundation: Stemwall
- Roof: Shingle,Pitched
Condition
- Year built: 2008
Utilities & green energy
- Electric: Navopache
- Gas: Propane, Propane Tank Leased
- Water: Metered Water Provider
- Utilities for property: Electricity Connected, Water Connected
Community & HOA
Community
- Security: Security System, Fire Alarm
- Subdivision: Mogollon Rim Estates
HOA
- HOA name: No
Location
- Region: Lakeside
Financial & listing details
- Price per square foot: $379/sqft
- Tax assessed value: $713,564
- Annual tax amount: $4,761
- Date on market: 8/7/2026
- Ownership type: No
- Electric utility on property: Yes
Estimated market value
$1,108,400
$1.05M - $1.16M
$3,251/mo
Price history
| Date | Event | Price |
|---|---|---|
| 9/1/2026 | Price change | $1,159,000-9.1%$379/sqft |
Source:  WMAOR #262621 Report a problem WMAOR #262621 Report a problem | ||
| 8/7/2026 | Listed for sale | $1,275,000+6.7%$417/sqft |
Source: WMAOR #262621 Report a problem | ||
| 6/24/2024 | Sold | $1,195,000$391/sqft |
Source: WMAOR #251243 Report a problem | ||
| 6/5/2024 | Pending sale | $1,195,000$391/sqft |
Source: WMAOR #251243 Report a problem | ||
| 5/25/2024 | Listed for sale | $1,195,000+671%$391/sqft |
Source: WMAOR #251243 Report a problem | ||
| 9/24/2007 | Sold | $155,000$51/sqft |
Source: Public Record Report a problem | ||
Public tax history
| Year | Property taxes | Tax assessment |
|---|---|---|
| 2026 | $3,889 -0.5% | $71,356 +4.6% |
| 2025 | $3,910 +4.3% | $68,233 -3.4% |
| 2024 | $3,750 +9.5% | $70,609 -15.1% |
| 2023 | $3,425 -8.1% | $83,163 +33.7% |
| 2022 | $3,727 +3.9% | $62,220 +9% |
| 2021 | $3,587 -0.3% | $57,065 +0.2% |
| 2020 | $3,597 +107.1% | $56,961 |
| 2019 | $1,737 +16.8% | -- |
| 2018 | $1,487 | -- |
| 2017 | $1,487 -46% | -- |
| 2016 | $2,756 | -- |
| 2015 | $2,756 | $21,436 |
| 2014 | -- | -- |
| 2013 | -- | -- |
| 2012 | -- | -- |
| 2011 | -- | -- |
| 2010 | -- | -- |
| 2009 | -- | -- |
Find assessor info on the county website
Monthly payment
Est. payment
Payment breakdown
Explore the cost of this home by adjusting the details. Changes won't be saved.Climate risks
Neighborhood: 85929


Similar homes
- $1,295,0003 bd2 ba2.4k sqft1897 Fir Dr, Lakeside, AZ 85929For Sale
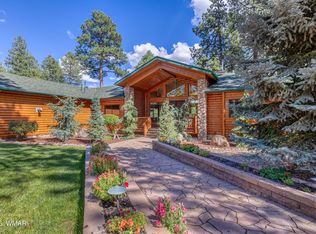
 MLS ID #263340, Steve Pansulla, Realty Executives Arizona Territory - Pinetop. WMAOR
 - $1,070,0005 bd4 ba3.5k sqft6019 Rim Rd, Lakeside, AZ 85929For Sale
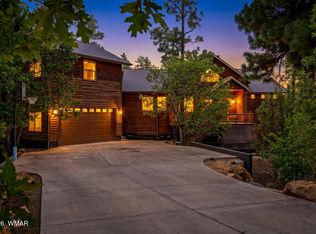 MLS ID #261342, Jennifer M Knaust, Mountain Retreat Realty Experts, LLC - Lakeside. WMAOR
 - $995,0006 bd4 ba3.7k sqft297 Fox Ln, Lakeside, AZ 85929For Sale
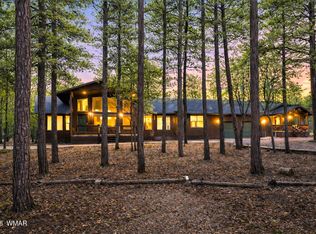 MLS ID #260022, Chelsea Slade, Mountain Retreat Realty Experts, LLC - Lakeside. WMAOR
 - $865,0003 bd3 ba2.5k sqft942 Pine Creek Dr, Lakeside, AZ 85929For Sale
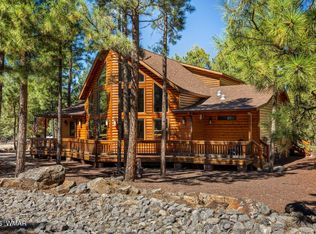 MLS ID #263373, Stephany Bullington, My Home Group RE - Raintree. WMAOR
 - $678,0004 bd4 ba3.1k sqft4195 Mohave Dr, Lakeside, AZ 85929For SaleMLS ID #263019, Sarah Hightower, Real Broker. WMAOR
- $849,9003 bd3 ba3.2k sqft880 Rainbow View Dr, Lakeside, AZ 85929For SaleMLS ID #263150, Steve Pansulla, Realty Executives Arizona Territory - Pinetop. WMAOR
- $1,450,0004 bd3 ba3.1k sqft278 Gold Mine Dr, Lakeside, AZ 85929For SaleMLS ID #263020, Nicole L Van Den Bosch, Realty Executives Arizona Territory - Show Low. WMAOR
- $699,0005 bd4 ba2.3k sqft4807 Deer Valley, Lakeside, AZ 85929For SaleMLS ID #263119, Brianna Crunk, Realty Executives Arizona Territory - Show Low. WMAOR
- $599,0005 bd3 ba3k sqft3055 Hansen Ln, Lakeside, AZ 85929For SaleMLS ID #260870, Garrett J Angeleri, Evergreen Realty. WMAOR
- $899,0003 bd2 ba2.2k sqft2457 Dragonfly Ln, Lakeside, AZ 85929For SaleMLS ID #258362, Angela M Walls, Re/Max Fine Properties-Scottsdale. WMAOR
- $649,0005 bd3 ba3.8k sqft3557 Oakview Ln, Lakeside, AZ 85929For SaleMLS ID #261074, Todd W Fernau, Advantage Realty Professionals - Lakeside. WMAOR
- $1,500,0003 bd4 ba3.5k sqft2280 W Bald Eagle Point, Lakeside, AZ 85929For SaleMLS ID #258181, Jon Heiskell, All Seasons Properties. WMAOR
- $639,0003 bd2 ba1.9k sqft5027 Winter Hawk Ct, Lakeside, AZ 85929For SaleMLS ID #261898, Rica Girardi, Real Broker. WMAOR
- $885,0003 bd3 ba2.6k sqft200 W Long Leaf Dr, Lakeside, AZ 85929For SaleMLS ID #261652, Stephanie Crain, Mountain Retreat Realty Experts, LLC - Lakeside. WMAOR
- $1,100,0004 bd3 ba2.8k sqft1600 S Vine Maple Ln, Show Low, AZ 85901For SaleMLS ID #260898, David Mills, SEI Real Estate Professionals - Snowflake. WMAOR
- $749,0003 bd2 ba2.1k sqft4594 Mountain Gate Cir, Lakeside, AZ 85929For SaleMLS ID #261772, Lisa E O'Connell, Frank M. Smith & Associates - Main. WMAOR
- $1,230,0004 bd4 ba3.4k sqft3871 W Sugar Pine Way, Show Low, AZ 85901For SaleMLS ID #263021, Crystal White, Realty Executives Arizona Territory - Show Low. WMAOR
- $690,0003 bd3 ba2.1k sqft1180 E Waterway Ln, Show Low, AZ 85901For SaleMLS ID #263559, Crystal White, Realty Executives Arizona Territory - Show Low. WMAOR
- $1,275,0004 bd3 ba3k sqft1660 Wheatgrass Ln, Show Low, AZ 85901For SaleMLS ID #262209, Andrew J Escamilla, Torreon Realty. WMAOR
