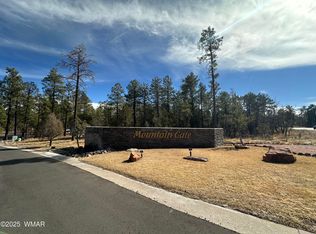
Nestled in the highly sought-after gated community of Mountain Gate in the heart of the White Mountains, this custom-built cabin offers the mountain retreat lifestyle without the hassle. Enjoy effortless, plow-friendly access -- no long driveway to battle in winter weather, making this the ideal low-maintenance getaway or investment property. Step inside to find 30-year siding, a durable metal roof, and blown insulation built for all-season comfort. Stunning craftsmanship is showcased throughout with stamped and stained concrete, natural stone and wood accents, custom tile work, granite countertops, and stainless steel appliances. Unwind on the covered front porch or the covered back deck, surrounded by mature pine, oak, and juniper trees. Location is everything -- you're just minutes from shopping, dining, forest trails, fishing, hunting, and skiing, with the gated community offering privacy and peace of mind. Whether you're looking for a personal mountain escape or a turnkey rental opportunity, this home delivers White Mountains living at its best.
Active
$749,000
4594 Mountain Gate Cir, Lakeside, AZ 85929
3beds
2baths
2,131sqft
Single Family Residence
Built in 2022
0.31 Acres Lot
$734,900 Zestimate®
$351/sqft
$144/mo HOA
What's special
Custom tile workCovered front porchCovered back deckGranite countertopsDurable metal roofStainless steel appliances
- 120 days
- 230
- 20
Zillow last checked:
Listing updated:
Listed by:
Lisa E O'Connell 928-369-4000,
Frank M. Smith & Associates - Main
Source: WMAOR,MLS#: 261772
Facts & features
Interior
Bedrooms & bathrooms
- Bedrooms: 3
- Bathrooms: 2
Heating
- Forced Air
Cooling
- Central Air
Appliances
- Laundry: Utility Room
Features
- Master Downstairs, Vaulted Ceiling(s), Shower, Tub/Shower, Double Vanity, Full Bath, Pantry, Kitchen/Dining Room Combo, Breakfast Bar, Split Bedroom
- Flooring: Vinyl, Tile
- Windows: Blinds, Double Pane Windows, Screens, Window Coverings, Window Treatments
- Has fireplace: Yes
- Fireplace features: Living Room, Gas
Interior area
- Total structure area: 2,131
- Total interior livable area: 2,131 sqft
Property
Parking
- Parking features: Garage Door Opener
- Has garage: Yes
Accessibility
- Accessibility features: Central Living Area
Features
- Levels: One
- Stories: 1
- Patio & porch: Deck
- Exterior features: Rain Gutters
- Fencing: Privacy
Lot
- Size: 0.31 Acres
- Features: Recorded Survey, Wooded, Tall Pines On Lot, Landscaped, Drip System
Details
- Additional parcels included: No
- Parcel number: 21269100
Construction
Type & style
- Home type: SingleFamily
- Property subtype: Single Family Residence
Materials
- Wood Frame
- Foundation: Stemwall
- Roof: Metal,Pitched
Condition
- Year built: 2022
Details
- Builder name: Spear
Utilities & green energy
- Electric: Navopache
- Gas: Propane, Propane Tank Leased
- Water: Metered Water Provider
- Utilities for property: Sewer Available, Electricity Connected, Water Connected
Community & HOA
Community
- Security: Smoke Detector(s)
- Subdivision: Mountain Gate 2
HOA
- Has HOA: Yes
- HOA fee: $432 quarterly
- HOA name: Yes
Location
- Region: Lakeside
Financial & listing details
- Price per square foot: $351/sqft
- Tax assessed value: $583,757
- Annual tax amount: $3,319
- Date on market: 6/18/2026
- Ownership type: No
- Electric utility on property: Yes
- Road surface type: Paved
Estimated market value
$734,900
$698,000 - $772,000
$3,111/mo
Price history
| Date | Event | Price |
|---|---|---|
| 7/8/2026 | Price change | $749,000-4%$351/sqft |
Source:  WMAOR #261772 Report a problem WMAOR #261772 Report a problem | ||
| 6/18/2026 | Listed for sale | $780,000+15.7%$366/sqft |
Source:  ARMLS #7043413 Report a problem ARMLS #7043413 Report a problem | ||
| 6/2/2023 | Listing removed | -- |
Source: Realty Executives Broker of Record Report a problem | ||
| 3/23/2023 | Listed for sale | $674,000+2.1%$316/sqft |
Source: WMAOR #241977 Report a problem | ||
| 3/22/2023 | Sold | $660,000-2.1%$310/sqft |
Source: WMAOR #241977 Report a problem | ||
| 3/6/2023 | Pending sale | $674,000$316/sqft |
Source: WMAOR #241977 Report a problem | ||
| 12/14/2022 | Price change | $674,000-2%$316/sqft |
Source: WMAOR #241977 Report a problem | ||
| 9/23/2022 | Price change | $688,000-0.7%$323/sqft |
Source: WMAOR #241977 Report a problem | ||
| 8/5/2022 | Price change | $693,000-0.7%$325/sqft |
Source: WMAOR #241977 Report a problem | ||
| 7/7/2022 | Price change | $698,000+1.3%$328/sqft |
Source: WMAOR #241977 Report a problem | ||
| 5/20/2022 | Listed for sale | $689,000+1048.3%$323/sqft |
Source: Owner Report a problem | ||
| 10/14/2021 | Listed for sale | $60,000$28/sqft |
Source: WMAOR #236150 Report a problem | ||
| 9/8/2021 | Sold | $60,000$28/sqft |
Source: WMAOR #236150 Report a problem | ||
| 8/16/2021 | Pending sale | $60,000$28/sqft |
Source:  WMAOR #236150 Report a problem WMAOR #236150 Report a problem | ||
| 6/23/2021 | Listed for sale | $60,000+27.7%$28/sqft |
Source: WMAOR #236150 Report a problem | ||
| 9/29/2020 | Sold | $47,000+113.6%$22/sqft |
Source: Public Record Report a problem | ||
| 9/21/2017 | Sold | $22,000+12.2%$10/sqft |
Source: Public Record Report a problem | ||
| 6/2/2017 | Sold | $19,612-30%$9/sqft |
Source: Public Record Report a problem | ||
| 7/21/2014 | Sold | $28,000-6.7%$13/sqft |
Source: Public Record Report a problem | ||
| 7/22/2013 | Sold | $30,000-29.4%$14/sqft |
Source: Public Record Report a problem | ||
| 2/12/2013 | Sold | $42,479$20/sqft |
Source: Public Record Report a problem | ||
Public tax history
| Year | Property taxes | Tax assessment |
|---|---|---|
| 2026 | $3,319 -0.5% | $58,375 +1.8% |
| 2025 | $3,337 +4.2% | $57,346 +2.7% |
| 2024 | $3,201 +549.9% | $55,843 -11.5% |
| 2023 | $493 -8.1% | $63,110 +964.6% |
| 2022 | $536 +3.9% | $5,928 +19.6% |
| 2021 | $516 -12.8% | $4,957 +20% |
| 2020 | $592 +97.2% | $4,131 |
| 2019 | $300 -47% | -- |
| 2018 | $566 | -- |
| 2017 | $566 -3.6% | -- |
| 2016 | $588 | -- |
| 2015 | $588 | $4,800 |
| 2014 | -- | -- |
| 2013 | -- | -- |
| 2012 | -- | -- |
| 2011 | -- | -- |
| 2010 | -- | -- |
| 2009 | -- | -- |
| 2008 | $635 | -- |
| 2007 | -- | -- |
| 2006 | $167 | -- |
Find assessor info on the county website
Monthly payment
Est. payment
Payment breakdown
Explore the cost of this home by adjusting the details. Changes won't be saved.Climate risks
Neighborhood: 85929


Similar homes
- $749,9003 bd3 ba2.5k sqft5498 N ELK SPGS -- #E, Lakeside, AZ 85929For Sale
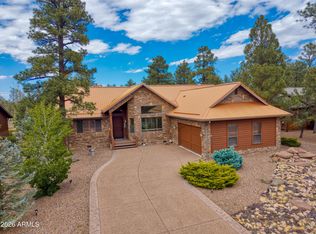 MLS ID #7023303, Bill Miketta, West USA Realty. ARMLS
 - $639,0003 bd2 ba1.9k sqft5027 Winter Hawk Ct, Lakeside, AZ 85929For Sale
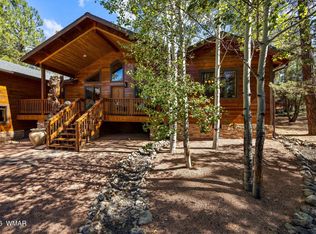
 MLS ID #261898, Rica Girardi, Real Broker. WMAOR
 - $678,0004 bd4 ba3.1k sqft4195 Mohave Dr, Lakeside, AZ 85929For Sale
 MLS ID #263019, Sarah Hightower, Real Broker. WMAOR
 - $865,0003 bd3 ba2.5k sqft942 Pine Creek Dr, Lakeside, AZ 85929For Sale
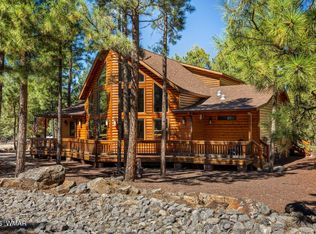 MLS ID #263373, Stephany Bullington, My Home Group RE - Raintree. WMAOR
 - $749,9005 bd3 ba2.9k sqft739 W Woodland Lake Rd, Lakeside, AZ 85929For SaleMLS ID #260819, Todd W Fernau, Advantage Realty Professionals - Lakeside. WMAOR
- $885,0003 bd3 ba2.6k sqft200 W Long Leaf Dr, Lakeside, AZ 85929For SaleMLS ID #261652, Stephanie Crain, Mountain Retreat Realty Experts, LLC - Lakeside. WMAOR
- $510,0004 bd3 ba2.2k sqft5349 Bear Run Rd, Lakeside, AZ 85929For SaleMLS ID #260874, Josh M Underwood, HomeSmart. WMAOR
- $487,5003 bd2 ba1.6k sqft1442 Winter Pine Ln, Lakeside, AZ 85929For SaleMLS ID #262409, Liz Engelhart, Advantage Realty Professionals - Lakeside. WMAOR
- $780,0003 bd3 ba2.3k sqft2600 W Snowberry Loop, Show Low, AZ 85901For SaleMLS ID #263029, Shane Koury, Shane Koury & Associates Mountain Properties. WMAOR
- $699,9003 bd2 ba2.1k sqft1031 S Redberry Dr, Show Low, AZ 85901For SaleMLS ID #263100, Todd W Fernau, Advantage Realty Professionals - Lakeside. WMAOR
- $529,5004 bd3 ba2.2k sqft1435 Flag Hollow Rd, Lakeside, AZ 85929For SaleMLS ID #260097, Kristina L Sabo, My Home Group Real Estate - Tempe. WMAOR
- $775,0003 bd3 ba2.4k sqft3400 W Lion Barger Dr, Show Low, AZ 85901For SaleMLS ID #263016, Brandon W Decker, Keller Williams Realty Phoenix - Show Low. WMAOR
- $679,9003 bd2 ba2.1k sqft612 N Skylane Rd, Pinetop, AZ 85935For SaleMLS ID #262684, Todd W Fernau, Advantage Realty Professionals - Lakeside. WMAOR
- $564,0003 bd3 ba1.8k sqft344 W Pima Ln, Lakeside, AZ 85929For SaleMLS ID #262714, Beverly R Best, Realty Executives Arizona Territory - Pinetop. WMAOR
- $729,0003 bd2 ba1.8k sqft725 Pine Spruce Ln, Pinetop, AZ 85935For SaleMLS ID #263290, Brandi D Hanson, HomeSmart. WMAOR
- $699,0004 bd3 ba3k sqft2745 S Hidden Oaks Dr, Show Low, AZ 85901For SaleMLS ID #259881, Liz Engelhart, Advantage Realty Professionals - Lakeside. WMAOR
- $389,0003 bd2 ba1.4k sqft2957 Autumn Dr, Lakeside, AZ 85929For SaleMLS ID #262142, William Robbins, All Seasons Properties. WMAOR
- $899,0003 bd3 ba2.3k sqft860 W Snow Creek Trl, Show Low, AZ 85901For SaleMLS ID #262897, Elizabeth Williams, Realty Executives Arizona Territory - Show Low. WMAOR
- $699,0003 bd2 ba1.8k sqft680 N 34th Dr, Show Low, AZ 85901For SaleMLS ID #261906, Nicole L Van Den Bosch, Realty Executives Arizona Territory - Show Low. WMAOR
