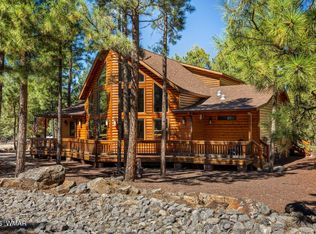
Family-Friendly 5-Bedroom Retreat in the Tall Pines, where space, comfort, and an ideal location come together. Welcome to your forever home in the cool pines of Arizona. This spacious 5-bedroom, 3-bathroom residence is designed for families who value room to grow, relax, and fully embrace mountain living. Nestled on a beautifully landscaped ¾-acre lot, the property offers a peaceful, private setting surrounded by nature. Step into the backyard and you'll discover a true highlight of the home, an expansive, thoughtfully designed mountain habitat that feels both serene and secluded. Mature trees, greenery, and intentional design create a quiet retreat perfect for morning coffee, evening gatherings, or simply unwinding while the kids play in a safe, tranquil environment. Inside, multiple living areas provide flexibility for everyday living and entertaining, with space to create dedicated zones for work, play, and relaxation. The main-floor primary suite offers comfort and privacy, ideal for parents seeking a quiet escape at the end of the day. Four additional bedrooms allow for growing families, guest accommodations, or home office setups. Built with modern, durable materials, this home is designed for lasting quality and low-maintenance living. A private well ensures reliable water access, while the oversized 3-car garage provides ample space for vehicles, outdoor gear, and more. Located just minutes from lakes, parks, local schools, shopping, trails, and family-friendly amenities, this home perfectly balances seclusion with convenience. Plus, a nearby ski resort offers year-round recreation and adventure. With its inviting layout, peaceful surroundings, and standout backyard retreat, this home is ready to create lasting memories for years to come.
Active
Price cut: $10K (8/22)
$749,900
739 W Woodland Lake Rd, Lakeside, AZ 85929
5beds
3baths
2,929sqft
Single Family Residence
Built in 2019
0.76 Acres Lot
$739,600 Zestimate®
$256/sqft
$-- HOA
What's special
- 168 days
- 543
- 35
Zillow last checked:
Listing updated:
Listed by:
Todd W Fernau 928-521-0172,
Advantage Realty Professionals - Lakeside
Source: WMAOR,MLS#: 260819
Facts & features
Interior
Bedrooms & bathrooms
- Bedrooms: 5
- Bathrooms: 3
Heating
- Other, Natural Gas, Wood
Appliances
- Laundry: Utility Room
Features
- Master Downstairs, Eat-in Kitchen, Tub, Tub/Shower, Double Vanity, Dressing Area, Full Bath, Pantry, Living/Dining Room Combo, Breakfast Bar, Split Bedroom
- Flooring: Wood, Laminate, Concrete
- Windows: Double Pane Windows, Insulated Windows
- Has fireplace: Yes
- Fireplace features: Living Room, Gas, Fireplace - 2 or More
Interior area
- Total structure area: 2,929
- Total interior livable area: 2,929 sqft
Property
Parking
- Parking features: Garage
- Has garage: Yes
Features
- Patio & porch: Deck
- Exterior features: Rain Gutters
- Fencing: Privacy,Partial
Lot
- Size: 0.76 Acres
- Features: Corners Marked, Wooded, Tall Pines On Lot, Landscaped
Details
- Additional parcels included: No
- Parcel number: 31150007J
- Horses can be raised: Yes
Construction
Type & style
- Home type: SingleFamily
- Property subtype: Single Family Residence
Materials
- Wood Frame
- Foundation: Stemwall
- Roof: Shingle,Pitched
Condition
- Year built: 2019
Utilities & green energy
- Electric: Navopache
- Water: Well
- Utilities for property: Sewer Available, Electricity Connected, Water Connected
Community & HOA
Community
- Subdivision: Lakeside Unsubdivided
HOA
- HOA name: No
Location
- Region: Lakeside
Financial & listing details
- Price per square foot: $256/sqft
- Tax assessed value: $643,940
- Annual tax amount: $3,355
- Date on market: 4/28/2026
- Ownership type: No
- Electric utility on property: Yes
- Road surface type: Paved
Estimated market value
$739,600
$703,000 - $777,000
$3,570/mo
Price history
| Date | Event | Price |
|---|---|---|
| 8/22/2026 | Price change | $749,900-1.3%$256/sqft |
Source:  WMAOR #260819 Report a problem WMAOR #260819 Report a problem | ||
| 8/6/2026 | Price change | $759,900-5%$259/sqft |
Source: WMAOR #260819 Report a problem | ||
| 4/28/2026 | Listed for sale | $800,000+0%$273/sqft |
Source: WMAOR #260819 Report a problem | ||
| 10/1/2025 | Listing removed | $799,900$273/sqft |
Source: WMAOR #256091 Report a problem | ||
| 7/26/2025 | Price change | $799,900-3.6%$273/sqft |
Source: WMAOR #256091 Report a problem | ||
| 7/11/2025 | Price change | $829,900-1.2%$283/sqft |
Source: WMAOR #256091 Report a problem | ||
| 6/12/2025 | Price change | $839,900-1.2%$287/sqft |
Source: WMAOR #256091 Report a problem | ||
| 5/22/2025 | Listed for sale | $849,900+13.3%$290/sqft |
Source: WMAOR #256091 Report a problem | ||
| 9/15/2022 | Sold | $750,000$256/sqft |
Source: Public Record Report a problem | ||
Public tax history
| Year | Property taxes | Tax assessment |
|---|---|---|
| 2026 | $3,319 -1.1% | $64,393 0% |
| 2025 | $3,355 +4.8% | $64,394 -0.6% |
| 2024 | $3,202 +11% | $64,786 -12.6% |
| 2023 | $2,884 -49.4% | $74,129 +30.1% |
| 2022 | $5,700 +574.3% | $56,968 +55.6% |
| 2021 | $845 | $36,612 |
Find assessor info on the county website
Monthly payment
Est. payment
Payment breakdown
Explore the cost of this home by adjusting the details. Changes won't be saved.Climate risks
Neighborhood: 85929


Similar homes
- $619,0003 bd3 ba2.1k sqft1200 W Zuni Ln, Lakeside, AZ 85929For Sale

 MLS ID #262560, Amy M Johnson, Advantage Realty Professionals - Lakeside. WMAOR
 - $865,0003 bd3 ba2.5k sqft942 Pine Creek Dr, Lakeside, AZ 85929For Sale
 MLS ID #263373, Stephany Bullington, My Home Group RE - Raintree. WMAOR
 - $678,0004 bd4 ba3.1k sqft4195 Mohave Dr, Lakeside, AZ 85929For Sale
 MLS ID #263019, Sarah Hightower, Real Broker. WMAOR
 - $699,0005 bd4 ba2.3k sqft4807 Deer Valley, Lakeside, AZ 85929For Sale
 MLS ID #263119, Brianna Crunk, Realty Executives Arizona Territory - Show Low. WMAOR
 - $564,0003 bd3 ba1.8k sqft344 W Pima Ln, Lakeside, AZ 85929For SaleMLS ID #262714, Beverly R Best, Realty Executives Arizona Territory - Pinetop. WMAOR
- $749,0003 bd2 ba2.1k sqft4594 Mountain Gate Cir, Lakeside, AZ 85929For SaleMLS ID #261772, Lisa E O'Connell, Frank M. Smith & Associates - Main. WMAOR
- $885,0003 bd3 ba2.6k sqft200 W Long Leaf Dr, Lakeside, AZ 85929For SaleMLS ID #261652, Stephanie Crain, Mountain Retreat Realty Experts, LLC - Lakeside. WMAOR
- $599,0003 bd3 ba2.4k sqft2616 Rainbow Lake Dr, Lakeside, AZ 85929For SaleMLS ID #259258, Crystal R Price, Torreon Realty. WMAOR
- $529,5004 bd3 ba2.2k sqft1435 Flag Hollow Rd, Lakeside, AZ 85929For SaleMLS ID #260097, Kristina L Sabo, My Home Group Real Estate - Tempe. WMAOR
- $680,0005 bd3 ba2.5k sqft5301 Saddle Strap Way, Pinetop, AZ 85935For SaleMLS ID #260710, Kari Andre Rosenthal, West USA Realty - Pinetop. WMAOR
- $445,0003 bd3 ba2.1k sqft537 W Billy Creek Dr, Lakeside, AZ 85929For SaleMLS ID #258494, Stephen C Horn, Real Broker. WMAOR
- $649,9004 bd3 ba2.5k sqft5727 Mule Deer Way, Pinetop, AZ 85935For SaleMLS ID #262031, Todd W Fernau, Advantage Realty Professionals - Lakeside. WMAOR
- $699,0004 bd3 ba3k sqft2745 S Hidden Oaks Dr, Show Low, AZ 85901For SaleMLS ID #259881, Liz Engelhart, Advantage Realty Professionals - Lakeside. WMAOR
- $1,070,0005 bd4 ba3.5k sqft6019 Rim Rd, Lakeside, AZ 85929For SaleMLS ID #261342, Jennifer M Knaust, Mountain Retreat Realty Experts, LLC - Lakeside. WMAOR
- $487,5003 bd2 ba1.6k sqft1442 Winter Pine Ln, Lakeside, AZ 85929For SaleMLS ID #262409, Liz Engelhart, Advantage Realty Professionals - Lakeside. WMAOR
- $739,0003 bd2 ba2k sqft5054 Night Hawk Loop, Pinetop, AZ 85935For SaleMLS ID #261792, Stephen Lewis, Mountain Retreat Realty Experts, LLC - Lakeside. WMAOR
- $469,0004 bd3 ba1.8k sqft24 N Woodland Rd, Lakeside, AZ 85929For SaleMLS ID #255967, Toni R Sinclair, HomeSmart. WMAOR
- $510,0004 bd3 ba2.2k sqft5349 Bear Run Rd, Lakeside, AZ 85929For SaleMLS ID #260874, Josh M Underwood, HomeSmart. WMAOR
