Majestic lakefront home in desirable gated community of The Shores at Rainbow Lake. As you enter through the front entry you are welcomed by the beautiful ''Great Room'' with its 27 foot high wood ceilings and mahogany wood floors. Add to this, the gas fireplace and glass doors with views of the lake and private boat dock. This incredible estate boosts 3 master suites, with 1 downstairs and 2 upstairs. There is also an upstairs sitting area with its own fireplace. The kitchen is set up with a commercial gas range with warming tray, double oven, double door fridge, all in stainless. Add the beautiful granite countertops and breakfast bar and you have a delightful family gathering place. Enjoy your outdoor living on the large deck with a built-in BBG grill. Beautiful furnishing are included!
Active
$1,500,000
2280 W Bald Eagle Point, Lakeside, AZ 85929
3beds
4baths
3,538sqft
Single Family Residence
Built in 2012
0.39 Acres Lot
$1,412,900 Zestimate®
$424/sqft
$54/mo HOA
What's special
Gas fireplaceMajestic lakefront homePrivate boat dockDouble ovenBreakfast barBeautiful granite countertopsMahogany wood floors
- 378 days
- 290
- 8
Zillow last checked:
Listing updated:
Listed by:
Jon Heiskell 928-242-3965,
All Seasons Properties
Source: WMAOR,MLS#: 258181
Facts & features
Interior
Bedrooms & bathrooms
- Bedrooms: 3
- Bathrooms: 4
Primary bedroom
- Level: First
- Area: 285
- Dimensions: 19 x 15
Bedroom 2
- Level: Second
- Area: 437
- Dimensions: 23 x 19
Bedroom 3
- Level: Second
- Area: 437
- Dimensions: 23 x 19
Living room
- Level: First
- Area: 713
- Dimensions: 31 x 23
Heating
- Natural Gas, Forced Air
Cooling
- Central Air
Appliances
- Laundry: Utility Room
Features
- Master Downstairs, Vaulted Ceiling(s), Shower, Tub/Shower, Double Vanity, Dressing Area, Full Bath, Pantry, Kitchen/Dining Room Combo, Breakfast Bar, Split Bedroom
- Flooring: Carpet, Wood, Tile
- Windows: Double Pane Windows
- Has fireplace: Yes
- Fireplace features: Living Room, Gas, Fireplace - 2 or More
Interior area
- Total structure area: 3,538
- Total interior livable area: 3,538 sqft
Property
Parking
- Parking features: Garage
- Has garage: Yes
Features
- Exterior features: Rain Gutters, Outdoor Grill
- Fencing: Privacy
- On waterfront: Yes
- Waterfront features: Waterfront
Lot
- Size: 0.39 Acres
- Features: Recorded Survey, Landscaped
Details
- Additional parcels included: No
- Parcel number: 21216136
Construction
Type & style
- Home type: SingleFamily
- Property subtype: Single Family Residence
Materials
- Wood Frame
- Foundation: Stemwall
- Roof: Metal,Pitched
Condition
- Year built: 2012
Utilities & green energy
- Electric: Navopache
- Water: Metered Water Provider
- Utilities for property: Sewer Available, Electricity Connected, Water Connected
Community & HOA
Community
- Features: Gated
- Security: Smoke Detector(s)
- Subdivision: The Shores at Rainbow Lake
HOA
- Has HOA: Yes
- HOA fee: $650 annually
- HOA name: Yes
Location
- Region: Lakeside
Financial & listing details
- Price per square foot: $424/sqft
- Annual tax amount: $5,582
- Date on market: 10/1/2025
- Ownership type: No
- Electric utility on property: Yes
- Road surface type: Paved
Estimated market value
$1,412,900
$1.34M - $1.48M
$4,154/mo
Price history
| Date | Event | Price |
|---|---|---|
| 8/29/2026 | Price change | $1,500,000-3.2%$424/sqft |
Source:  WMAOR #258181 Report a problem WMAOR #258181 Report a problem | ||
| 10/1/2025 | Listed for sale | $1,550,000$438/sqft |
Source: WMAOR #258181 Report a problem | ||
Public tax history
Tax history is unavailable.
Monthly payment
Est. payment
Payment breakdown
Explore the cost of this home by adjusting the details. Changes won't be saved.Climate risks
Neighborhood: 85929
- $1,252,900-- bd-- ba3.5k sqft2280 Bald Eagle Pt, LAKESIDE, AZ 85929Off Market
- $1,205,2003 bd3 ba3.5k sqft2280 Bald Eagle Poin, Lakeside, AZ 85929Off Market

- $1,298,600-- bd-- ba3.2k sqft2251 Bald Eagle Ln, Lakeside, AZ 85929Off Market
- $806,300-- bd-- ba2.3k sqft2275 Bald Eagle Ln, Lakeside, AZ 85929Off Market
Similar homes
- $865,0003 bd3 ba2.5k sqft942 Pine Creek Dr, Lakeside, AZ 85929For Sale
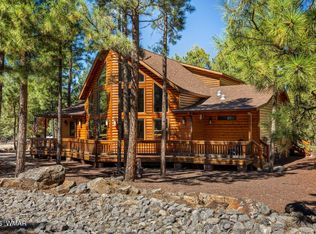
 MLS ID #263373, Stephany Bullington, My Home Group RE - Raintree. WMAOR
 - $1,295,0003 bd2 ba2.4k sqft1897 Fir Dr, Lakeside, AZ 85929For Sale
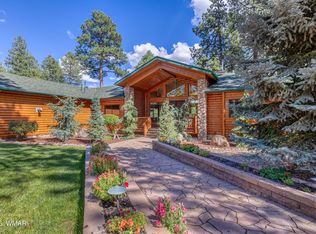 MLS ID #263340, Steve Pansulla, Realty Executives Arizona Territory - Pinetop. WMAOR
 - $1,199,0004 bd4 ba4.7k sqft1445 Rainbow View Dr, Lakeside, AZ 85929For Sale
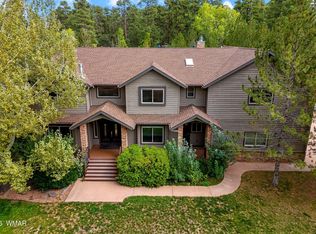 MLS ID #263094, Anthony Marangon, HomeSmart Pros - Show Low. WMAOR
 - $1,450,0004 bd3 ba3.1k sqft278 Gold Mine Dr, Lakeside, AZ 85929For Sale
 MLS ID #263020, Nicole L Van Den Bosch, Realty Executives Arizona Territory - Show Low. WMAOR
 - $895,0003 bd3 ba3.2k sqft880 Rainbow View Dr, Lakeside, AZ 85929For SaleMLS ID #263150, Steve Pansulla, Realty Executives Arizona Territory - Pinetop. WMAOR
- $1,159,0003 bd2 ba3k sqft5370 High Dr, Lakeside, AZ 85929For SaleMLS ID #262621, Jennifer M Knaust, Mountain Retreat Realty Experts, LLC - Lakeside. WMAOR
- $899,0003 bd2 ba2.2k sqft2457 Dragonfly Ln, Lakeside, AZ 85929For SaleMLS ID #258362, Angela M Walls, Re/Max Fine Properties-Scottsdale. WMAOR
- $1,500,0005 bd5 ba3.4k sqft2317 Jackrabbit Dr, Pinetop, AZ 85935For SaleMLS ID #262963, Chuck Teetsel, All Seasons Properties. WMAOR
- $995,0006 bd4 ba3.7k sqft297 Fox Ln, Lakeside, AZ 85929For SaleMLS ID #260022, Chelsea Slade, Mountain Retreat Realty Experts, LLC - Lakeside. WMAOR
- $999,9994 bd3 ba3k sqft1250 Walnut Creek Trl, Lakeside, AZ 85929For SaleMLS ID #260867, Austin J Vallery, Torreon Realty. WMAOR
- $920,0005 bd4 ba4k sqft417 W Springtime Dr, Lakeside, AZ 85929For SaleMLS ID #262303, Katie Slone, Keller Williams Realty Phoenix - Show Low. WMAOR
- $885,0003 bd3 ba2.6k sqft200 W Long Leaf Dr, Lakeside, AZ 85929For SaleMLS ID #261652, Stephanie Crain, Mountain Retreat Realty Experts, LLC - Lakeside. WMAOR
- $1,489,0004 bd3 ba2.6k sqft2735 Bobcat Gulch, Pinetop, AZ 85935For SaleMLS ID #261441, Kathryn W Cummings, Russ Lyon Sotheby's International Realty. WMAOR
- $1,070,0005 bd4 ba3.5k sqft6019 Rim Rd, Lakeside, AZ 85929For SaleMLS ID #261342, Jennifer M Knaust, Mountain Retreat Realty Experts, LLC - Lakeside. WMAOR
- $1,490,0003 bd3 ba1.8k sqft2864 Woodpecker Ln, Pinetop, AZ 85935For SaleMLS ID #262656, Kerrianne H DeWaters, Plush Arizona Living. WMAOR
- $1,575,0004 bd4 ba3.3k sqft2101 S Trillium Ln, Show Low, AZ 85901For SaleMLS ID #261132, Joseph MacGregor, Keller Williams Realty Phoenix - Show Low. WMAOR
- $1,500,0005 bd4 ba3.8k sqft1023 Casper Ln, Show Low, AZ 85901For SaleMLS ID #253531, Barry A Nicks, Realty Executives Arizona Territory - Show Low. WMAOR
