Custom log construction meets mountain-lodge grandeur at 2179 Creekside Court. Set on a wooded .55-acre cul-de-sac homesite in the gated community of Pineridge, this home offers 4 bedrooms plus 3 bonus rooms and 3 full and 2 half baths. A river-rock chimney soars to the peak of the great room, with two stories of windows and French doors to a stone-columned deck. The kitchen features custom concrete countertops, a gas range, a double oven, a breakfast bar, and a pantry, opening to a formal dining room. A hand-hewn curved log staircase leads to a game loft with its own fireplace and deck. Dual primary suites, one on each level, each feature a river-rock fireplace and a private deck. The upper primary bath showcases a hand-hammered copper Japanese soaking tub. Four fireplaces, radiant heat, flagstone and hardwood floors, a heated garage, and a finished walkout lower level. Property can be turnkey with furnishings available on a separate bill of sale.
For sale
$1,750,000
2179 CREEKSIDE Court, Pinetop, AZ 85935
4beds
3,979sqft
Single Family Residence
Built in 2000
0.58 Acres Lot
$-- Zestimate®
$440/sqft
$22/mo HOA
What's special
Four fireplacesCustom log constructionFinished walkout lower levelDouble ovenBreakfast barFormal dining roomTwo stories of windows
- 15 days
- 464
- 19
Likely to sell faster than
Zillow last checked:
Listing updated:
Listed by:
Julie Miachika 602-670-6575,
RETSY,
Sophia D DePallo 602-831-5977,
RETSY
Source: ARMLS,MLS#: 7089507
Facts & features
Interior
Bedrooms & bathrooms
- Bedrooms: 4
- Bathrooms: 5
- Full bathrooms: 3
- 1/2 bathrooms: 2
Heating
- Wood, Radiant
Cooling
- Ceiling Fan(s), Other, Programmable Thmstat
Appliances
- Included: Dryer, Washer, Water Softener Owned, Refrigerator, Built-in Microwave, Dishwasher, Disposal, Gas Range, Gas Oven, Built-In Gas Oven
- Laundry: In Garage, Inside
Features
- Non-laminate Counter, High Speed Internet, Double Vanity, Other, See Remarks, Master Downstairs, Upstairs, Breakfast Bar, 9+ Flat Ceilings, Central Vacuum, Vaulted Ceiling(s), Kitchen Island, 2 Master Baths, Full Bth Master Bdrm, Separate Shwr & Tub
- Flooring: Carpet, Stone, Wood, Concrete
- Windows: Screens, Skylight(s), Double Pane Windows, Wood Frames
- Basement: Partially Finished,Concrete,Walk-Up Access,Interior Entry,Walk-Out Access
- Number of fireplaces: 4
- Fireplace features: Wood Burning, See Remarks, Living Room, Master Bedroom
- Furnished: Yes
Interior area
- Total structure area: 3,979
- Total interior livable area: 3,979 sqft
Property
Parking
- Total spaces: 4
- Parking features: Off Street, Attached, Garage Door Opener, Direct Access, Attch'd Gar Cabinets, Over Height Garage
- Attached garage spaces: 2
- Uncovered spaces: 2
Features
- Stories: 3
- Patio & porch: Covered Deck, Covered, Patio
- Exterior features: Balcony
- Spa features: None
- Fencing: None
- Has view: Yes
- View description: Panoramic, Trees/Woods, Mountain(s)
Lot
- Size: 0.58 Acres
- Features: Hillside Lot, Cul-De-Sac, Gravel/Stone Front, Gravel/Stone Back
Details
- Parcel number: 31147172
Construction
Type & style
- Home type: SingleFamily
- Architectural style: Other,See Remarks
- Property subtype: Single Family Residence
Materials
- Log, Steel Frame, Wood Frame, See Remarks, Block
- Roof: Metal
Condition
- Year built: 2000
Details
- Builder name: Frontier Log Homes
Utilities & green energy
- Sewer: Public Sewer
- Water: Pvt Water Company
- Utilities for property: Propane
Community & HOA
Community
- Features: Gated
- Security: Security System Owned
- Subdivision: PINERIDGE UNIT 1
HOA
- Has HOA: Yes
- Services included: Maintenance Grounds, Street Maint, Trash
- HOA fee: $260 annually
- HOA name: Pineridge Community
- HOA phone: 928-369-4000
Location
- Region: Pinetop
Financial & listing details
- Price per square foot: $440/sqft
- Tax assessed value: $946,402
- Annual tax amount: $7,278
- Date on market: 10/8/2026
- Cumulative days on market: 15 days
- Listing terms: VA Loan,Cash,Conventional,1031 Exchange
- Ownership: Fee Simple
- Road surface type: Asphalt
Estimated market value
Not available
Estimated sales range
Not available
Not available
Price history
| Date | Event | Price |
|---|---|---|
| 10/8/2026 | Listed for sale | $1,750,000+45.8%$440/sqft |
Source:  ARMLS #7089507 Report a problem | ||
| 4/28/2021 | Sold | $1,200,000-7.6%$302/sqft |
Source:  WMAOR #233177 Report a problem | ||
| 12/29/2020 | Listed for sale | $1,299,000$326/sqft |
Source: Frank M. Smith & Associates - Main #233177 Report a problem | ||
Public tax history
| Year | Property taxes | Tax assessment |
|---|---|---|
| 2026 | $7,278 +3.9% | $94,640 -1.7% |
| 2025 | $7,005 +4.3% | $96,267 -4.3% |
| 2024 | $6,719 +10% | $100,555 -11.8% |
| 2023 | $6,110 -8.2% | $114,051 +22% |
| 2022 | $6,659 +2.6% | $93,452 +10.6% |
| 2021 | $6,490 -0.3% | $84,466 +1.1% |
| 2020 | $6,512 +107.5% | $83,524 |
| 2019 | $3,139 -37.4% | -- |
| 2018 | $5,017 | -- |
| 2017 | $5,017 +2.8% | -- |
| 2016 | $4,880 | -- |
| 2015 | $4,880 | $50,230 |
| 2014 | -- | -- |
| 2013 | -- | -- |
| 2012 | -- | -- |
| 2011 | -- | -- |
| 2010 | -- | -- |
| 2009 | -- | -- |
| 2008 | $6,109 | -- |
| 2007 | -- | -- |
Find assessor info on the county website
Monthly payment
Est. payment
Payment breakdown
Explore the cost of this home by adjusting the details. Changes won't be saved.Climate risks
Neighborhood: 85935
Nearby schools
Schools provided by the listing agent
- Elementary: Blue Ridge Elementary School
- Middle: Blue Ridge Jr High School
- High: Blue Ridge High School
- District: Blue Ridge Unified School District No. 32
Source: ARMLS. This data may not be complete. We recommend contacting the local school district to confirm school assignments for this home.


Similar homes
- $1,450,0005 bd5 ba3.4k sqft2317 Jackrabbit Dr, Pinetop, AZ 85935For Sale
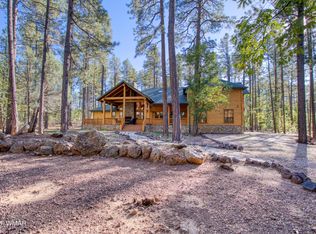
 MLS ID #262963, Chuck Teetsel, All Seasons Properties. WMAOR
- $1,489,0004 bd3 ba2.6k sqft2735 Bobcat Gulch, Pinetop, AZ 85935For Sale
 MLS ID #261441, Kathryn W Cummings, Russ Lyon Sotheby's International Realty. WMAOR
- $2,300,0004 bd4 ba3k sqft3606 Aspen Ln, Pinetop, AZ 85935For Sale
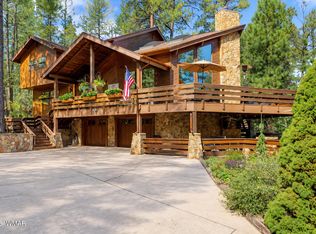 MLS ID #262947, Kerrianne H DeWaters, Plush Arizona Living. WMAOR
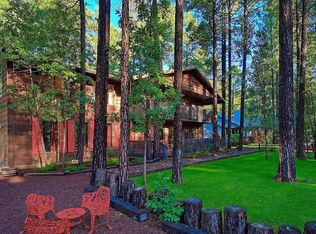
- $988,8005 bd4 ba4.1k sqft3218 Deep Forest Dr, Pinetop, AZ 85935For Sale By Owner
- $1,659,0004 bd2 ba3.4k sqft6503 Buck Springs Pl, Pinetop, AZ 85935For SaleMLS ID #261767, Peter K Bernal, HomeSmart. WMAOR
- $1,704,0003 bd4 ba3.3k sqftE Jacks Ln, Pinetop, AZ 85935New ConstructionMLS ID #261302, Trish Lawler, West USA Realty - Show Low. WMAOR
- $1,550,0004 bd4 ba5.3k sqft2896 N Aspen Rd, Pinetop, AZ 85935For SaleMLS ID #260386, Erin Amos, Realty Executives Arizona Territory - Pinetop. WMAOR
- $2,200,0005 bd5 ba4.2k sqft535 E Woodland Lake Rd, Pinetop, AZ 85935For SaleMLS ID #261253, William Robbins, All Seasons Properties. WMAOR
- $1,295,0004 bd4 ba3.7k sqft4654 Sweeping Vista Dr, Pinetop, AZ 85935For SaleMLS ID #255026, Chuck Teetsel, All Seasons Properties. WMAOR
- $975,0004 bd3 ba3.6k sqft6679 Tall Pine Dr, Pinetop, AZ 85935For SaleMLS ID #260100, Kristina L Sabo, My Home Group Real Estate - Tempe. WMAOR
- $899,0003 bd2 ba2.2k sqft3162 Viking Trl, Pinetop, AZ 85935For SaleMLS ID #263152, Crystal White, Realty Executives Arizona Territory - Show Low. WMAOR
- $1,100,0005 bd4 ba3.3k sqft3038 Chestnut Cir, Pinetop, AZ 85935For SaleMLS ID #261870, Cherie L Malkoff, HomeSmart. WMAOR
- $1,025,0003 bd4 ba2k sqft2627 Douglas Fir Dr, Pinetop, AZ 85935For SaleMLS ID #262600, Blaire Lometti, Tierra Antigua Realty. WMAOR
- $2,300,0005 bd5 ba5.2k sqft9516 Sierra Springs Dr, Pinetop, AZ 85935For SaleMLS ID #259690, Corina Ducharme, Frank M. Smith & Associates - Main. WMAOR
- $1,165,0003 bd3 ba2.9k sqft4237 Toboggan Ln, Pinetop, AZ 85935For SaleMLS ID #259575, Adam T Staley, Advantage Realty Professionals - Lakeside. WMAOR
- $1,450,0004 bd3 ba3.1k sqft278 Gold Mine Dr, Lakeside, AZ 85929For SaleMLS ID #263020, Nicole L Van Den Bosch, Realty Executives Arizona Territory - Show Low. WMAOR
- $949,0004 bd2 ba3.7k sqft8424 Alchesay Dr, Pinetop, AZ 85935For SaleMLS ID #261506, Grady Hillis, Grady Hillis Realty. WMAOR
- $949,0006 bd6 ba4.4k sqft3042 Mark Twain Dr, Pinetop, AZ 85935For SaleMLS ID #260876, Kathryn W Cummings, Russ Lyon Sotheby's International Realty. WMAOR
- $949,9003 bd3 ba2.4k sqft8496 Pine Wood Dr, Pinetop, AZ 85935For SaleMLS ID #259719, Steve Pansulla, Realty Executives Arizona Territory - Pinetop. WMAOR
- $1,295,0003 bd2 ba2.4k sqft1897 Fir Dr, Lakeside, AZ 85929For SaleMLS ID #263340, Steve Pansulla, Realty Executives Arizona Territory - Pinetop. WMAOR
