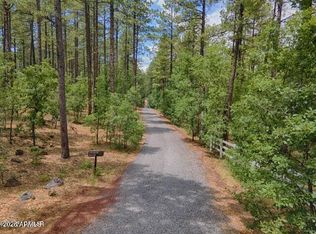
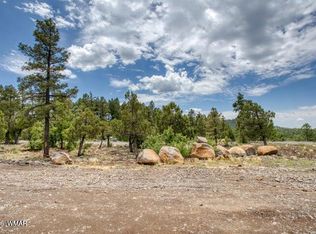
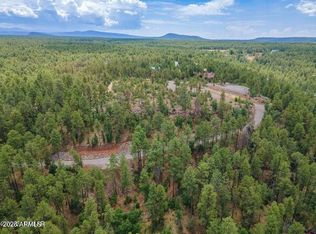
Escape the noise and settle into your own private mountain retreat-- over 3.2 acres in a quiet, secluded neighborhood with no HOA. This home to be built features a thoughtfully planned layout bringing together space, flexibility, and finish quality that stands out in today's market.
The design features 3 bedrooms, 3 full bathrooms, and a convenient powder room, with a functional layout that balances everyday living and entertaining. The spacious great room is anchored by a fireplace and vaulted ceilings and opens to a versatile loft/bonus room above--ideal for a second living area, office, or guest space. High-end finishes run throughout, including durable luxury vinyl plank flooring, elevated fixtures, and a clean, modern mountain aesthetic. The oversized 2-car garage includes an EV charger, and the paver driveway adds both curb appeal and long-term durability.
Outdoor living is a standout feature, with over 400 square feet of decking--both covered and uncovered--giving you year-round space to take in the fresh air, tall pines, and surrounding privacy.
Electric and water have already been brought to the lot line, saving time and upfront cost as you move forward with construction.
If you're looking for land, horse property, privacy, and a well-designed home without HOA restrictions, this one checks the boxes. Other floor plans are available or we can design something specifically for you! Changes to floor plans will alter the price, this pricing includes all upgraded features of this floor plan.
Active
$1,704,000
E Jacks Ln, Pinetop, AZ 85935
3beds
4baths
3,393sqft
Single Family Residence
Built in 2027
3.2 Acres Lot
$1,663,300 Zestimate®
$502/sqft
$-- HOA
What's special
Clean modern mountain aestheticHigh-end finishesElevated fixturesEv chargerConvenient powder roomVaulted ceilingsSpacious great room
- 138 days
- 156
- 5
Zillow last checked:
Listing updated:
Listed by:
Trish Lawler 928-242-2688,
West USA Realty - Show Low
Source: WMAOR,MLS#: 261302
Facts & features
Interior
Bedrooms & bathrooms
- Bedrooms: 3
- Bathrooms: 4
Heating
- Forced Air
Cooling
- Central Air
Appliances
- Laundry: Utility Room
Features
- Soaking Tub, Tub/Shower, Double Vanity, Jack-N-Jill, Full Bath, Pantry, Formal Dining Room, Breakfast Bar
- Flooring: Laminate
- Windows: Double Pane Windows
- Has fireplace: Yes
- Fireplace features: Living Room, Master Bedroom, Gas, Fireplace - 2 or More
Interior area
- Total structure area: 3,393
- Total interior livable area: 3,393 sqft
Property
Parking
- Parking features: Parking Pad, Garage Door Opener
- Has garage: Yes
- Has uncovered spaces: Yes
Features
- Patio & porch: Deck
- Fencing: Privacy
Lot
- Size: 3.2 Acres
- Features: Wooded, Tall Pines On Lot
Details
- Additional parcels included: No
- Parcel number: 31144018G
- Horses can be raised: Yes
Construction
Type & style
- Home type: SingleFamily
- Property subtype: Single Family Residence
Materials
- Wood Frame
- Foundation: Stemwall
- Roof: Shingle,Pitched
Condition
- New construction: Yes
- Year built: 2027
Details
- Builder name: Choice Luxury Homes
Utilities & green energy
- Utilities for property: Sewer Available, Electricity Connected, Water Connected
Community & HOA
Community
- Security: Smoke Detector(s)
- Subdivision: Pinetop Unsubdivided
HOA
- HOA name: No
Location
- Region: Pinetop
Financial & listing details
- Price per square foot: $502/sqft
- Date on market: 5/22/2026
- Ownership type: No
- Electric utility on property: Yes
Estimated market value
$1,663,300
$1.58M - $1.75M
Not available
Price history
| Date | Event | Price |
|---|---|---|
| 5/22/2026 | Price change | $504,000-70.4%$149/sqft |
Source:  WMAOR #261234 Report a problem WMAOR #261234 Report a problem | ||
| 5/22/2026 | Price change | $1,704,000+259.5%$502/sqft |
Source:  ARMLS #7032122 Report a problem ARMLS #7032122 Report a problem | ||
| 5/20/2026 | Listed for sale | $474,000$140/sqft |
Source: WMAOR #261234 Report a problem | ||
Public tax history
Tax history is unavailable.
Monthly payment
Est. payment
Payment breakdown
Explore the cost of this home by adjusting the details. Changes won't be saved.Climate risks
Neighborhood: 85935

Similar homes
- $1,489,0004 bd3 ba2.6k sqft2735 Bobcat Gulch, Pinetop, AZ 85935For Sale

 MLS ID #261441, Kathryn W Cummings, Russ Lyon Sotheby's International Realty. WMAOR
 - $1,950,0003 bd4 ba3.7k sqft2142 E Snowflake Dr, Pinetop, AZ 85935For Sale
 MLS ID #262507, Heather Dempsey, Frank M. Smith & Associates - Main. WMAOR
 - $1,500,0005 bd5 ba3.4k sqft2317 Jackrabbit Dr, Pinetop, AZ 85935For Sale
 MLS ID #262963, Chuck Teetsel, All Seasons Properties. WMAOR
 - $1,584,0003 bd3 ba1.8k sqft2864 Woodpecker Ln, Pinetop, AZ 85935For Sale
 MLS ID #262656, Kerrianne H DeWaters, Plush Arizona Living. WMAOR
 - $1,659,0004 bd2 ba3.4k sqft6503 Buck Springs Pl, Pinetop, AZ 85935For SaleMLS ID #261767, Peter K Bernal, HomeSmart. WMAOR
- $2,200,0005 bd5 ba4.2k sqft535 E Woodland Lake Rd, Pinetop, AZ 85935For SaleMLS ID #261253, William Robbins, All Seasons Properties. WMAOR
- $2,300,0004 bd4 ba3k sqft3606 Aspen Ln, Pinetop, AZ 85935For SaleMLS ID #262947, Kerrianne H DeWaters, Plush Arizona Living. WMAOR
- $1,050,0003 bd4 ba2k sqft2627 Douglas Fir Dr, Pinetop, AZ 85935For SaleMLS ID #262600, Blaire Lometti, Tierra Antigua Realty. WMAOR
- $1,475,0004 bd3 ba3.1k sqft278 Gold Mine Dr, Lakeside, AZ 85929For SaleMLS ID #263020, Nicole L Van Den Bosch, Realty Executives Arizona Territory - Show Low. WMAOR
- $895,0003 bd3 ba1.7k sqft2982 Hummingbird Ln, Pinetop, AZ 85935For SaleMLS ID #261071, Kathryn W Cummings, Russ Lyon Sotheby's International Realty. WMAOR
- $949,0004 bd2 ba1.8k sqft3680 Woodpecker Ln, Pinetop, AZ 85935For SaleMLS ID #258173, Kathryn W Cummings, Russ Lyon Sotheby's International Realty. WMAOR
- $949,0006 bd6 ba4.4k sqft3042 Mark Twain Dr, Pinetop, AZ 85935For SaleMLS ID #260876, Kathryn W Cummings, Russ Lyon Sotheby's International Realty. WMAOR
- $1,295,0004 bd4 ba3.7k sqft4654 Sweeping Vista Dr, Pinetop, AZ 85935For SaleMLS ID #255026, Chuck Teetsel, All Seasons Properties. WMAOR
- $975,0004 bd3 ba3.6k sqft6679 Tall Pine Dr, Pinetop, AZ 85935For SaleMLS ID #260100, Kristina L Sabo, My Home Group Real Estate - Tempe. WMAOR
- $899,9003 bd2 ba2k sqft599 E Osprey Ln, Pinetop, AZ 85935For SaleMLS ID #262908, Brandi D Hanson, HomeSmart. WMAOR
- $1,395,0003 bd2 ba2.4k sqft1897 Fir Dr, Lakeside, AZ 85929For SaleMLS ID #263340, Steve Pansulla, Realty Executives Arizona Territory - Pinetop. WMAOR
- $1,100,0005 bd6 ba3.5k sqft3417 Roaring Fork Dr, Pinetop, AZ 85935For SaleMLS ID #262039, Stephany Bullington, My Home Group RE - Raintree. WMAOR
- $899,0003 bd2 ba2.2k sqft3162 Viking Trl, Pinetop, AZ 85935For SaleMLS ID #263152, Crystal White, Realty Executives Arizona Territory - Show Low. WMAOR
- $2,300,0005 bd5 ba4.1k sqft9516 Sierra Springs Dr, Pinetop, AZ 85935For SaleMLS ID #259690, Corina Ducharme, Frank M. Smith & Associates - Main. WMAOR
- $1,165,0003 bd3 ba2.9k sqft4237 Toboggan Ln, Pinetop, AZ 85935For SaleMLS ID #259575, Adam T Staley, Advantage Realty Professionals - Lakeside. WMAOR
