Welcome to 2142 East Snowflake Drive, a custom-built mountain retreat nestled within the gated community of Pineridge Estates. Spanning 3,753 square feet, this home combines craftsmanship with luxury amenities including a concrete tile roof, a three-car garage, and a heated ski closet off the garage.
The home's central great room is both dramatic and inviting, with soaring 40-foot, vaulted, tongue-and-groove pine ceilings and forest views framed through expansive windows that fill the space with natural light.
Three spacious bedrooms are each equipped with wood-burning, gas-started fireplaces with copper-faced mantles, bathrooms en-suite, and decks offering beautiful panoramic views. Handcrafted saguaro rib doors open to the primary suite, a private sanctuary with direct access to the large back deck where a saltwater hot tub provides a perfect place to relax beneath the pines. The primary suite bathroom features custom cherry wood cabinets and granite countertops with dual vanities. In the second bedroom suite, the bathroom countertops are marble with maple cabinetry; in the third bedroom suite, the bathroom countertops are granite and the cabinetry Capistrano maple. All bedrooms have vaulted, tongue-and-groove pine ceilings; all bathrooms have Grohe shower heads and heated towel racks.
The gourmet kitchen contains custom cherry cabinetry topped by book-matched solid slab granite that extends seamlessly from the countertops to the full height of the backsplash. A full array of professional-grade appliances includes an induction cooktop, a 36- inch Gaggenau oven, a convection oven, a steam oven, and a Sub-Zero refrigerator.
Off the kitchen, a utility room is complete with a top-of-the-line washer, dryer, and air bubble aquatic sink. The front door is solid-core with custom security screens. The perimeter of the property is monitored by an outdoor security system and watered by an irrigation and drip system. The home is serviced by three tankless water heaters, two heaters, and a generator. Seven sets of Pella doors and all cabinets are fitted with Rocky Mountain hardware.
Furnishings available outside of ESCROW. Treadmill and weightlifting equipment convey with the sale of the property.
Active
$1,950,000
2142 E Snowflake Dr, Pinetop, AZ 85935
3beds
4baths
3,753sqft
Single Family Residence
Built in 1994
0.61 Acres Lot
$1,809,400 Zestimate®
$520/sqft
$23/mo HOA
What's special
Three-car garageIrrigation and drip systemConvection ovenSub-zero refrigeratorBathrooms en-suiteInduction cooktopSteam oven
- 75 days
- 88
- 5
Zillow last checked:
Listing updated:
Listed by:
Heather Dempsey 928-369-4000,
Frank M. Smith & Associates - Main
Source: WMAOR,MLS#: 262507
Facts & features
Interior
Bedrooms & bathrooms
- Bedrooms: 3
- Bathrooms: 4
Heating
- Forced Air
Appliances
- Laundry: Utility Room
Features
- Master Downstairs, Vaulted Ceiling(s), Tub, Shower, Double Vanity, Full Bath, Pantry, Living/Dining Room Combo, Breakfast Bar, Split Bedroom
- Flooring: Tile
- Windows: Blinds, Double Pane Windows, Wood Frames
- Has fireplace: Yes
- Fireplace features: Living Room, Master Bedroom, Fireplace - 2 or More
Interior area
- Total structure area: 3,753
- Total interior livable area: 3,753 sqft
Property
Parking
- Parking features: Garage
- Has garage: Yes
Features
- Patio & porch: Deck
- Exterior features: RV Hookup, Rain Gutters
- Has spa: Yes
- Fencing: Privacy
- Has view: Yes
- View description: Panoramic
Lot
- Size: 0.61 Acres
- Features: Cul-De-Sac, Wooded, Tall Pines On Lot, Landscaped, Drip System
Details
- Additional parcels included: No
- Parcel number: 31147165
Construction
Type & style
- Home type: SingleFamily
- Property subtype: Single Family Residence
Materials
- Wood Frame
- Foundation: Stemwall
- Roof: Pitched,Tile
Condition
- Year built: 1994
Utilities & green energy
- Electric: Navopache
- Gas: Propane, Propane Tank Leased
- Water: Metered Water Provider
- Utilities for property: Sewer Available, Phone Connected, Electricity Connected, Water Connected
Community & HOA
Community
- Features: Gated
- Subdivision: Pineridge Unit One
HOA
- Has HOA: Yes
- HOA fee: $276 annually
- HOA name: Yes
Location
- Region: Pinetop
Financial & listing details
- Price per square foot: $520/sqft
- Tax assessed value: $1,020,391
- Annual tax amount: $6,601
- Date on market: 7/31/2026
- Ownership type: No
- Electric utility on property: Yes
- Road surface type: Paved
Estimated market value
$1,809,400
$1.72M - $1.90M
$4,924/mo
Price history
| Date | Event | Price |
|---|---|---|
| 7/31/2026 | Listed for sale | $1,950,000$520/sqft |
Source:  WMAOR #262507 Report a problem WMAOR #262507 Report a problem | ||
Public tax history
| Year | Property taxes | Tax assessment |
|---|---|---|
| 2026 | $6,602 +4.3% | $102,038 +2.5% |
| 2025 | $6,331 +4.7% | $99,574 -6.5% |
| 2024 | $6,049 +11.1% | $106,477 -14.6% |
| 2023 | $5,446 -9.1% | $124,668 +25.7% |
| 2022 | $5,989 +2.9% | $99,161 +9.5% |
| 2021 | $5,822 -0.4% | $90,554 -0.4% |
| 2020 | $5,844 +108.3% | $90,899 |
| 2019 | $2,806 -39.8% | -- |
| 2018 | $4,659 | -- |
| 2017 | $4,659 +7.1% | -- |
| 2016 | $4,348 | -- |
| 2015 | $4,348 | $38,565 |
| 2014 | -- | -- |
| 2013 | -- | -- |
| 2012 | -- | -- |
| 2011 | -- | -- |
| 2010 | -- | -- |
| 2009 | -- | -- |
| 2008 | $4,921 | -- |
| 2007 | -- | -- |
| 2006 | $4,308 | -- |
| 2005 | -- | -- |
| 2004 | -- | -- |
Find assessor info on the county website
Monthly payment
Est. payment
Payment breakdown
Explore the cost of this home by adjusting the details. Changes won't be saved.Climate risks
Neighborhood: 85935

Similar homes
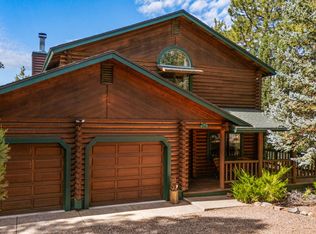
- $1,750,0004 bd5 ba3.9k sqft2179 CREEKSIDE Court, Pinetop, AZ 85935For Sale
 MLS ID #7089507, Julie Miachika, RETSY. ARMLS
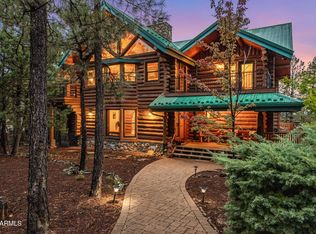
 - $2,300,0004 bd4 ba3k sqft3606 Aspen Ln, Pinetop, AZ 85935For Sale

 MLS ID #262947, Kerrianne H DeWaters, Plush Arizona Living. WMAOR
 - $1,500,0005 bd5 ba3.4k sqft2317 Jackrabbit Dr, Pinetop, AZ 85935For Sale
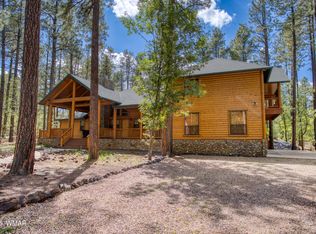 MLS ID #262963, Chuck Teetsel, All Seasons Properties. WMAOR
 - $2,200,0005 bd5 ba4.2k sqft535 E Woodland Lake Rd, Pinetop, AZ 85935For Sale
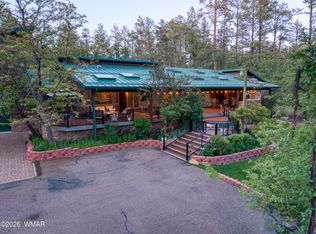 MLS ID #261253, William Robbins, All Seasons Properties. WMAOR
 - $1,489,0004 bd3 ba2.6k sqft2735 Bobcat Gulch, Pinetop, AZ 85935For SaleMLS ID #261441, Kathryn W Cummings, Russ Lyon Sotheby's International Realty. WMAOR
- $1,704,0003 bd4 ba3.3k sqftE Jacks Ln, Pinetop, AZ 85935New ConstructionMLS ID #261302, Trish Lawler, West USA Realty - Show Low. WMAOR
- $1,659,0004 bd2 ba3.4k sqft6503 Buck Springs Pl, Pinetop, AZ 85935For SaleMLS ID #261767, Peter K Bernal, HomeSmart. WMAOR
- $1,550,0004 bd4 ba5.3k sqft2896 N Aspen Rd, Pinetop, AZ 85935For SaleMLS ID #260386, Erin Amos, Realty Executives Arizona Territory - Pinetop. WMAOR
- $2,300,0005 bd5 ba4.1k sqft9516 Sierra Springs Dr, Pinetop, AZ 85935For SaleMLS ID #259690, Corina Ducharme, Frank M. Smith & Associates - Main. WMAOR
- $975,0004 bd3 ba3.6k sqft6679 Tall Pine Dr, Pinetop, AZ 85935For SaleMLS ID #260100, Kristina L Sabo, My Home Group Real Estate - Tempe. WMAOR
- $1,025,0003 bd4 ba2k sqft2627 Douglas Fir Dr, Pinetop, AZ 85935For SaleMLS ID #262600, Blaire Lometti, Tierra Antigua Realty. WMAOR
- $1,295,0004 bd4 ba3.7k sqft4654 Sweeping Vista Dr, Pinetop, AZ 85935For SaleMLS ID #255026, Chuck Teetsel, All Seasons Properties. WMAOR
- $1,100,0005 bd4 ba3.3k sqft3038 Chestnut Cir, Pinetop, AZ 85935For SaleMLS ID #261870, Cherie L Malkoff, HomeSmart. WMAOR
- $995,0003 bd2 ba2.7k sqft7510 Geronimo Rd, Pinetop, AZ 85935For SaleMLS ID #258586, Shelby Teel, Frank M. Smith & Associates - Main. WMAOR
- $1,165,0003 bd3 ba2.9k sqft4237 Toboggan Ln, Pinetop, AZ 85935For SaleMLS ID #259575, Adam T Staley, Advantage Realty Professionals - Lakeside. WMAOR
- $1,450,0004 bd3 ba3.1k sqft278 Gold Mine Dr, Lakeside, AZ 85929For SaleMLS ID #263020, Nicole L Van Den Bosch, Realty Executives Arizona Territory - Show Low. WMAOR
- $1,500,0003 bd4 ba3.5k sqft2280 W Bald Eagle Point, Lakeside, AZ 85929For SaleMLS ID #258181, Jon Heiskell, All Seasons Properties. WMAOR
- $1,295,0003 bd2 ba2.4k sqft1897 Fir Dr, Lakeside, AZ 85929For SaleMLS ID #263340, Steve Pansulla, Realty Executives Arizona Territory - Pinetop. WMAOR
- $1,199,0004 bd4 ba4.7k sqft1445 Rainbow View Dr, Lakeside, AZ 85929For SaleMLS ID #263094, Anthony Marangon, HomeSmart Pros - Show Low. WMAOR
