Nestled within the exclusive gated community of White Mountain Summer Homes in Pinetop, AZ, this exceptional custom residence offers a rare combination of privacy, craftsmanship, and upscale mountain living. Set on a beautifully elevated .63-acre private lot, the Cabin is surrounded by mature pine, aspen, and maple trees, creating a serene woodland setting that feels both secluded and refined.
Thoughtfully custom remodel by a well-known, highly regarded contractor, this approximately 3,083 sq. foot, two story residence has been meticulously designed with timeless materials and exceptional attention to detail. Reclaimed hardwood floors, tongue-and-groove vaulted ceilings, live-edge wood stairs, hand honed cabinetry, stone accents, & extensive custom millwork create a warm yet sophisticated mountain aesthetic throughout.
The heart of the home is an inviting great room style living space centered around a Stone wood-burning fireplace, with expansive windows bringing the surrounding forest indoors. The impressive chef's kitchen features honed granite countertops, soft-close custom cabinetry, a Sub-Zero built-in refrigerator with custom wood paneling, a high-end range with a striking steel vent hood, and a hammered copper sink. A beautifully appointed wet bar with wine fridge and ice maker provides an ideal setting for entertaining.
With four bedrooms and four full bathrooms, the home offers exceptional flexibility for family and guests. The spacious upper-level primary suite is a private retreat featuring private balcony, black out Roman shades, spa bath with generous cabinetry and storage, luxurious steam shower, separate air jet tub, private toilet room and walk in closet. A custom junior primary ensuite on the lower level provides an additional private sanctuary. The guest accommodations include a distinctive bunk room with four built-in bunks that stay fully equipped with mattresses and bedding with a built-in dresser. Both guest bedrooms have adjacent baths individually designed with unique features including designer lighting, granite counters and built in medicine cabinets.
Every level has been thoughtfully equipped for year round comfort, with dedicated air conditioning, furnace, tankless water heater, and programmable thermostat systems for each floor. Recently replaced low-E, tinted, UV-blocking dual-pane windows enhance energy efficiency and comfort. Additional appointments include ceiling fans, upper-level laundry, work station and custom storage throughout. Some furnishings to stay with the home including elegant wood dining table and chairs.
The outdoor living spaces are equally impressive. Step onto the expansive 2-inch cedar deck or paver patio and enjoy the tranquility of the surrounding forest. An outdoor wood-burning fireplace creates a spectacular gathering space for cool mountain evenings, while additional outdoor storage and a hot tub that conveys with the property add to the home's resort-like appeal. Beautiful exterior stonework complements the natural setting and architecture.
The 2.5-car garage offers abundant storage, an additional refrigerator, electrical panel and a 220V EV charging outlet. All furnishings are negotiable. Home includes approved, permitted plans for approx. 1500 sq ft addition.
This is far more than a mountain home, it is a carefully crafted retreat designed for gathering, relaxing, and enjoying the beauty of the White Mountains. A rare opportunity to own a truly custom mountain residence in one of Pinetop's most desirable gated communities within steps of the premier golf course at White Mountain Country Club.
Active
Price cut: $100K (9/21)
$2,300,000
3606 Aspen Ln, Pinetop, AZ 85935
4beds
4baths
3,083sqft
Single Family Residence
Built in 1985
0.63 Acres Lot
$2,169,600 Zestimate®
$746/sqft
$125/mo HOA
What's special
Stone wood-burning fireplaceOutdoor wood-burning fireplacePrivate balconyPrivate toilet roomStone accentsHammered copper sinkHand honed cabinetry
- 45 days
- 843
- 31
Zillow last checked:
Listing updated:
Listed by:
Kerrianne H DeWaters 928-242-0640,
Plush Arizona Living
Source: WMAOR,MLS#: 262947
Facts & features
Interior
Bedrooms & bathrooms
- Bedrooms: 4
- Bathrooms: 4
Heating
- Forced Air, Wood
Cooling
- Central Air
Features
- Master Downstairs, Vaulted Ceiling(s), Shower, Tub/Shower, Double Vanity, Full Bath, Pantry, Living/Dining Room Combo, Wet Bar, Wine Storage
- Flooring: Wood, Tile
- Windows: Blinds, Skylight(s), Tinted Windows
- Has fireplace: Yes
- Fireplace features: Living Room
Interior area
- Total structure area: 3,083
- Total interior livable area: 3,083 sqft
Property
Parking
- Parking features: Garage Door Opener
- Has garage: Yes
Features
- Exterior features: Rain Gutters
- Has spa: Yes
- Fencing: Privacy
Lot
- Size: 0.63 Acres
- Features: Wooded, Tall Pines On Lot, Landscaped
Details
- Additional parcels included: No
- Parcel number: 41145227
Construction
Type & style
- Home type: SingleFamily
- Architectural style: Cabin
- Property subtype: Single Family Residence
Materials
- Wood Frame
- Foundation: Stemwall
- Roof: Shingle
Condition
- Year built: 1985
- Major remodel year: 2014
Utilities & green energy
- Electric: Navopache
- Gas: Propane
- Utilities for property: Sewer Available, Electricity Connected
Community & HOA
Community
- Security: Smoke Detector(s), Carbon Monoxide Detector(s), Security System
- Subdivision: White Mountain Summer Homes
HOA
- Has HOA: Yes
- HOA fee: $1,500 annually
- HOA name: Yes
Location
- Region: Pinetop
Financial & listing details
- Price per square foot: $746/sqft
- Tax assessed value: $1,234,255
- Annual tax amount: $9,186
- Date on market: 9/2/2026
- Ownership type: No
- Electric utility on property: Yes
- Road surface type: Paved
Estimated market value
$2,169,600
$2.06M - $2.28M
$4,537/mo
Price history
| Date | Event | Price |
|---|---|---|
| 9/21/2026 | Price change | $2,300,000-4.2%$746/sqft |
Source:  ARMLS #7076172 Report a problem ARMLS #7076172 Report a problem | ||
| 9/2/2026 | Listed for sale | $2,400,000+245.3%$778/sqft |
Source:  WMAOR #262947 Report a problem WMAOR #262947 Report a problem | ||
| 8/31/2016 | Sold | $695,000-6.7%$225/sqft |
Source: Agent Provided Report a problem | ||
| 6/23/2016 | Listed for sale | $745,000-14.4%$242/sqft |
Source: CENTURY 21 HIGH COUNTRY - PT #210332 Report a problem | ||
| 2/1/2014 | Listing removed | $870,000$282/sqft |
Source: CENTURY 21 Sara Reidhead & Assoc #119162 Report a problem | ||
| 10/30/2013 | Price change | $870,000-2.2%$282/sqft |
Source: CENTURY 21 Sara Reidhead & Assoc #119162 Report a problem | ||
| 8/5/2013 | Listed for sale | $890,000$289/sqft |
Source: CENTURY 21 SARA REIDHEAD & ASSOC - PINETOP #119162 Report a problem | ||
Public tax history
| Year | Property taxes | Tax assessment |
|---|---|---|
| 2026 | $9,187 +4% | $123,425 +0% |
| 2025 | $8,835 +4.3% | $123,367 +5.2% |
| 2024 | $8,467 +10.2% | $117,276 -16.8% |
| 2023 | $7,684 -12.1% | $140,987 +29.7% |
| 2022 | $8,738 -3.5% | $108,724 +0.8% |
| 2021 | $9,057 -0.3% | $107,888 -5.4% |
| 2020 | $9,086 +121% | $114,011 |
| 2019 | $4,111 +14.3% | -- |
| 2018 | $3,597 | -- |
| 2017 | $3,597 -46% | -- |
| 2016 | $6,658 | -- |
| 2015 | $6,658 | $51,074 |
| 2014 | -- | -- |
| 2013 | -- | -- |
| 2012 | -- | -- |
| 2011 | -- | -- |
| 2010 | -- | -- |
| 2009 | -- | -- |
| 2008 | $5,872 | -- |
| 2007 | -- | -- |
Find assessor info on the county website
Monthly payment
Est. payment
Payment breakdown
Explore the cost of this home by adjusting the details. Changes won't be saved.Climate risks
Neighborhood: 85935

Similar homes
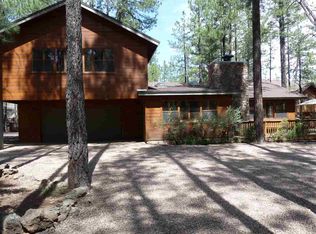
- $1,750,0004 bd5 ba3.9k sqft2179 CREEKSIDE Court, Pinetop, AZ 85935For Sale
 MLS ID #7089507, Julie Miachika, RETSY. ARMLS
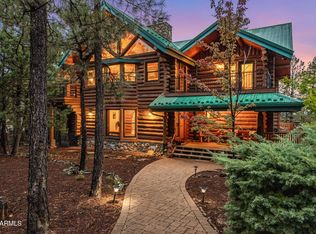
 - $1,950,0003 bd4 ba3.7k sqft2142 E Snowflake Dr, Pinetop, AZ 85935For Sale

 MLS ID #262507, Heather Dempsey, Frank M. Smith & Associates - Main. WMAOR
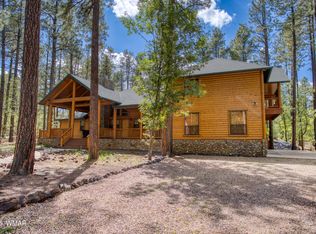
 - $1,500,0005 bd5 ba3.4k sqft2317 Jackrabbit Dr, Pinetop, AZ 85935For Sale
 MLS ID #262963, Chuck Teetsel, All Seasons Properties. WMAOR
 - $2,300,0005 bd5 ba4.1k sqft9516 Sierra Springs Dr, Pinetop, AZ 85935For Sale
 MLS ID #259690, Corina Ducharme, Frank M. Smith & Associates - Main. WMAOR
 - $2,200,0005 bd5 ba4.2k sqft535 E Woodland Lake Rd, Pinetop, AZ 85935For SaleMLS ID #261253, William Robbins, All Seasons Properties. WMAOR
- $1,490,0003 bd3 ba1.8k sqft2864 Woodpecker Ln, Pinetop, AZ 85935For SaleMLS ID #262656, Kerrianne H DeWaters, Plush Arizona Living. WMAOR
- $1,489,0004 bd3 ba2.6k sqft2735 Bobcat Gulch, Pinetop, AZ 85935For SaleMLS ID #261441, Kathryn W Cummings, Russ Lyon Sotheby's International Realty. WMAOR
- $1,659,0004 bd2 ba3.4k sqft6503 Buck Springs Pl, Pinetop, AZ 85935For SaleMLS ID #261767, Peter K Bernal, HomeSmart. WMAOR
- $1,295,0004 bd4 ba3.7k sqft4654 Sweeping Vista Dr, Pinetop, AZ 85935For SaleMLS ID #255026, Chuck Teetsel, All Seasons Properties. WMAOR
- $1,165,0003 bd3 ba2.9k sqft4237 Toboggan Ln, Pinetop, AZ 85935For SaleMLS ID #259575, Adam T Staley, Advantage Realty Professionals - Lakeside. WMAOR
- $1,704,0003 bd4 ba3.3k sqftE Jacks Ln, Pinetop, AZ 85935New ConstructionMLS ID #261302, Trish Lawler, West USA Realty - Show Low. WMAOR
- $1,450,0004 bd3 ba3.1k sqft278 Gold Mine Dr, Lakeside, AZ 85929For SaleMLS ID #263020, Nicole L Van Den Bosch, Realty Executives Arizona Territory - Show Low. WMAOR
- $1,295,0003 bd2 ba2.4k sqft1897 Fir Dr, Lakeside, AZ 85929For SaleMLS ID #263340, Steve Pansulla, Realty Executives Arizona Territory - Pinetop. WMAOR
- $2,150,0006 bd7 ba3.4k sqft4880 W Hawthorn Rd, Show Low, AZ 85901For SaleMLS ID #260568, Nanci Benefiel, Century 21 Arizona-Foothills. WMAOR
- $1,230,0004 bd4 ba3.4k sqft3871 W Sugar Pine Way, Show Low, AZ 85901For SaleMLS ID #263021, Crystal White, Realty Executives Arizona Territory - Show Low. WMAOR
- $1,590,0004 bd3 ba3.6k sqft961 S Ginnala Ln, Show Low, AZ 85901For SaleMLS ID #260241, Joseph MacGregor, Keller Williams Realty Phoenix - Show Low. WMAOR
- $1,159,0003 bd2 ba3k sqft5370 High Dr, Lakeside, AZ 85929For SaleMLS ID #262621, Jennifer M Knaust, Mountain Retreat Realty Experts, LLC - Lakeside. WMAOR
- $1,650,0004 bd5 ba3.4k sqft4301 W Acer Ln, Show Low, AZ 85901For SaleMLS ID #262980, Joseph MacGregor, Keller Williams Realty Phoenix - Show Low. WMAOR
- $1,500,0003 bd4 ba3.5k sqft2280 W Bald Eagle Point, Lakeside, AZ 85929For SaleMLS ID #258181, Jon Heiskell, All Seasons Properties. WMAOR
- $1,575,0004 bd4 ba3.3k sqft2101 S Trillium Ln, Show Low, AZ 85901For SaleMLS ID #261132, Joseph MacGregor, Keller Williams Realty Phoenix - Show Low. WMAOR
