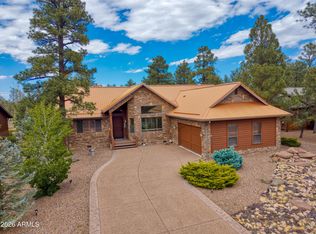
Nestled on a premium corner lot in the prestigious gated community of Elk Springs, this upgraded 2,041 sqft custom home blends mountain elegance with modern luxury. The open interior boasts vaulted ceilings and a floor-to-ceiling stone fireplace. The kitchen features granite counters and a stone-accented island, perfect for entertaining. This 3-bed, 2.5-bath retreat includes a master suite with a soaking tub and a water softener. The garage is a standout with a 220v car charger and unique ''he-shed'' and ''she-shed'' hobby or storage spaces. Outside, the covered deck features a natural gas stub for easy grilling while overlooking a private open area. With ''smart'' siding for low maintenance and a elegant paver drive way, this home offers true luxury in a quiet, private setting.
For sale
Price cut: $5K (7/2)
$714,900
5429 S ELK Springs #E, Lakeside, AZ 85929
3beds
2,041sqft
:
Get pre-qualified$4,363/mo
Single Family Residence
Built in 2022
0.26 Acres Lot
$-- Zestimate®
$350/sqft
$50/mo HOA
What's special
Floor-to-ceiling stone fireplaceWater softenerStone-accented islandPremium corner lotGranite countersElegant paver drivewayVaulted ceilings
- 95 days |
- 231 |
- 15 |
Zillow last checked:
Listing updated:
Listed by:
Dalton Davis 480-788-8285,
Done Deal,
Antonyos Korkes 480-760-3394,
Done Deal
Source: ARMLS,MLS#: 7018325
Facts & features
Interior
Bedrooms & bathrooms
- Bedrooms: 3
- Bathrooms: 3
- Full bathrooms: 2
- 1/2 bathrooms: 1
Heating
- Natural Gas
Cooling
- Central Air
Appliances
- Included: Dryer, Washer, Water Softener Owned, Refrigerator, Built-in Microwave, Dishwasher, Disposal, Gas Range, Gas Oven
- Laundry: Inside
Features
- Pantry, Granite Counters, Double Vanity, Breakfast Bar, No Interior Steps, Vaulted Ceiling(s), Kitchen Island, Full Bth Master Bdrm, Separate Shwr & Tub
- Flooring: Carpet, Laminate
- Windows: Double Pane Windows
- Has basement: No
- Number of fireplaces: 1
- Fireplace features: Living Room, Gas
Interior area
- Total structure area: 2,041
- Total interior livable area: 2,041 sqft
Property
Parking
- Total spaces: 4
- Parking features: Attached, Garage Door Opener, Direct Access, Electric Vehicle Charging Station(s)
- Attached garage spaces: 2
- Uncovered spaces: 2
Features
- Stories: 1
- Patio & porch: Covered
- Exterior features: Other
- Spa features: None
- Fencing: Back Yard,Partial
Lot
- Size: 0.26 Acres
- Features: Gravel/Stone Front, Gravel/Stone Back
Details
- Parcel number: 21279016
Construction
Type & style
- Home type: SingleFamily
- Property subtype: Single Family Residence
Materials
- Wood Frame, Stone
- Roof: Composition
Condition
- Year built: 2022
Utilities & green energy
- Sewer: Public Sewer
- Water: City Water
Community & HOA
Community
- Features: Gated
- Subdivision: ELK SPRINGS
HOA
- Has HOA: Yes
- Services included: Maintenance Grounds
- HOA fee: $150 quarterly
- HOA name: Elk Springs
- HOA phone: 520-403-4421
Location
- Region: Lakeside
Financial & listing details
- Price per square foot: $350/sqft
- Annual tax amount: $3,006
- Date on market: 4/23/2026
- Cumulative days on market: 95 days
- Listing terms: Cash,Conventional,FHA,VA Loan
- Ownership: Fee Simple
Estimated market value
Not available
Estimated sales range
Not available
Not available
Price history
| Date | Event | Price |
|---|---|---|
| 7/2/2026 | Price change | $714,900-0.7%$350/sqft |
Source:  ARMLS #7018325 Report a problem ARMLS #7018325 Report a problem | ||
| 4/23/2026 | Listed for sale | $719,900$353/sqft |
Source: ARMLS #7018325 Report a problem | ||
Public tax history
Tax history is unavailable.
Monthly payment
Est. payment
Payment breakdown
Explore the cost of this home by adjusting the details. Changes won't be saved.Climate risks
Neighborhood: 85929
Nearby schools
GreatSchools rating
- 4/10Blue Ridge Elementary SchoolGrades: PK-6Distance: 2.7 mi
- 4/10Blue Ridge Junior High SchoolGrades: 7-8Distance: 4 mi
- 4/10Blue Ridge High SchoolGrades: 9-12Distance: 4 mi
Schools provided by the listing agent
- Elementary: Blue Ridge Elementary School
- Middle: Blue Ridge Jr High School
- District: Blue Ridge Unified School District No. 32
Source: ARMLS. This data may not be complete. We recommend contacting the local school district to confirm school assignments for this home.
- $720,100-- bd-- ba2k sqft5429 S Elk Spgs, Lakeside, AZ 85929Off Market
- $764,700-- bd-- ba1.9k sqft5963 E Elk Spgs, Lakeside, AZ 85929Off Market
- $733,300-- bd-- ba2.2k sqft5433 S Elk Spgs, Lakeside, AZ 85929Off Market
- $39,5000.43 Acres5218 Wild Game Trl, Lakeside, AZ 85929Sold
- $715,0003 bd3 ba2.1k sqft5437 S Elk Spgs, Lakeside, AZ 85929Sold
- $71,78910,454 Square Feet5967 E Elk Spgs, Lakeside, AZ 85929Off Market
- $346,5003 bd2 ba1.2k sqft5246 Wild Game Trl, Lakeside, AZ 85929Off Market
- $352,8003 bd2 ba1.2k sqft5278 Wild Game Trl, Lakeside, AZ 85929Off Market
A local agent can set up tours, give advice and negotiate with sellers.
A local lender can help you make sure your offer is ready when you are.
Similar homes
- $775,0003 bd3 ba2.5k sqft5498 N ELK SPGS -- #E, Lakeside, AZ 85929For Sale
 MLS ID #7023303, Bill Miketta, West USA Realty. ARMLS
 - $749,0003 bd2 ba2.1k sqft4594 Mountain Gate Cir, Lakeside, AZ 85929For Sale

 MLS ID #261772, Lisa E O'Connell, Frank M. Smith & Associates - Main. WMAOR
 - $665,0003 bd3 ba2k sqft5974 Elk Spgs, Lakeside, AZ 85929For Sale
 MLS ID #259501, Beverly R Best, Realty Executives AZ Territory - Pinetop. WMAOR
 - $665,0003 bd2 ba2k sqft5222 Mountain Gate Cir, Lakeside, AZ 85929For Sale
 MLS ID #261395, Lisa E O'Connell, Frank M. Smith & Associates - Main. WMAOR
 - $649,0003 bd2 ba1.9k sqft5027 Winter Hawk Ct, Lakeside, AZ 85929For SaleMLS ID #261898, Rica Girardi, Real Broker. WMAOR
- $515,0004 bd3 ba2.2k sqft5349 Bear Run Rd, Lakeside, AZ 85929For SaleMLS ID #260874, Josh M Underwood, HomeSmart. WMAOR
- $896,0003 bd4 ba2.4k sqft4770 Mountain Gate Cir, Lakeside, AZ 85929For SaleMLS ID #260844, Beverly R Best, Realty Executives AZ Territory - Pinetop. WMAOR
- $614,5003 bd3 ba2.4k sqft4870 Big Pine Dr, Lakeside, AZ 85929For SaleMLS ID #261703, Cassandra Chandler, Russ Lyon Sotheby's International Realty. WMAOR
- $669,0003 bd2 ba1.7k sqft9244 MISTY MOUNTAIN Lane, Lakeside, AZ 85929For SaleMLS ID #7006889, Roger Marble, Marble Real Estate. ARMLS
- $599,9003 bd3 ba2.3k sqft2011 N Lake Breeze Rd, Lakeside, AZ 85929For SaleMLS ID #262044, Shawn J Wirtz, Advantage Realty Professionals - Lakeside. WMAOR
- $800,0005 bd3 ba2.9k sqft739 W Woodland Lake Rd, Lakeside, AZ 85929For SaleMLS ID #260819, Todd W Fernau, Advantage Realty Professionals - Lakeside. WMAOR
- $510,0003 bd2 ba1.5k sqft2603 Stringer Cir, Lakeside, AZ 85929For SaleMLS ID #262156, Chantel Gutierrez-Davis, Rise 24 Real Estate LLC. WMAOR
- $764,9004 bd3 ba2.8k sqft1011 Hillside Dr, Show Low, AZ 85901For SaleMLS ID #260832, Robin L MacLeod, Realty Executives AZ Territory - Show Low. WMAOR
- $687,0003 bd3 ba1.7k sqft1268 S Forest Ln, Pinetop, AZ 85935For SaleMLS ID #261275, Jon Heiskell, All Seasons Properties. WMAOR
- $695,0002 bd3 ba1.8k sqft1710 W Snow Creek Loop, Show Low, AZ 85901For SaleMLS ID #261220, Shane Koury, Shane Koury & Associates Mountain Properties. WMAOR
- $515,0003 bd2 ba1.4k sqft1351 Ox Bow Dr, Lakeside, AZ 85929For SaleMLS ID #261223, Tamie L Aguilera, Re/Max Fine Properties-Pinetop. WMAOR
- $694,0003 bd2 ba2k sqft2380 Narrow Leaf Ln, Show Low, AZ 85901For SaleMLS ID #260471, Joseph MacGregor, Keller Williams Realty Phoenix - Show Low. WMAOR
- $559,9004 bd3 ba2.1k sqft2540 W Waters Edge Ln, Lakeside, AZ 85929For SaleMLS ID #260244, Christine M Ellis, Keller Williams Integrity First Realty. WMAOR
- $710,0003 bd2 ba1.6k sqft1600 N Mustang Cir, Show Low, AZ 85901For SaleMLS ID #261316, Meredith Maier, RE/MAX Mountain Valley. WMAOR
- $945,0005 bd3 ba2.7k sqft9365 Mountain Meadow Ln, Lakeside, AZ 85929For SaleMLS ID #260875, Chelsea Slade, Mountain Retreat Realty Experts, LLC - Lakeside. WMAOR
