Skip main navigation
Sold for $269,000
  • $269,000

    2041 Folkstone Woods Lane #10a, Holly Ridge, NC 28445

    3beds
    1,594sqft
    Townhouse
    Built in 2023
    3,484 Square Feet Lot
    $269,000 Zestimate®
    $169/sqft
    $1,768 Estimated rent

    Home value

    $269,000

    $256,000 - $282,000

    $1,768/mo

    Zestimate® history
    Loading
    Loading...

    Owner options

    List your home for rent

    $1,768/mo

    Rent Zestimate®

    Find your next renter with Zillow Rental Manager. Plus, with online applications, you can quickly screen prospective tenants – for free.

    Learn more

    $1,768/mo

    Rent Zestimate®

    Refinance and save

    $1,767/mo

    Est. payment

    Refinancing to a lower rate could help reduce your monthly payments and save thousands over the life of the loan.

    See today's rates

    $1,767/mo

    Est. payment

    Explore your selling options

    Work with a Zillow partner agent

    Leverage their expertise and Zillow's premium Showcase listings to get your home seen by more buyers.

    Get started

    List with your own agent

    Get your home in front of millions of buyers by listing it on Zillow.

    Learn how to do it

    Sell it yourself

    Take full control of how buyers see your home on Zillow by listing For Sale by Owner (FSBO).

    List your home

    What's special

    Peaceful settingEnhanced privacyThree-bedroom three-bathroom townhomeLarge primary suiteEn-suite bathroomTwo additional bedroomsPrivate cul-de-sac location
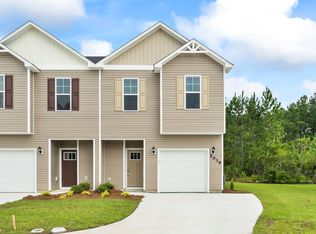
    This well-maintained three-bedroom, three-bathroom townhome offers exceptional peace of mind with many years remaining on the builder's structural warranty. As one of the newest properties in the area, it combines modern construction, thoughtful design, and the ease of coastal living. Nestled at the end of a quiet cul-de-sac, the home provides enhanced privacy and a peaceful setting rarely found in similar developments. Its desirable location places you just minutes from Topsail beaches, Stone Bay, local restaurants, and area entertainment--offering convenient access to all the best of coastal North Carolina. The main level features an inviting open-concept design with a spacious living area that flows seamlessly into the kitchen, creating an ideal environment for both everyday living and entertaining. Upstairs, the large primary suite provides comfort and privacy with an en-suite bathroom. Two additional bedrooms and a full bath offer ample space for guests, family, or a home office. With its private cul-de-sac location, modern amenities, and proximity to coastal attractions, this townhome represents an outstanding opportunity for those seeking quality, comfort, and convenience in a coastal setting. Schedule your private showing to experience all this exceptional property has to offer.

    Zillow last checked:

    Listing updated:

    Listed by:

    Diane M Castro-Perez 910-467-7642,

    Coldwell Banker Sea Coast Advantage-Hampstead

    Bought with:

    MELISSA RANKIN, 200972

    Keller Williams Realty

    Source: Hive MLS,MLS#: 100557610MLS LogoOriginating MLS: Jacksonville Board of Realtors

    Facts & features

    Interior

    Bedrooms & bathrooms
    • Bedrooms: 3
    • Bathrooms: 3
    • Full bathrooms: 2
    • 1/2 bathrooms: 1
    Rooms
    • Room types: Living Room, Master Bedroom, Bedroom 2, Bedroom 3
    Primary bedroom
    • Level: Second
    • Dimensions: 131 x 176
    Bedroom 2
    • Level: Second
    • Dimensions: 93 x 158
    Bedroom 3
    • Level: Second
    • Dimensions: 910 x 108
    Kitchen
    • Level: First
    • Dimensions: 105 x 911
    Living room
    • Level: First
    • Dimensions: 195 x 173
    Heating
    • Electric, Heat Pump
    Cooling
    • Central Air
    Appliances
    • Included: Electric Oven, Built-In Microwave, Refrigerator, Dishwasher
    • Laundry: Dryer Hookup, Washer Hookup, Laundry Closet
    Features
    • Walk-in Closet(s), Ceiling Fan(s), Walk-in Shower, Blinds/Shades, Walk-In Closet(s)
    • Flooring: LVT/LVP, Carpet, Vinyl
    Interior area
    • Total structure area: 1,594
    • Total interior livable area: 1,594 sqft

    Property

    Parking
    • Total spaces: 1
    • Parking features: Shared Driveway, Garage Faces Front, Attached, Paved
    • Attached garage spaces: 1
    • Has uncovered spaces: Yes
    Features
    • Levels: Two
    • Patio & porch: Covered, Porch
    • Fencing: None
    • Has view: Yes
    • View description: See Remarks
    • Frontage type: See Remarks
    Lot
    • Size: 3,484 Square Feet
    • Features: Cul-De-Sac, Wooded
    Details
    • Parcel number: 747c494
    • Zoning: R-15
    • Special conditions: Standard

    Construction

    Type & style
    • Home type: Townhouse
    • Property subtype: Townhouse
    Materials
    • Block, Concrete, Vinyl Siding, Wood Frame
    • Foundation: Slab
    • Roof: Shingle
    Condition
    • New construction: No
    • Year built: 2023

    Utilities & green energy

    • Sewer: Public Sewer
    • Water: Public
    • Utilities for property: Sewer Connected, Water Connected

    Community & HOA

    Community
    • Subdivision: The Landing At Folkstone
    HOA
    • Has HOA: Yes
    • Amenities included: Maintenance Common Areas, Management, Taxes
    • HOA fee: $175 annually
    • HOA name: CAMS
    • HOA phone: 910-256-2021
    Location
    • Region: Holly Ridge

    Financial & listing details

    • Price per square foot: $169/sqft
    • Tax assessed value: $204,534
    • Annual tax amount: $2,035
    • Date on market: 3/3/2026
    • Cumulative days on market: 90 days
    • Listing agreement: Exclusive Right To Sell
    • Listing terms: Cash,Conventional,FHA,VA Loan

    Price history

    DateEventPrice
    7/7/2026Sold$269,000+0.9%$169/sqft
    Source: Hive MLS #100557610 Report a problem
    6/1/2026Contingent$266,500$167/sqft
    Source: Hive MLS #100557610 Report a problem
    5/26/2026Price change$266,500-1.3%$167/sqft
    Source: Hive MLS #100557610 Report a problem
    4/13/2026Price change$270,000-0.9%$169/sqft
    Source: Hive MLS #100557610 Report a problem
    3/27/2026Price change$272,500-0.9%$171/sqft
    Source: Hive MLS #100557610 Report a problem
    3/13/2026Price change$275,000-1.3%$173/sqft
    Source: Hive MLS #100557610 Report a problem
    3/3/2026Listed for sale$278,500+7.1%$175/sqft
    Source: Hive MLS #100557610 Report a problem
    9/20/2023Sold$260,000$163/sqft
    Source: Hive MLS #100380013 Report a problem
    8/19/2023Pending sale$260,000$163/sqft
    Source: Hive MLS #100380013 Report a problem
    7/26/2023Listed for sale$260,000$163/sqft
    Source: Hive MLS #100380013 Report a problem
    4/21/2023Pending sale$260,000$163/sqft
    Source: Hive MLS #100380013 Report a problem
    4/19/2023Listed for sale$260,000$163/sqft
    Source: Hive MLS #100380013 Report a problem

    Public tax history

    Tax history is unavailable.

    Neighborhood: 28445

    Nearby schools

    GreatSchools rating
    Schools provided by the listing agent
    • Elementary: Coastal Elementary
    • Middle: Dixon
    • High: Dixon

    Source: Hive MLS. This data may not be complete. We recommend contacting the local school district to confirm school assignments for this home.

    Get a cash offer in 3 minutes
    Find out how much your home could sell for in as little as 3 minutes with a no-obligation cash offer.
    Estimated market value
    $269,000
    Get a cash offer in 3 minutes
    Find out how much your home could sell for in as little as 3 minutes with a no-obligation cash offer.
    Estimated market value
    $269,000