Skip main navigation
Off market
  • $398,200

    2041 Forest Dr, Clearwater, FL 33763

    2beds
    1,269sqft
    Single Family Residence
    Built in 1971
    8,603 Square Feet Lot
    $398,200 Zestimate®
    $314/sqft
    $2,333 Estimated rent

    Home value

    $398,200

    $370,000 - $426,000

    $2,333/mo

    Zestimate® history
    Loading
    Loading...

    Owner options

    List your home for rent

    $2,333/mo

    Rent Zestimate®

    Find your next renter with Zillow Rental Manager. Plus, with online applications, you can quickly screen prospective tenants – for free.

    Learn more

    $2,333/mo

    Rent Zestimate®

    Refinance and save

    $2,813/mo

    Est. payment

    Refinancing to a lower rate could help reduce your monthly payments and save thousands over the life of the loan.

    See today's rates

    $2,813/mo

    Est. payment

    Explore your selling options

    Work with a Zillow partner agent

    Leverage their expertise and Zillow's premium Showcase listings to get your home seen by more buyers.

    Get started

    List with your own agent

    Get your home in front of millions of buyers by listing it on Zillow.

    Learn how to do it

    Sell it yourself

    Take full control of how buyers see your home on Zillow by listing For Sale by Owner (FSBO).

    List your home

    What's special

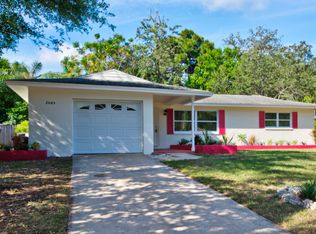
    MOVE-IN READY! This CHARMING CORNER LOT, 2 bedroom, 2 bathroom, 1-car garage home with LUSH tropical landscaping all around is absolutely DELIGHTFUL! Bright and welcoming, the SPACIOUS family room boasts ample space, as well as a BAY WINDOW and large windows that allow for LOTS OF LIGHT to illuminate the home. Terrazzo and hardwood floors encompass the home, while neutral colors envelop the walls. The LOVELY kitchen offers GRANITE countertops, SOLID WOOD cabinetry, full appliance package, an ISLAND and a breakfast bar!! The OPEN FLOOR PLAN makes this home PERFECT for entertaining friends and family. The EXPANSIVE Florida room offers views of your vibrant backyard, which has a NEW deck and hot tub, as well as plenty of space for adding a pool, or playground! The master bedroom boasts bright windows, as well as SLIDING GLASS DOORS that lead to the Florida room, and an EN SUITE bathroom with a stand-up shower. The additional bedroom boasts ample space, and it is easily convertible. The spa is brand new and wired but is not currently connected. TWENTY-FIVE MINUTES from Clearwater Beach! NINE MINUTES from US-19 for easy commuting, and from the Countryside Country Club. This ADORABLE abode is also ONLY FIVE MINUTES from Main Street! Don't miss the FANTASTIC opportunity to be the new owner of this AMAZING home nestled in a well-established Clearwater neighborhood. BUY IT NOW!!

    This property is not currently displayed as for sale or rent on Zillow. This may be different from what's on other websites or public sources.
    Originating MLS: Tampa

    Facts & features

    Interior

    Bedrooms & bathrooms
    • Bedrooms: 2
    • Bathrooms: 2
    • Full bathrooms: 2
    Heating
    • Forced air
    Cooling
    • Central
    Appliances
    • Included: Dishwasher, Garbage disposal, Microwave, Range / Oven, Refrigerator
    • Laundry: In Garage
    Features
    • Ceiling Fans(s), Eating Space In Kitchen, Master Bedroom Downstairs, Stone Counters, Solid Wood Cabinets, Thermostat, Living Room/Dining Room Combo, Built in Features
    • Flooring: Hardwood
    • Windows: Insulated Windows, Thermal Windows
    • Basement: Unfinished
    Interior area
    • Structure area source: Public Records
    • Total interior livable area: 1,269 sqft

    Property

    Parking
    • Total spaces: 1
    • Parking features: Garage - Attached
    Features
    • Levels: One
    • Patio & porch: Deck, Patio, Porch, Front Porch
    • Exterior features: Stucco
    • Has view: Yes
    • View description: None
    Lot
    • Size: 8,603 Square Feet
    • Dimensions: 78x102
    • Features: Near Public Transit, Corner Lot
    • Residential vegetation: Mature Landscaping, Oak Trees
    Details
    • Parcel number: 362815331790005230
    • Zoning: R-3

    Construction

    Type & style
    • Home type: SingleFamily
    • Property subtype: Single Family Residence
    Materials
    • masonry
    • Foundation: Footing
    • Roof: Metal
    Condition
    • Year built: 1971

    Utilities & green energy

    • Sewer: Public Sewer
    • Water: Public
    • Utilities for property: BB/HS Internet Available, Cable Available, Public, Cable Connected

    Community & HOA

    Community
    • Subdivision: GREENBRIAR
    HOA
    • Has HOA: Yes
    • Amenities included: Clubhouse, Pool, Spa/Hot Tub
    • HOA fee: $17 monthly
    Location
    • Region: Clearwater

    Financial & listing details

    • Price per square foot: $314/sqft
    • Tax assessed value: $391,406
    • Annual tax amount: $4,206
    • Listing terms: Cash, Conventional, FHA, VA Loan
    • Ownership: Fee Simple

    Price history

    DateEventPrice
    5/5/2020Sold$242,000-1.2%$191/sqft
    Source: Stellar MLS #T3224981 Report a problem
    3/6/2020Pending sale$245,000$193/sqft
    Source: RE/MAX DYNAMIC #T3224981 Report a problem
    2/27/2020Listed for sale$245,000$193/sqft
    Source: RE/MAX DYNAMIC #T3224981 Report a problem
    2/14/2020Pending sale$245,000$193/sqft
    Source: RE/MAX DYNAMIC #T3224981 Report a problem
    2/11/2020Listed for sale$245,000+8.9%$193/sqft
    Source: RE/MAX DYNAMIC #T3224981 Report a problem
    6/3/2019Sold$225,000-4.3%$177/sqft
    Source: Public Record Report a problem
    3/22/2019Listed for sale$234,999+203.2%$185/sqft
    Source: KENDRICK REALTY #U8039210 Report a problem
    7/26/1996Sold$77,500$61/sqft
    Source: Public Record Report a problem

    Public tax history

    YearProperty taxesTax assessment
    2025$4,206 +5.9%$270,164 +2.9%
    2024$3,972 +1.7%$262,550 +3%
    2023$3,905 +2.8%$254,903 +3%
    2022$3,800 -2.1%$247,479 +3%
    2021$3,882 +6.3%$240,271 +8.5%
    2020$3,651 +140.9%$221,367 +97.9%
    2019$1,515 $111,870 +1.9%
    2018$1,515 +0.4%$109,784 +2.1%
    2017$1,510 +2.9%$107,526 +2.1%
    2016$1,466 -1.4%$105,314 +0.7%
    2015$1,487 +0.9%$104,582 +0.8%
    2014$1,474 -1.2%$103,752 +1.5%
    2013$1,491 +12.3%$102,219 +1.7%
    2012$1,328 $100,510 +3%
    2011-- $97,583 +1.5%
    2010-- $96,141 +2.7%
    2009-- $93,613 +0.1%
    2008$1,069 $93,519 +3%
    2007-- $90,795 -39.4%
    2005-- $149,900 +15.6%
    2004$1,313 +2.1%$129,700 +11.7%
    2003$1,285 +7.9%$116,100 +10.5%
    2002$1,191 $105,100 +14.6%
    2001$1,191 +6%$91,700 +6.3%
    2000$1,123 $86,300
    Find assessor info on the county website

    Neighborhood: 33763

    Nearby schools

    GreatSchools rating
    Schools provided by the listing agent
    • Elementary: Garrison-Jones Elementary-PN
    • Middle: Safety Harbor Middle-PN
    • High: Dunedin High-PN

    Source: The MLS. This data may not be complete. We recommend contacting the local school district to confirm school assignments for this home.

    Get a cash offer in 3 minutes
    Find out how much your home could sell for in as little as 3 minutes with a no-obligation cash offer.
    Estimated market value
    $398,200
    Get a cash offer in 3 minutes
    Find out how much your home could sell for in as little as 3 minutes with a no-obligation cash offer.
    Estimated market value
    $398,200