In this new two-story home, a convenient first-floor bedroom with an en-suite bathroom greets residents upon entry. An open-concept floorplan at the back of the home offers seamless transitions between a modern kitchen, an elegant dining room and a comfortable living room near the California Room for year-round outdoor entertainment and leisure. On the second floor, a versatile loft provides extra space to gather and relax. All three additional bedroom suites on the second level feature private bathrooms, including a luxe owner’s suite with a generous walk-in closet that connects to the laundry room. Juniper is a new collection of single-family homes in the Harvest at Limoneira masterplan in beautiful Santa Paula, CA. Residents will enjoy access to all available amenities within the masterplan, including a sparkling swimming pool, modern clubhouse, sport courts and much more. The local area offers endless entertainment options, including upscale dining and shopping in nearby Ventura and Ojai. The Santa Paula Punch Bowls are a popular hiking destination, and nature lovers will enjoy proximity to both McGrath and Oxnard state beaches for ample outdoor recreation.
Pending
Listed by: Keller Williams Realty • Cesi Pagano • Contact: 949-482-3999
Price cut: $22.7K (7/13)
$892,990
2041 Oreste Ln, Santa Paula, CA 93060
4beds
3,147sqft
Single Family Residence
Built in 2026
4,499 Square Feet Lot
$892,300 Zestimate®
$284/sqft
$272/mo HOA
What's special
- 120 days |
- 90 |
- 3 |
Zillow last checked:
Listing updated:
Listed by:
Cesi Pagano DRE #01043716 949-370-0819,
Keller Williams Realty
Source: CRMLS,MLS#: OC26056993 Originating MLS: California Regional MLS
Originating MLS: California Regional MLSFacts & features
Interior
Bedrooms & bathrooms
- Bedrooms: 4
- Bathrooms: 5
- Full bathrooms: 4
- 1/2 bathrooms: 1
- Main level bathrooms: 2
- Main level bedrooms: 1
Rooms
- Room types: Bedroom, Entry/Foyer, Kitchen, Laundry, Loft, Living Room, Primary Bathroom, Primary Bedroom, Other, Pantry
Bedroom
- Features: Bedroom on Main Level
Bathroom
- Features: Dual Sinks, Enclosed Toilet, Full Bath on Main Level, Low Flow Plumbing Fixtures, Separate Shower, Tub Shower, Walk-In Shower
Kitchen
- Features: Kitchen Island, Quartz Counters, Self-closing Cabinet Doors, Self-closing Drawers, Walk-In Pantry
Other
- Features: Walk-In Closet(s)
Pantry
- Features: Walk-In Pantry
Heating
- Central, Natural Gas
Cooling
- Central Air, Gas
Appliances
- Included: Dishwasher, Electric Oven, Gas Cooktop, Disposal, Microwave, Refrigerator, Self Cleaning Oven
- Laundry: Washer Hookup, Gas Dryer Hookup, Inside, Laundry Room, Upper Level
Features
- Breakfast Bar, High Ceilings, Open Floorplan, Recessed Lighting, Storage, Unfurnished, Bedroom on Main Level, Loft, Walk-In Pantry, Walk-In Closet(s)
- Windows: Double Pane Windows, Screens
- Has fireplace: No
- Fireplace features: None
- Common walls with other units/homes: No Common Walls
Interior area
- Total interior livable area: 3,147 sqft
Video & virtual tour
Property
Parking
- Total spaces: 2
- Parking features: Direct Access, Garage Faces Front, Garage, Garage Door Opener, No Driveway
- Attached garage spaces: 2
Features
- Levels: Two
- Stories: 2
- Entry location: 1
- Patio & porch: Covered, Patio
- Pool features: Community, Association
- Has spa: Yes
- Spa features: Association, Community
- Has view: Yes
- View description: Hills
Lot
- Size: 4,499 Square Feet
- Features: Street Level
Details
- Special conditions: Standard
Construction
Type & style
- Home type: SingleFamily
- Property subtype: Single Family Residence
Materials
- Drywall, Frame, Concrete, Synthetic Stucco
- Foundation: Slab
Condition
- Under Construction
- New construction: Yes
- Year built: 2026
Details
- Builder model: Plan 2C
- Builder name: Lennar
Utilities & green energy
- Sewer: Public Sewer
- Water: Public
Community & HOA
Community
- Features: Biking, Curbs, Gutter(s), Hiking, Park, Street Lights, Suburban, Sidewalks, Pool
- Security: Carbon Monoxide Detector(s), Fire Sprinkler System, Smoke Detector(s)
- Subdivision: Juniper At Harvest At Limoneira
HOA
- Has HOA: Yes
- Amenities included: Dog Park, Barbecue, Picnic Area, Playground, Pool, Pets Allowed, Spa/Hot Tub
- HOA fee: $272 monthly
- HOA name: Harvest at Limoniera
- HOA phone: 661-295-4900
Location
- Region: Santa Paula
Financial & listing details
- Price per square foot: $284/sqft
- Date on market: 3/16/2026
- Cumulative days on market: 120 days
- Listing terms: Cash,Cash to New Loan,Conventional,VA Loan
- Road surface type: Paved
Estimated market value
$892,300
$848,000 - $937,000
$6,010/mo
Price history
| Date | Event | Price |
|---|---|---|
| 7/13/2026 | Pending sale | $892,990-2.5%$284/sqft |
Source:  CRMLS #OC26056993 Report a problem CRMLS #OC26056993 Report a problem | ||
| 6/30/2026 | Price change | $915,703+2.5%$291/sqft |
Source:  Lennar Homes Report a problem Lennar Homes Report a problem | ||
| 4/7/2026 | Price change | $892,990-5%$284/sqft |
Source: CRMLS #OC26056993 Report a problem | ||
| 3/8/2026 | Price change | $939,990-3.6%$299/sqft |
Source: Lennar Homes Report a problem | ||
| 2/16/2026 | Listed for sale | $974,990$310/sqft |
Source: Lennar Homes Report a problem | ||
Public tax history
Tax history is unavailable.
Monthly payment
Est. payment
Payment breakdown
Explore the cost of this home by adjusting the details. Changes won't be saved.Climate risks
Neighborhood: 93060
Nearby schools
GreatSchools rating
- 3/10Thelma B. Bedell ElementaryGrades: K-6Distance: 1 mi
- 4/10Isbell MiddleGrades: 7-8Distance: 2 mi
- 5/10Santa Paula HighGrades: 9-12Distance: 1.8 mi
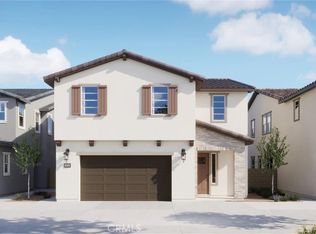
- $854,9904 bd4 ba2.8k sqft2033 Oreste Ln, Santa Paula, CA 93060New Construction
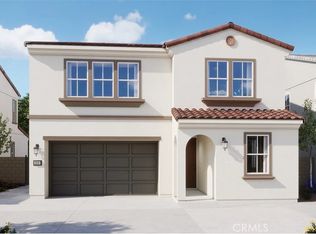
- $859,9904 bd4 ba2.9k sqft2023 Pyrenes Pl, Santa Paula, CA 93060Sold
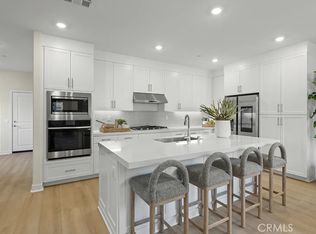
- $754,9904 bd4 ba2.4k sqft2038 Pyrenes Pl, Santa Paula, CA 93060Pending
- $772,5284 bd4 ba2.4k sqft2022 Pyrenes Pl, Santa Paula, CA 93060Sold
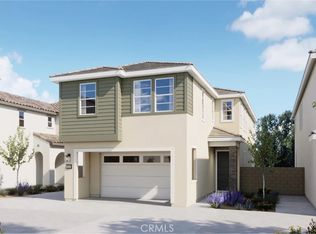
- $799,9904 bd4 ba2.4k sqft2027 Pyrenes Pl, Santa Paula, CA 93060Pending
- $772,7404 bd4 ba2.4k sqft1990 Pyrenes Pl, Santa Paula, CA 93060New Construction
- $743,9904 bd4 ba2.2k sqft2046 Pyrenes Pl, Santa Paula, CA 93060Sold
- $809,9904 bd4 ba2.9k sqft2133 Perdido Ln, Santa Paula, CA 93060New Construction
A local agent can set up tours, give advice and negotiate with sellers.
Similar homes
- $854,9904 bd4 ba2.8k sqft2033 Oreste Ln, Santa Paula, CA 93060New ConstructionCRMLS
- $769,0004 bd4 ba2.1k sqft521 N Santa Paula St, Santa Paula, CA 93060For Sale
 MLS ID #PW26018419, Richard Spurling, Richard Spurling, Broker. CRMLS
 - $1,063,0084 bd5 ba3.3k sqft684 Ledgestone Dr, Santa Paula, CA 93060New Construction
 CRMLS
CRMLS - $892,2964 bd5 ba2.9k sqft613 Eureka Dr, Santa Paula, CA 93060New Construction
 Lennar Homes
 - from $869,9904 bd5 ba2.9k sqftOak 3 Plan, Harvest at Limoneira : Oak, Santa Paula, CA 93060New ConstructionLennar Homes
- $828,0004 bd2 ba1.9k sqft425 Eureka Dr, Santa Paula, CA 93060For SaleMLS ID #V1-37286, Graciela Figueroa, MAS UNO REALTY. CRMLS
- $922,0024 bd5 ba2.9k sqft595 Eureka Dr, Santa Paula, CA 93060New ConstructionLennar Homes
- $739,0004 bd4 ba1.9k sqft2072 Harvest Loop, Santa Paula, CA 93060For SaleMLS ID #26-2136, Hitchcock & Associates. SBMLS
- $789,0004 bd3 ba2.3k sqft509 Snowdrop Ln, Santa Paula, CA 93060For SaleMLS ID #V1-37193, Fernando Gutierrez Gonzalez, eXp Realty of California Inc. CRMLS
- $729,0003 bd3 ba1.9k sqft400 Tibbetts St, Santa Paula, CA 93060For SaleMLS ID #V1-37298, Hitchcock & Associates, Compass. CRMLS
- $772,7404 bd4 ba2.4k sqft1990 Pyrenes Pl, Santa Paula, CA 93060New ConstructionCRMLS
- $1,250,0004 bd4 ba2.4k sqft468 E View Dr, Santa Paula, CA 93060For SaleMLS ID #SW26142769, Selena Ives, United One Realty. CRMLS
- $1,199,0004 bd3 ba2.6k sqft750 Manor Ridge Rd, Santa Paula, CA 93060For SaleMLS ID #V1-37022, Liz Donnelly, RE/MAX Gold Coast REALTORS. CRMLS
- $1,250,0006 bd6 ba2.8k sqft420 N 12th St, Santa Paula, CA 93060For SaleMLS ID #SR26131419, Waldina Palacios, WP Real Estate and Home Loans. CRMLS
- $811,6604 bd4 ba2.9k sqft1999 Pyrenes Pl, Santa Paula, CA 93060New ConstructionLennar Homes
- $682,0004 bd3 ba1.8k sqft276 Limoneira Ln, Santa Paula, CA 93060For SaleMLS ID #V1-36939, Edward Tsai, East West Real Estate Group. CRMLS
- $949,0004 bd4 ba2.1k sqft1869 Country Club Rd, Thousand Oaks, CA 91360For SaleMLS ID #SR26148192, Cory Boldroff, AXEN Realty. CRMLS
- $899,9004 bd3 ba2k sqft363 Shasta Ave, Moorpark, CA 93021For SaleMLS ID #SR26138031, Stephen Christie, eXp Realty of California Inc.. CRMLS
- $860,0004 bd3 ba1.9k sqft544 Nile River Dr, Oxnard, CA 93036For SaleMLS ID #V1-37133, Gaby Tellez, Century 21 Masters. CRMLS
- $840,0004 bd2 ba1.7k sqft2467 N Marisa Pl, Simi Valley, CA 93065For SaleMLS ID #OC26146488, Tawny Patrick, Seven Gables Real Estate. CRMLS
Local buyer's agents are ready to help
