This modern one-story home offers a serene and private retreat, surrounded by nature. Featuring a spacious and open layout w/ large windows allowing for abundant natural light to fill the rooms. The efficient kitchen was updated in 2023 and is equipped with stainless steel appliances and custom cabinetry, creating a functional and modern cooking space. The wood burning stove can heat the entire home, however, the newer HVAC w/ AC allows for year-round heating and cooling. The generous primary bedroom has an en-suite bath that was updated in 2024 including a tiled walk-in shower. The home also features a hot tub room (an additional 320 sq ft), allowing for relaxation and rejuvenation. There is also a multi-functioning bonus room that is a great flex space to suit your needs. Surrounded by a spacious lot w/ a private driveway, offering ample space for personal enjoyment and outdoor activities. The three-bay garage and shop provide additional storage and workspace. The garden space and green house provide opportunities for those with a green thumb to cultivate their own fresh produce. With a newer roof, fresh exterior paint in 2025 and resealed driveway, this home is truly care-free and move in ready. This home has everything both inside and out! Secluded yet close to both downtown Poulsbo and Silverdale as well as bases. This one won't last long!
Sold
Listed by: Coldwell Banker Bain • Mary Beth Morton
Bought with: Windermere RE West Sound Inc
$699,000
2041 Ptarmigan Lane NW, Poulsbo, WA 98370
2beds
2,316sqft
Single Family Residence
Built in 1984
2.38 Acres Lot
$702,600 Zestimate®
$302/sqft
$3,092 Estimated rent
Home value
$702,600
$667,000 - $738,000
$3,092/mo
Zestimate® history
Owner options
List your home for rent
$3,092/mo
Rent Zestimate®
Find your next renter with Zillow Rental Manager. Plus, with online applications, you can quickly screen prospective tenants – for free.
$3,092/mo
Rent Zestimate®
Refinance and save
$5,071/mo
Est. payment
Refinancing to a lower rate could help reduce your monthly payments and save thousands over the life of the loan.
$5,071/mo
Est. payment
Explore your selling options
Work with a Zillow partner agent
Leverage their expertise and Zillow's premium Showcase listings to get your home seen by more buyers.
Get startedList with your own agent
Get your home in front of millions of buyers by listing it on Zillow.
Learn how to do itSell it yourself
Take full control of how buyers see your home on Zillow by listing For Sale by Owner (FSBO).
List your homeWhat's special
Wood burning stoveResealed drivewayTiled walk-in showerSurrounded by natureCustom cabinetryStainless steel appliancesNewer roof
Zillow last checked:
Listing updated:
Listed by:
Mary Beth Morton,
Coldwell Banker Bain
Bought with:
Lauren Kohn, 138852
Windermere RE West Sound Inc
Source: NWMLS as distributed by MLS GRID,MLS#: 2481884
Facts & features
Interior
Bedrooms & bathrooms
- Bedrooms: 2
- Bathrooms: 2
- Full bathrooms: 1
- 3/4 bathrooms: 1
- Main level bathrooms: 2
- Main level bedrooms: 2
Primary bedroom
- Level: Main
Bedroom
- Level: Main
Bathroom full
- Level: Main
Bathroom three quarter
- Level: Main
Bonus room
- Level: Main
Great room
- Level: Main
Kitchen without eating space
- Level: Main
Rec room
- Level: Main
Utility room
- Level: Main
Heating
- Fireplace, 90%+ High Efficiency, Forced Air, Electric, Wood
Cooling
- 90%+ High Efficiency, Heat Pump
Appliances
- Included: Dishwasher, Dryer, Microwave, Refrigerator, Stove(s)/Range(s), Washer, Dishwasher(s), Dryer(s), Microwave(s), Refrigerator(s), Washer(s), Water Heater: Electric, Water Heater Location: bathroom closet
Features
- Bath Off Primary, Ceiling Fan(s), Dining Room
- Flooring: Ceramic Tile, Laminate
- Windows: Dbl Pane/Storm Window
- Basement: None
- Number of fireplaces: 1
- Fireplace features: Wood Burning, Main Level: 1, Fireplace
Interior area
- Total interior livable area: 2,316 sqft
Property
Parking
- Total spaces: 5
- Parking features: Driveway, Detached Garage, RV Parking
- Has garage: Yes
- Covered spaces: 3
- Uncovered spaces: 2
Features
- Levels: One
- Stories: 1
- Patio & porch: Bath Off Primary, Ceiling Fan(s), Dbl Pane/Storm Window, Dining Room, Fireplace, Hot Tub/Spa, Water Heater
- Has spa: Yes
- Spa features: Indoor
- Has view: Yes
- View description: Territorial
Lot
- Size: 2.38 Acres
- Features: Cul-De-Sac, Dead End Street, Paved, Secluded, Cable TV, Fenced-Partially, Green House, High Speed Internet, RV Parking, Shop
- Topography: Level,Partial Slope,Terraces
- Residential vegetation: Garden Space, Wooded
Details
- Parcel number: 21260110162000
- Zoning: RR
- Zoning description: Jurisdiction: County
- Special conditions: Standard
Construction
Type & style
- Home type: SingleFamily
- Architectural style: 1 Story
- Property subtype: Single Family Residence
Materials
- Cement/Concrete, Wood Siding
- Foundation: Poured Concrete
- Roof: Composition
Condition
- Very Good
- Year built: 1984
- Major remodel year: 1984
Utilities & green energy
- Electric: Company: PSE
- Sewer: Septic Tank, Company: Private Septic
- Water: Community, Public, Company: Sherman Hill
- Utilities for property: Comcast, Cenytury Link
Community & HOA
Community
- Features: CCRs
- Subdivision: Poulsbo
HOA
- Services included: Road Maintenance, Snow Removal, Water
- HOA fee: $860 annually
- HOA phone: 360-698-4046
Location
- Region: Poulsbo
Financial & listing details
- Price per square foot: $302/sqft
- Tax assessed value: $565,310
- Annual tax amount: $6,515
- Date on market: 5/6/2026
- Cumulative days on market: 77 days
- Listing terms: Conventional,FHA,USDA Loan,VA Loan
- Inclusions: Dishwasher(s), Dryer(s), Microwave(s), Refrigerator(s), Stove(s)/Range(s), Washer(s)
Price history
| Date | Event | Price |
|---|---|---|
| 4/10/2026 | Sold | $699,000$302/sqft |
Source:  NWMLS as distributed by MLS GRID #2481884 Report a problem NWMLS as distributed by MLS GRID #2481884 Report a problem | ||
| 2/23/2026 | Pending sale | $699,000$302/sqft |
Source: NWMLS as distributed by MLS GRID #2481884 Report a problem | ||
| 2/19/2026 | Listed for sale | $699,000+8.4%$302/sqft |
Source: NWMLS as distributed by MLS GRID #2481884 Report a problem | ||
| 4/14/2023 | Sold | $645,000-0.8%$278/sqft |
Source: NWMLS as distributed by MLS GRID #2035784 Report a problem | ||
| 3/4/2023 | Pending sale | $650,000$281/sqft |
Source: NWMLS as distributed by MLS GRID #NWM2035784 Report a problem | ||
| 2/24/2023 | Listed for sale | $650,000+7.5%$281/sqft |
Source: NWMLS as distributed by MLS GRID #2035784 Report a problem | ||
| 8/17/2021 | Sold | $604,375+9.9%$261/sqft |
Source: NWMLS as distributed by MLS GRID #1806979 Report a problem | ||
| 7/18/2021 | Pending sale | $550,000$237/sqft |
Source: NWMLS as distributed by MLS GRID #1806979 Report a problem | ||
| 7/15/2021 | Listed for sale | $550,000+46.7%$237/sqft |
Source: NWMLS as distributed by MLS GRID #1806979 Report a problem | ||
| 2/22/2019 | Sold | $375,000-11.7%$162/sqft |
Source: NWMLS as distributed by MLS GRID #1400495 Report a problem | ||
| 1/16/2019 | Pending sale | $424,900$183/sqft |
Source: Ison Realty #1400495 Report a problem | ||
| 1/13/2019 | Price change | $424,900+6.5%$183/sqft |
Source: Ison Realty #1400495 Report a problem | ||
| 12/7/2018 | Pending sale | $399,000$172/sqft |
Source: Ison Realty #1400495 Report a problem | ||
| 12/2/2018 | Price change | $399,000+21.3%$172/sqft |
Source: Ison Realty #1400495 Report a problem | ||
| 11/13/2018 | Price change | $329,000-20.7%$142/sqft |
Source: Ison Realty #1400495 Report a problem | ||
| 10/30/2018 | Price change | $415,000-2.4%$179/sqft |
Source: Ison Realty #1400495 Report a problem | ||
| 10/5/2018 | Listed for sale | $425,000$184/sqft |
Source: Ison Realty #1400495 Report a problem | ||
| 9/25/2018 | Pending sale | $425,000$184/sqft |
Source: Ison Realty #1400495 Report a problem | ||
| 9/16/2018 | Price change | $425,000-3.2%$184/sqft |
Source: Ison Realty #1400495 Report a problem | ||
| 9/12/2018 | Price change | $439,000-1.1%$190/sqft |
Source: Ison Realty #1400495 Report a problem | ||
| 9/6/2018 | Price change | $444,000-1.1%$192/sqft |
Source: Ison Realty #1400495 Report a problem | ||
| 8/15/2018 | Price change | $449,000-2.2%$194/sqft |
Source: Ison Realty #1400495 Report a problem | ||
| 8/4/2018 | Price change | $459,000-1.1%$198/sqft |
Source: Ison Realty #1400495 Report a problem | ||
| 7/20/2018 | Price change | $464,000-1.1%$200/sqft |
Source: Ison Realty #1400495 Report a problem | ||
| 6/29/2018 | Price change | $469,000-2.1%$203/sqft |
Source: Ison Realty #1400495 Report a problem | ||
| 5/25/2018 | Price change | $479,000-1%$207/sqft |
Source: Ison Realty #1400495 Report a problem | ||
| 5/14/2018 | Price change | $484,000-2%$209/sqft |
Source: Ison Realty #1400495 Report a problem | ||
| 5/3/2018 | Listed for sale | $494,000+119.8%$213/sqft |
Source: Ison Realty #1400495 Report a problem | ||
| 10/20/2004 | Sold | $224,700+46.9%$97/sqft |
Source: Public Record Report a problem | ||
| 10/11/1995 | Sold | $153,000$66/sqft |
Source: Public Record Report a problem | ||
Public tax history
| Year | Property taxes | Tax assessment |
|---|---|---|
| 2025 | $5,014 +2.3% | $565,310 |
| 2024 | $4,901 +1.9% | $565,310 -1.4% |
| 2023 | $4,810 -1.7% | $573,430 |
| 2022 | $4,893 +19% | $573,430 +25.3% |
| 2021 | $4,111 -2.5% | $457,820 +5.6% |
| 2020 | $4,216 | $433,530 +11.6% |
| 2019 | -- | $388,530 +21% |
| 2018 | $3,897 | $321,030 |
| 2017 | $3,897 +6.5% | $321,030 +9% |
| 2016 | $3,661 +0.3% | $294,630 +3.7% |
| 2015 | $3,649 | $284,070 +4.5% |
| 2014 | $3,649 +4.4% | $271,750 |
| 2013 | $3,497 +9.8% | $271,750 -0.8% |
| 2012 | $3,186 +2.8% | $274,000 -2.9% |
| 2011 | $3,100 -6% | $282,130 -12.7% |
| 2010 | $3,298 +0.7% | $323,350 -8% |
| 2009 | $3,275 +1.4% | $351,510 -4.3% |
| 2008 | $3,229 +2.7% | $367,350 +6.6% |
| 2007 | $3,145 | $344,500 +92.5% |
| 2005 | -- | $178,990 +20.7% |
| 2002 | -- | $148,300 +6.5% |
| 2001 | $1,777 -0.3% | $139,260 +12.9% |
| 2000 | $1,782 | $123,400 |
Find assessor info on the county website
Neighborhood: 98370
Nearby homes
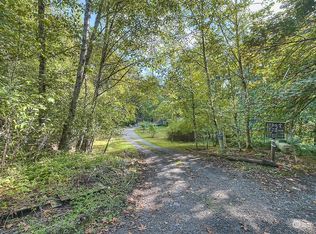
- $175,0002 bd1 ba840 sqft1986 Ptarmigan Ln NW, Poulsbo, WA 98370Sold
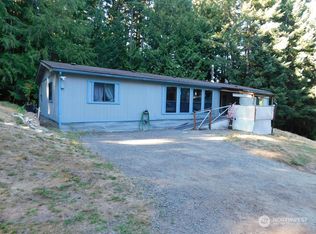
- $360,0003 bd2 ba1.7k sqft1977 Ptarmigan Ln NW, Poulsbo, WA 98370Sold
- $715,0003 bd4 ba3.9k sqft1150 NW Brite Star Ln, Poulsbo, WA 98370Sold
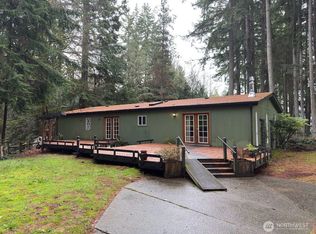
- $410,0003 bd2 ba1.6k sqft1120 NW Brite Star Ln, Poulsbo, WA 98370Sold
- $849,5003 bd3 ba2k sqft2631 NW Birkenfeld Way, Poulsbo, WA 98370Sold
- $429,0002 bd2 ba1.3k sqft1110 NW Brite Star Ln, Poulsbo, WA 98370For Sale
- $840,0003 bd3 ba2.9k sqft1400 NW Sherman Hill Rd, Poulsbo, WA 98370Sold
- $645,1003 bd2 ba1.6k sqft18761 Viking Ave, Poulsbo, WA 98370Off Market
Nearby schools
GreatSchools rating
- 6/10Hilder Pearson Elementary SchoolGrades: PK-5Distance: 2.3 mi
- 8/10Poulsbo Junior High SchoolGrades: 6-8Distance: 2.3 mi
- 10/10North Kitsap High SchoolGrades: 9-12Distance: 2.2 mi
Schools provided by the listing agent
- Elementary: Hilder Pearson Elem
- Middle: Poulsbo Middle
- High: North Kitsap High
Source: NWMLS as distributed by MLS GRID. This data may not be complete. We recommend contacting the local school district to confirm school assignments for this home.
Get a cash offer in 3 minutes
Find out how much your home could sell for in as little as 3 minutes with a no-obligation cash offer.
Estimated market value
$702,600
Get a cash offer in 3 minutes
Find out how much your home could sell for in as little as 3 minutes with a no-obligation cash offer.
Estimated market value
$702,600
- Washington
- Kitsap County
- Poulsbo
- 98370
- 2041 Ptarmigan Lane NW
Nearby cities
Nearby neighborhoods
Nearby zip codes
Other Poulsbo Topics
