Welcome to 2041 Rice Drive in Levelland! Situated on a spacious corner lot, this three-bedroom, two-bath home offers 2,230 square feet of comfortable living space and exceptional storage. The inviting living room features a cozy fireplace, while the kitchen includes a convenient breakfast bar and several recently installed appliances, including a dishwasher, cooktop, wall oven, and refrigerator. All three bedrooms are generously sized. The oversized primary suite provides plenty of room to unwind and features a large walk-in closet. Fresh interior paint and a new roof installed in August 2026 add even more appeal. Outside, the xeriscaped front yard offers attractive, low-maintenance landscaping. The fully concreted backyard includes mature trees, a storage shed, and a large workshop with its own street-facing garage door—ideal for projects, hobbies, additional parking, or storage. A separate two-car garage also faces the street for easy access. With abundant space, valuable updates, and an impressive shop, this versatile property is ready to welcome its next owner!
For sale
$249,950
2041 Rice Dr, Levelland, TX 79336
3beds
2,300sqft
Single Family Residence, Residential
Built in 1900
0.3 Acres Lot
$245,500 Zestimate®
$109/sqft
$-- HOA
What's special
Cozy fireplaceFresh interior paintStorage shedRecently installed appliancesSpacious corner lotLarge walk-in closetWall oven
- 19 days
- 233
- 12
Likely to sell faster than
Zillow last checked:
Listing updated:
Listed by:
Michael Hutton TREC #0598157 806-445-1754,
West Sage, REALTORS
Source: LBMLS,MLS#: 202612621
Facts & features
Interior
Bedrooms & bathrooms
- Bedrooms: 3
- Bathrooms: 2
- Full bathrooms: 2
Primary bedroom
- Features: Carpet Flooring, Linoleum Flooring
- Area: 329.29 Square Feet
- Dimensions: 22.10 x 14.90
Bedroom 2
- Features: Carpet Flooring
- Area: 170 Square Feet
- Dimensions: 12.50 x 13.60
Bedroom 3
- Features: Carpet Flooring
- Area: 178.16 Square Feet
- Dimensions: 13.10 x 13.60
Dining room
- Features: Carpet Flooring
- Area: 162.44 Square Feet
- Dimensions: 13.10 x 12.40
Kitchen
- Features: Linoleum Flooring
- Area: 157.2 Square Feet
- Dimensions: 13.10 x 12.00
Living room
- Features: Carpet Flooring
- Area: 548.73 Square Feet
- Dimensions: 18.11 x 30.30
Heating
- Central, Fireplace(s), Forced Air, Natural Gas
Cooling
- Ceiling Fan(s), Central Air
Appliances
- Included: Cooktop, Dishwasher, Disposal, Electric Oven, Oven, Refrigerator
- Laundry: Electric Dryer Hookup, Laundry Room, Main Level, Washer Hookup
Features
- Breakfast Bar, Ceiling Fan(s), Formica Counters, Natural Woodwork, Solid Surface Counters, Walk-In Closet(s)
- Flooring: Carpet, Linoleum
- Windows: Blinds, Storm Window(s), Window Coverings, Wood Frames
- Has basement: No
- Number of fireplaces: 1
- Fireplace features: Gas Starter, Living Room, Wood Burning
Interior area
- Total structure area: 2,300
- Total interior livable area: 2,300 sqft
- Finished area above ground: 2,300
Property
Parking
- Total spaces: 2
- Parking features: Additional Parking, Attached, Concrete, Driveway, Garage, Garage Door Opener, Garage Faces Side, Off Street, On Street
- Attached garage spaces: 2
- Has uncovered spaces: Yes
Accessibility
- Accessibility features: Accessible Approach with Ramp, Accessible Doors, Accessible Full Bath
Features
- Patio & porch: Covered, Front Porch, Patio, Porch, Rear Porch
- Exterior features: Courtyard, Lighting, Private Yard, Storage
- Fencing: Back Yard,Block,Fenced,Gate,Perimeter
Lot
- Size: 0.3 Acres
- Features: Back Yard, City Lot, Front Yard, Landscaped, Many Trees, Paved, Sprinklers In Front, Gentle Sloping
Details
- Additional structures: Second Garage, Shed(s), Workshop
- Parcel number: 16152
- Zoning description: Single Family
- Special conditions: Standard
Construction
Type & style
- Home type: SingleFamily
- Architectural style: Ranch,Traditional
- Property subtype: Single Family Residence, Residential
Materials
- Aluminum Siding, Brick, Concrete, Metal Siding, Stone
- Foundation: Slab
- Roof: Composition
Condition
- New construction: No
- Year built: 1900
Utilities & green energy
- Sewer: Public Sewer
- Water: Public
- Utilities for property: Cable Available, Electricity Connected, Natural Gas Connected, Phone Available, Sewer Connected, Water Connected
Community & HOA
Community
- Features: Curbs, Park, Sidewalks, Street Lights
- Security: Smoke Detector(s)
HOA
- Has HOA: No
Location
- Region: Levelland
Financial & listing details
- Price per square foot: $109/sqft
- Tax assessed value: $250,870
- Annual tax amount: $1,868
- Date on market: 9/10/2026
- Cumulative days on market: 19 days
- Listing terms: Cash,Conventional,FHA,VA Loan
- Electric utility on property: Yes
- Road surface type: Asphalt
Estimated market value
$245,500
$233,000 - $258,000
$1,964/mo
Price history
| Date | Event | Price |
|---|---|---|
| 9/10/2026 | Listed for sale | $249,950$109/sqft |
Source:  LBMLS #202612621 Report a problem LBMLS #202612621 Report a problem | ||
Public tax history
| Year | Property taxes | Tax assessment |
|---|---|---|
| 2025 | -- | $250,870 +9.9% |
| 2024 | $1,868 +9.4% | $228,347 +10% |
| 2023 | $1,707 -0.5% | $207,588 +10% |
| 2022 | $1,716 -5.8% | $188,716 +10% |
| 2021 | $1,822 +5.2% | $171,560 +3.4% |
| 2020 | $1,731 | $165,920 +2.1% |
| 2018 | -- | $162,550 +3.6% |
| 2017 | -- | $156,940 +3.7% |
| 2016 | -- | $151,310 +3.1% |
| 2015 | -- | $146,800 +4% |
| 2014 | -- | $141,210 +4.2% |
| 2012 | -- | $135,560 |
| 2011 | -- | $135,560 |
| 2010 | -- | $135,560 |
| 2009 | -- | $135,560 +2.9% |
| 2008 | -- | $131,780 +14% |
| 2007 | -- | $115,643 |
Find assessor info on the county website
Monthly payment
Est. payment
Payment breakdown
Explore the cost of this home by adjusting the details. Changes won't be saved.Climate risks
Neighborhood: 79336
Nearby schools
Schools provided by the listing agent
- Elementary: South
- Middle: Levelland
- High: Levelland
Source: LBMLS. This data may not be complete. We recommend contacting the local school district to confirm school assignments for this home.
Similar homes
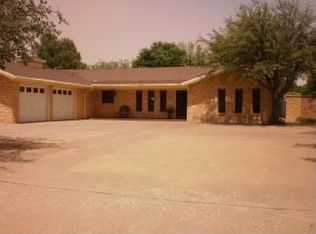
- $249,0003 bd2 ba2.3k sqft2023 Rice Dr, Levelland, TX 79336For Sale
 MLS ID #202604136, Haylee Potter, Red Dirt Realty & Land. LBMLS
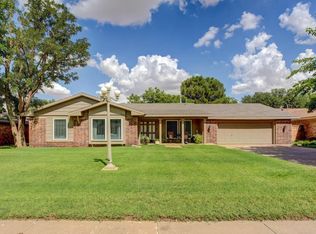
 - $254,9003 bd2 ba2.1k sqft2111 Tech Dr, Levelland, TX 79336For Sale By Owner
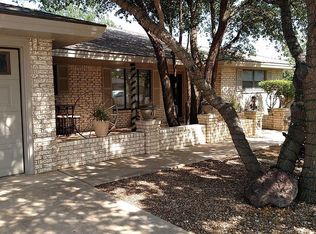
- $259,9003 bd2 ba2.3k sqft220 Sandalwood Ln, Levelland, TX 79336For Sale
 MLS ID #202605656, Amanda Martin, Aycock Realty Group, LLC. LBMLS
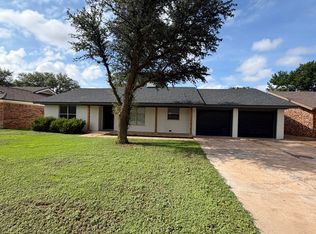
 - $235,0003 bd2 ba3.1k sqft2006 Tech Dr, Levelland, TX 79336For Sale
 MLS ID #202610492, Janeth Sears, Cebu Realty Services, LLC. LBMLS
