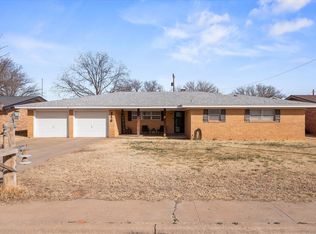
Well-maintained home featuring 3 bedrooms, 2.5 bathrooms, and a 2-car garage. The spacious living area offers a brick wood-burning fireplace with built-ins and plenty of room for gathering. The kitchen features abundant wood cabinetry, a breakfast bar, pantry, and adjoining dining area. Additional features include generous bedroom space, great storage, a walk-in closet, and dedicated laundry room. Outside, enjoy a covered patio overlooking the fenced backyard, along with additional storage and a circular drive for added parking and convenience. This home offers a functional layout, comfortable living spaces, and plenty of room inside and out.
For sale
$225,000
2209 Rice Dr, Levelland, TX 79336
3beds
1,927sqft
Single Family Residence, Residential
Built in 1973
10,454 Square Feet Lot
$221,300 Zestimate®
$117/sqft
$-- HOA
What's special
Covered patioAdjoining dining areaFenced backyardGreat storageWalk-in closetDedicated laundry roomAdditional storage
- 40 days
- 254
- 19
Zillow last checked:
Listing updated:
Listed by:
Kristal Saenz TREC #0669452 806-787-4526,
Exit Realty of Lubbock
Source: LBMLS,MLS#: 202613737
Facts & features
Interior
Bedrooms & bathrooms
- Bedrooms: 3
- Bathrooms: 3
- Full bathrooms: 2
- 1/2 bathrooms: 1
Heating
- Central, Natural Gas
Cooling
- Central Air, Electric
Appliances
- Included: Disposal
Features
- Breakfast Bar, Built-in Features, Ceiling Fan(s), Double Vanity, Eat-in Kitchen, Pantry, Recessed Lighting, Storage, Walk-In Closet(s)
- Flooring: Carpet, Tile
- Windows: Double Pane Windows
- Number of fireplaces: 1
- Fireplace features: Living Room
Interior area
- Total structure area: 1,927
- Total interior livable area: 1,927 sqft
- Finished area above ground: 1,927
Property
Parking
- Total spaces: 2
- Parking features: Attached, Circular Driveway, Garage
- Attached garage spaces: 2
- Has uncovered spaces: Yes
Features
- Patio & porch: Covered, Patio, Rear Porch
- Exterior features: Storage
- Fencing: Back Yard,Fenced
Lot
- Size: 10,454 Square Feet
Details
- Additional structures: Shed(s), Storage
- Parcel number: 10285
Construction
Type & style
- Home type: SingleFamily
- Property subtype: Single Family Residence, Residential
Materials
- Brick
- Foundation: Brick/Mortar
- Roof: Composition
Condition
- New construction: No
- Year built: 1973
Utilities & green energy
- Water: Public
- Utilities for property: Electricity Available
Community & HOA
Community
- Security: None
Location
- Region: Levelland
Financial & listing details
- Price per square foot: $117/sqft
- Tax assessed value: $213,850
- Annual tax amount: $5,461
- Date on market: 10/6/2026
- Electric utility on property: Yes
- Road surface type: All Weather
Estimated market value
$221,300
$210,000 - $232,000
$1,797/mo
Price history
| Date | Event | Price |
|---|---|---|
| 10/6/2026 | Listed for sale | $225,000+66.8%$117/sqft |
Source:  LBMLS #202613737 Report a problem | ||
| 10/1/2013 | Listing removed | $134,900$70/sqft |
Source: Coldwell Banker Paxton Real Estate #61708 Report a problem | ||
| 5/1/2013 | Listed for sale | $134,900$70/sqft |
Source: Coldwell Banker Paxton Real Estate #61708 Report a problem | ||
| 4/12/2013 | Sold | -- |
Source: Agent Provided Report a problem | ||
| 3/9/2013 | Listed for sale | $134,900$70/sqft |
Source: iseemedia #61708 Report a problem | ||
Public tax history
| Year | Property taxes | Tax assessment |
|---|---|---|
| 2025 | -- | $213,850 +11.3% |
| 2024 | $2,123 +8.9% | $192,170 +10% |
| 2023 | $1,950 -30.4% | $174,700 +10% |
| 2022 | $2,799 -7.8% | $158,818 +10% |
| 2021 | $3,037 +2.9% | $144,380 +3.6% |
| 2020 | $2,952 | $139,330 +2.2% |
| 2018 | -- | $136,310 +3.9% |
| 2017 | -- | $131,240 +4% |
| 2016 | -- | $126,190 +3.3% |
| 2015 | -- | $122,170 +4.3% |
| 2014 | -- | $117,110 +4.5% |
| 2012 | -- | $112,070 |
| 2011 | -- | $112,070 |
| 2010 | -- | $112,070 |
| 2009 | -- | $112,070 +3.1% |
| 2008 | -- | $108,710 +12.8% |
| 2007 | -- | $96,410 |
Find assessor info on the county website
Monthly payment
Est. payment
Payment breakdown
Explore the cost of this home by adjusting the details. Changes won't be saved.Climate risks
Neighborhood: 79336
Nearby schools
Schools provided by the listing agent
- Middle: Levelland
- High: Levelland
Source: LBMLS. This data may not be complete. We recommend contacting the local school district to confirm school assignments for this home.

Similar homes
- $229,0003 bd2 ba2.1k sqft206 Redwood Ln, Levelland, TX 79336For Sale
 MLS ID #202610825, Celia Palmer, WestMark Companies. LBMLS
- $229,9503 bd2 ba2.3k sqft2041 Rice Dr, Levelland, TX 79336For Sale
 MLS ID #202612621, Michael Hutton, West Sage, REALTORS. LBMLS
- $225,0003 bd3 ba2.1k sqft2034 Buffalo Dr, Levelland, TX 79336For Sale
 MLS ID #4855603, Anthony Giglio, Metrolina Estate Realty, LLC. HAR
- $219,9003 bd2 ba2.2k sqft219 Redwood Ln, Levelland, TX 79336For Sale
 MLS ID #202602395, Kristal Saenz, Exit Realty of Lubbock. LBMLS
