Spacious 4-bedroom, 3-bath home in the Capitol Elementary area with updates and room to spread out! The inviting living room features beautiful wood floors, a wood-burning fireplace, and a vaulted ceiling with exposed center beam. The updated kitchen offers stained wood cabinetry, quartz countertops, stainless steel dishwasher, island, dining area, and walk-in pantry. The primary suite features a spacious walk-in shower, double vanity, and walk-in closet. A fourth bedroom includes its own private bath and two walk-in closets, making it ideal for guests or extended family. Enjoy the versatility of a sunroom that could serve as an office, hobby room, or additional living space. Wood and wood-look ceramic flooring throughout much of the home. Additional features include a spacious laundry room, two-car garage with dual openers, two backyard storage buildings, and gas water heater replaced in 2023. Great location with plenty of space inside and out!
For sale
$295,000
117 Capitol Ave, Levelland, TX 79336
4beds
2,451sqft
Single Family Residence, Residential
Built in 1980
8,276 Square Feet Lot
$227,900 Zestimate®
$120/sqft
$-- HOA
What's special
Wood-burning fireplaceStainless steel dishwasherBeautiful wood floorsDining areaQuartz countertopsSpacious walk-in showerTwo backyard storage buildings
- 1 day
- 96
- 4
Likely to sell faster than
Zillow last checked:
Listing updated:
Listed by:
Michael Stueart TREC #0729206 806-893-1188,
Stueart Real Estate, LLC,
Dianna Stueart TREC #0730354 806-891-8466,
Stueart Real Estate, LLC
Source: LBMLS,MLS#: 202615074
Facts & features
Interior
Bedrooms & bathrooms
- Bedrooms: 4
- Bathrooms: 3
- Full bathrooms: 3
Heating
- Central, Natural Gas
Cooling
- Ceiling Fan(s), Central Air, Electric
Appliances
- Included: Dishwasher, Disposal, Free-Standing Electric Range
- Laundry: Electric Dryer Hookup, Inside, Laundry Room, Washer Hookup
Features
- Beamed Ceilings, Ceiling Fan(s), Double Vanity, Eat-in Kitchen, Entrance Foyer, Kitchen Island, Pantry, Solid Surface Counters, Storage, Vaulted Ceiling(s), Walk-In Closet(s)
- Flooring: Ceramic Tile, Engineered Hardwood, Luxury Vinyl
- Doors: Storm Door(s)
- Has basement: No
- Number of fireplaces: 1
- Fireplace features: Living Room, Masonry, Wood Burning
Interior area
- Total structure area: 2,451
- Total interior livable area: 2,451 sqft
- Finished area above ground: 2,451
Property
Parking
- Total spaces: 2
- Parking features: Attached, Garage, Garage Door Opener, Garage Faces Front
- Attached garage spaces: 2
Features
- Patio & porch: Patio
- Exterior features: Storage
- Fencing: Privacy
Lot
- Size: 8,276 Square Feet
- Features: Back Yard, City Lot, Front Yard, Interior Lot, Rectangular Lot
Details
- Additional structures: Shed(s), Storage
- Parcel number: 5299
- Zoning description: Single Family
- Special conditions: Standard
Construction
Type & style
- Home type: SingleFamily
- Architectural style: Ranch
- Property subtype: Single Family Residence, Residential
Materials
- Brick Veneer
- Foundation: Slab
- Roof: Composition
Condition
- Updated/Remodeled
- New construction: No
- Year built: 1980
Utilities & green energy
- Sewer: Public Sewer
- Water: Public
- Utilities for property: Electricity Connected, Natural Gas Connected, Sewer Connected, Water Connected
Community & HOA
Community
- Security: Smoke Detector(s)
HOA
- Has HOA: No
Location
- Region: Levelland
Financial & listing details
- Price per square foot: $120/sqft
- Tax assessed value: $250,480
- Annual tax amount: $4,061
- Date on market: 11/8/2026
- Cumulative days on market: 2 days
- Listing terms: Cash,Conventional,FHA,USDA Loan,VA Loan
- Electric utility on property: Yes
- Road surface type: Asphalt
Estimated market value
$227,900
$201,000 - $253,000
$1,846/mo
Price history
| Date | Event | Price |
|---|---|---|
| 11/8/2026 | Listed for sale | $295,000+113.9%$120/sqft |
Source:  LBMLS #202615074 Report a problem | ||
| 10/1/2010 | Listing removed | $137,900$56/sqft |
Source: Coldwell Banker Paxton Real Estate #52661 Report a problem | ||
| 7/30/2010 | Listed for sale | $137,900$56/sqft |
Source: iseemedia #52661 Report a problem | ||
Public tax history
| Year | Property taxes | Tax assessment |
|---|---|---|
| 2025 | -- | $247,037 +10% |
| 2024 | $3,839 -23.3% | $224,579 +3.2% |
| 2023 | $5,003 +8.5% | $217,590 +14.3% |
| 2022 | $4,613 -5.6% | $190,440 +12.9% |
| 2021 | $4,887 +4.1% | $168,730 +3.7% |
| 2020 | $4,696 | $162,710 +2.3% |
| 2018 | -- | $159,080 +3.9% |
| 2017 | -- | $153,040 +4.1% |
| 2016 | -- | $147,020 +3.4% |
| 2015 | -- | $142,200 +4.4% |
| 2014 | -- | $136,150 +4.6% |
| 2012 | -- | $130,120 |
| 2011 | -- | $130,120 |
| 2010 | -- | $130,120 +11.3% |
| 2009 | -- | $116,880 +3.2% |
| 2008 | -- | $113,270 +13.1% |
| 2007 | -- | $100,160 |
Find assessor info on the county website
Monthly payment
Est. payment
Payment breakdown
Explore the cost of this home by adjusting the details. Changes won't be saved.Climate risks
Neighborhood: 79336
Nearby schools
Schools provided by the listing agent
- Elementary: Capitol
- Middle: Levelland
- High: Levelland
Source: LBMLS. This data may not be complete. We recommend contacting the local school district to confirm school assignments for this home.
Similar homes
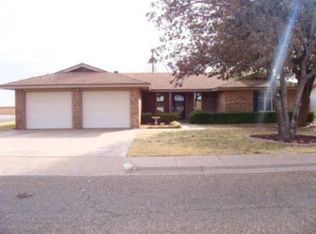
- $275,0003 bd3 ba2.6k sqft812 N Sherman Ave, Levelland, TX 79336For Sale
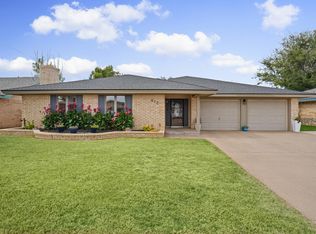 MLS ID #202615085, Kristal Saenz, Exit Realty of Lubbock. LBMLS
- $287,5003 bd2 ba2.2k sqft136 Aransas Ave, Levelland, TX 79336For Sale
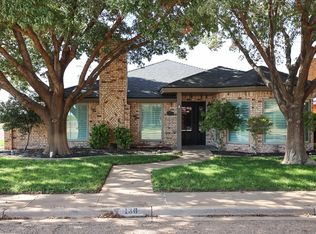 MLS ID #202615059, Chelsea McCutchen, Lubbock Real Estate Company. LBMLS
- $--4 bd2 ba1.8k sqft119 Flint Ave, Levelland, TX 79336Auction
 Xome
- $245,0003 bd2 ba2.4k sqft2028 Rice Dr, Levelland, TX 79336For Sale
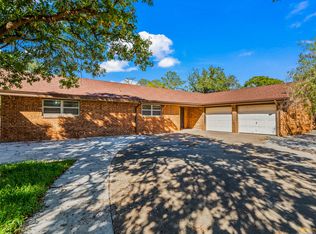 MLS ID #202615020, Linda Torres, Better Homes and Gardens. LBMLS
