Welcome home to this amazing home located on a corner lot in University Heights Addition!! Featuring a large, open floor plan! You will have plenty of room to entertain in the large living room, dining area with built in cabinets and counter, and open kitchen with double ovens, built in microwave, pantry, tons of storage and a massive breakfast bar (with more storage). Three nice size bedrooms with plenty of closet space. Isolated master suite features double sinks, bathtub, walk in shower and connects to an oversized laundry room. Two additional bedrooms share a walk through bathroom with double sinks. This home also has a sunroom, perfect for an office or 4th bedroom! Additionally, you will enjoy an extra 664 square feet of living space with a double room basement!!! Three car garage with side entry give plenty of room for all your needs. Out back you will find an oversized (19' X 50' Purgula) patio area with built in kitchen!!! Updates to this home include Newer Anderson windows, Levolor Blinds, New HVAC, New Roof!!! This house has it all!!!
For sale
$359,000
2001 Longhorn Dr, Levelland, TX 79336
3beds
3,244sqft
:
Get pre-qualified$2,632/mo
Single Family Residence, Residential
Built in 1976
0.27 Acres Lot
$350,700 Zestimate®
$111/sqft
$-- HOA
What's special
Built in microwaveLarge open floor planNewer anderson windowsTons of storageLevolor blindsCorner lotIsolated master suite
- 22 days |
- 216 |
- 8 |
Zillow last checked:
Listing updated:
Listed by:
Haylee Potter TREC #0662124 806-891-2252,
Red Dirt Realty & Land
Source: LBMLS,MLS#: 202609487
Facts & features
Interior
Bedrooms & bathrooms
- Bedrooms: 3
- Bathrooms: 2
- Full bathrooms: 2
Heating
- Central, Natural Gas
Cooling
- Central Air, Electric
Appliances
- Included: Dishwasher, Double Oven, Electric Cooktop, Electric Oven, Microwave, Oven
- Laundry: Built-In Ironing Board, Inside, Laundry Room
Features
- Bookcases, Breakfast Bar, Ceiling Fan(s), Double Vanity, Formica Counters, High Ceilings, His and Hers Closets, Pantry, Recessed Lighting, Walk-In Closet(s)
- Flooring: Carpet, Vinyl
- Windows: ENERGY STAR Qualified Windows, Storm Window(s)
- Basement: Finished,Full,Interior Entry,Storage Space
- Number of fireplaces: 1
- Fireplace features: Living Room, Wood Burning
Interior area
- Total structure area: 3,244
- Total interior livable area: 3,244 sqft
- Finished area above ground: 2,580
- Finished area below ground: 664
Property
Parking
- Total spaces: 3
- Parking features: Attached, Circular Driveway, Garage, Garage Door Opener, Garage Faces Side, Off Street
- Attached garage spaces: 3
- Has uncovered spaces: Yes
Features
- Patio & porch: Covered, Patio, Rear Porch
- Exterior features: Dog Run, Outdoor Kitchen, Rain Gutters
- Fencing: Back Yard,Wood
Lot
- Size: 0.27 Acres
- Features: Corner Lot
Details
- Parcel number: 14959
- Special conditions: Standard
Construction
Type & style
- Home type: SingleFamily
- Architectural style: Traditional
- Property subtype: Single Family Residence, Residential
Materials
- Brick
- Foundation: Slab
- Roof: Composition
Condition
- New construction: No
- Year built: 1976
Utilities & green energy
- Water: Public
Community & HOA
Community
- Security: Security System Leased
Location
- Region: Levelland
Financial & listing details
- Price per square foot: $111/sqft
- Tax assessed value: $281,170
- Annual tax amount: $2,601
- Date on market: 7/11/2026
- Cumulative days on market: 120 days
- Listing terms: Cash,Conventional,FHA,USDA Loan,VA Loan
- Road surface type: All Weather
Estimated market value
$350,700
$333,000 - $368,000
$1,774/mo
Price history
| Date | Event | Price |
|---|---|---|
| 7/11/2026 | Listed for sale | $359,000$111/sqft |
Source:  LBMLS #202609487 Report a problem LBMLS #202609487 Report a problem | ||
| 4/30/2026 | Listing removed | $359,000$111/sqft |
Source: LBMLS #202601099 Report a problem | ||
| 1/22/2026 | Listed for sale | $359,000$111/sqft |
Source: LBMLS #202601099 Report a problem | ||
Public tax history
| Year | Property taxes | Tax assessment |
|---|---|---|
| 2025 | -- | $278,340 +10% |
| 2024 | $2,608 +7.4% | $253,036 +10% |
| 2023 | $2,429 -30.2% | $230,033 +10% |
| 2022 | $3,482 -5.4% | $209,121 +10% |
| 2021 | $3,680 +3% | $190,110 +3.6% |
| 2020 | $3,574 | $183,460 +2.2% |
| 2018 | -- | $179,470 +3.8% |
| 2017 | -- | $172,830 +4% |
| 2016 | -- | $166,170 +3.3% |
| 2015 | -- | $160,880 +4.3% |
| 2014 | -- | $154,230 +4.5% |
| 2012 | -- | $147,580 |
| 2011 | -- | $147,580 |
| 2010 | -- | $147,580 +0.7% |
| 2009 | -- | $146,490 +2.7% |
| 2008 | -- | $142,610 +11.9% |
| 2007 | -- | $127,470 |
Find assessor info on the county website
Monthly payment
Est. payment
Payment breakdown
Explore the cost of this home by adjusting the details. Changes won't be saved.Climate risks
Neighborhood: 79336
Nearby schools
GreatSchools rating
- NALevelland Intermediate SchoolGrades: 4-5Distance: 0.9 mi
- 3/10Levelland Middle SchoolGrades: 5-8Distance: 2.1 mi
- 5/10Levelland High SchoolGrades: 9-12Distance: 1.2 mi
Schools provided by the listing agent
- Elementary: Capitol
- Middle: Levelland
- High: Levelland
Source: LBMLS. This data may not be complete. We recommend contacting the local school district to confirm school assignments for this home.
- $223,6003 bd2 ba2.3k sqft2003 Longhorn Dr, Levelland, TX 79336Off Market
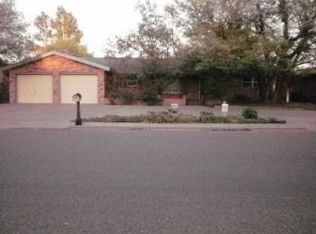
- $201,300-- bd-- ba-- sqft2003 Longhorn Dr, Levelland, TX 79336Off Market
- $223,9004 bd2 ba3k sqft2002 Mustang Dr, Levelland, TX 79336Off Market
- $282,900-- bd2 ba2.5k sqft2005 Longhorn Dr, Levelland, TX 79336Off Market
- $233,500-- bd2 ba2k sqft2004 Mustang Dr, Levelland, TX 79336Off Market
- $280,1003 bd2 ba2.5k sqft2002 Longhorn Dr, Levelland, TX 79336Off Market
- $237,6003 bd2 ba2.1k sqft2004 Longhorn Dr, Levelland, TX 79336Off Market
- $236,900-- bd2 ba2.2k sqft2006 Mustang Dr, Levelland, TX 79336Off Market
A local agent can set up tours, give advice and negotiate with sellers.
Similar homes
- $249,0003 bd2 ba3.1k sqft2006 Tech Dr, Levelland, TX 79336For Sale
 MLS ID #202610492, Janeth Sears, Cebu Realty Services, LLC. LBMLS
 - $285,0004 bd2 ba2.6k sqft103 Willow Cir, Levelland, TX 79336For Sale
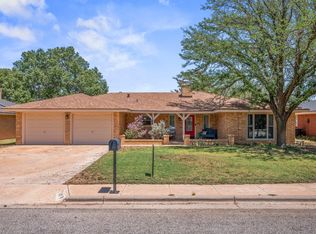 MLS ID #202610510, Amanda Martin, Aycock Realty Group, LLC. LBMLS
 - $295,0004 bd3 ba4k sqft507 Clubview Dr, Levelland, TX 79336For Sale
 MLS ID #202603039, Jaime McCabe, Red Dirt Realty & Land. LBMLS
 - $249,0003 bd2 ba2.3k sqft2023 Rice Dr, Levelland, TX 79336For Sale
 MLS ID #202604136, Haylee Potter, Red Dirt Realty & Land. LBMLS
 - $277,5003 bd2 ba2.3k sqft213 Cottonwood Ln, Levelland, TX 79336For SaleMLS ID #202609982, Kevin Jones, Charles Jones. LBMLS
- $240,0003 bd2 ba1.7k sqft102 Gary Ave, Levelland, TX 79336For SaleMLS ID #202610233, Haylee Hutto, Jackson Real Estate Company. LBMLS
- $254,9003 bd2 ba2.1k sqft2111 Tech Dr, Levelland, TX 79336For Sale By Owner
- $219,9003 bd2 ba2.2k sqft219 Redwood Ln, Levelland, TX 79336For SaleMLS ID #202602395, Kristal Saenz, Exit Realty of Lubbock. LBMLS
- $228,0003 bd2 ba1.7k sqft2003 College Ave, Levelland, TX 79336For SaleMLS ID #202564147, Kristal Saenz, Exit Realty of Lubbock. LBMLS
- $272,0003 bd3 ba2.3k sqft101 Fannin Ave, Levelland, TX 79336For SaleMLS ID #202609955, Michael Stueart, Stueart Real Estate, LLC. LBMLS
- $200,0003 bd2 ba1.9k sqft402 17th St, Levelland, TX 79336For SaleMLS ID #202609056, Stephanie Grantham, Our Texas Real Estate Group. LBMLS
- $185,0003 bd2 ba1.7k sqft407 Pine St, Levelland, TX 79336For SaleMLS ID #202607208, Amanda Martin, Aycock Realty Group, LLC. LBMLS
- $219,5003 bd2 ba1.8k sqft109 Mike St, Levelland, TX 79336For SaleMLS ID #202604530, Kristal Saenz, Exit Realty of Lubbock. LBMLS
- $315,0005 bd2 ba2.5k sqft204 Joliet Ave, Levelland, TX 79336For SaleMLS ID #202604143, Sarah Jones, eXp Realty LLC. LBMLS
- $349,0003 bd2 ba2k sqft3391 Fisher Rd, Levelland, TX 79336For SaleMLS ID #202559817, Jacky Howard, jHoward Realty, Inc.. LBMLS
- $259,0004 bd3 ba3.1k sqft1899 N Us Highway 385, Levelland, TX 79336For SaleMLS ID #202603084, Jaime McCabe, Red Dirt Realty & Land. LBMLS
- $195,0002 bd2 ba1.8k sqft618 Hickory St, Levelland, TX 79336For SaleMLS ID #202607928, David Hunsaker, Lubbock Select Realty. LBMLS
- $379,9003 bd4 ba3.4k sqft402 W 8th St, Sundown, TX 79372For SaleMLS ID #202607479, Sharon Lee, WestMark Companies. LBMLS
- $199,9002 bd2 ba1.7k sqft704 Hickory St, Levelland, TX 79336For SaleMLS ID #202559787, Todd Paxton, Paxton Real Estate. LBMLS
- $279,9995 bd4 ba3.2k sqft120 Highway 114 Ests, Lubbock, TX 79407For SaleMLS ID #202610147, Michael Norsworthy, eXp Realty LLC. LBMLS
