Step inside this nearly new 5-bedroom, 2-bath home and discover the perfect blend of modern comfort and spacious versatility--designed with families in mind. Built just two years ago, this thoughtfully updated home offers generous living space, including two additional bedrooms from a garage conversion, making it ideal for growing families, multi-generational living, or hosting guests with ease. Bright, open living areas flow seamlessly into the modern kitchen and dining space, creating the perfect place for family dinners, homework sessions, or relaxed evenings with friends. Nestled in Levelland, you'll enjoy quick access to local schools, nearby parks, and all the amenities this vibrant community has to offer. Whether you're dreaming of a home gym, extra guest quarters, or simply room to spread out, this home is designed to grow with your family's needs. Don't miss your chance to make this unique and spacious home yours!
For sale
Price cut: $10K (6/10)
$315,000
204 Joliet Ave, Levelland, TX 79336
5beds
2,524sqft
:
Get pre-qualified$2,288/mo
Single Family Residence, Residential
Built in 2023
6,534 Square Feet Lot
$314,500 Zestimate®
$125/sqft
$-- HOA
What's special
Generous living space
- 128 days |
- 459 |
- 30 |
Zillow last checked:
Listing updated:
Listed by:
Sarah Jones TREC #0735649 806-407-7758,
eXp Realty LLC
Source: LBMLS,MLS#: 202604143
Facts & features
Interior
Bedrooms & bathrooms
- Bedrooms: 5
- Bathrooms: 2
- Full bathrooms: 2
Primary bedroom
- Area: 201.77 Square Feet
- Dimensions: 14.08 x 14.33
Bedroom 1
- Area: 142.42 Square Feet
- Dimensions: 12.75 x 11.17
Bedroom 2
- Area: 132.14 Square Feet
- Dimensions: 11.83 x 11.17
Bedroom 3
- Area: 146.68 Square Feet
- Dimensions: 17.42 x 8.42
Bedroom 4
- Area: 149.46 Square Feet
- Dimensions: 17.42 x 8.58
Laundry
- Area: 67.02 Square Feet
- Dimensions: 6.00 x 11.17
Living room
- Area: 350.61 Square Feet
- Dimensions: 23.90 x 14.67
Heating
- Central, Natural Gas
Cooling
- Central Air, Electric
Appliances
- Included: Dishwasher, Disposal, Free-Standing Range, Gas Cooktop, Gas Oven, Instant Hot Water, Microwave
- Laundry: Laundry Room
Features
- Bookcases, Built-in Features, Ceiling Fan(s), Double Vanity, Granite Counters, His and Hers Closets, Kitchen Island, Open Floorplan, Pantry, Quartz Counters, Recessed Lighting, Storage, Walk-In Closet(s)
- Flooring: Luxury Vinyl, Vinyl
- Windows: Blinds
- Number of fireplaces: 1
- Fireplace features: Gas, Living Room
Interior area
- Total structure area: 2,524
- Total interior livable area: 2,524 sqft
- Finished area above ground: 2,524
Property
Parking
- Parking features: Driveway
- Has uncovered spaces: Yes
Features
- Patio & porch: Covered, Patio
- Exterior features: Storage, Other
- Fencing: Back Yard,Fenced
Lot
- Size: 6,534 Square Feet
- Features: Back Yard, Landscaped, Sprinklers In Front, Sprinklers In Rear
Details
- Additional structures: Storage
- Parcel number: 508111
- Special conditions: Standard
Construction
Type & style
- Home type: SingleFamily
- Property subtype: Single Family Residence, Residential
Materials
- Brick, Stone, Wood Siding
- Foundation: Slab
- Roof: Composition
Condition
- New construction: No
- Year built: 2023
Utilities & green energy
- Water: Public
Community & HOA
Community
- Security: None, See Remarks
Location
- Region: Levelland
Financial & listing details
- Price per square foot: $125/sqft
- Tax assessed value: $293,770
- Annual tax amount: $6,950
- Date on market: 7/6/2026
- Cumulative days on market: 122 days
- Listing terms: Cash,Conventional,FHA,USDA Loan,VA Loan
- Road surface type: All Weather, Paved
Estimated market value
$314,500
$299,000 - $330,000
$2,300/mo
Price history
| Date | Event | Price |
|---|---|---|
| 7/6/2026 | Listed for sale | $315,000$125/sqft |
Source:  LBMLS #202604143 Report a problem LBMLS #202604143 Report a problem | ||
| 6/30/2026 | Pending sale | $315,000$125/sqft |
Source: LBMLS #202604143 Report a problem | ||
| 6/10/2026 | Price change | $315,000-3.1%$125/sqft |
Source: LBMLS #202604143 Report a problem | ||
| 5/5/2026 | Price change | $325,000-1.5%$129/sqft |
Source: LBMLS #202604143 Report a problem | ||
| 3/31/2026 | Price change | $330,000-1.5%$131/sqft |
Source: eXp Realty #202604143 Report a problem | ||
| 1/8/2026 | Price change | $335,000-1.5%$133/sqft |
Source: LBMLS #202563849 Report a problem | ||
| 12/5/2025 | Listed for sale | $340,000+13.4%$135/sqft |
Source: LBMLS #202563849 Report a problem | ||
| 2/13/2024 | Sold | -- |
Source: LBMLS #202305835 Report a problem | ||
| 1/22/2024 | Pending sale | $299,900$119/sqft |
Source: LBMLS #202305835 Report a problem | ||
| 6/14/2023 | Price change | $299,900-4.8%$119/sqft |
Source: LBMLS #202305835 Report a problem | ||
| 5/4/2023 | Listed for sale | $314,900$125/sqft |
Source: LBMLS #202305835 Report a problem | ||
Public tax history
| Year | Property taxes | Tax assessment |
|---|---|---|
| 2025 | -- | $293,770 +5.8% |
| 2024 | $6,416 +7.4% | $277,650 +6.8% |
| 2023 | $5,975 +5205.3% | $259,890 +5489% |
| 2022 | $113 | $4,650 |
Find assessor info on the county website
Monthly payment
Est. payment
Payment breakdown
Explore the cost of this home by adjusting the details. Changes won't be saved.Climate risks
Neighborhood: 79336
Nearby schools
GreatSchools rating
- 3/10Levelland Middle SchoolGrades: 5-8Distance: 1.3 mi
- 5/10Levelland High SchoolGrades: 9-12Distance: 0.2 mi
- NALevelland Intermediate SchoolGrades: 4-5Distance: 1.4 mi
Schools provided by the listing agent
- Middle: Levelland
- High: Levelland
Source: LBMLS. This data may not be complete. We recommend contacting the local school district to confirm school assignments for this home.
- $303,100-- bd2 ba2.1k sqft206 Joliet Ave, Levelland, TX 79336Off Market
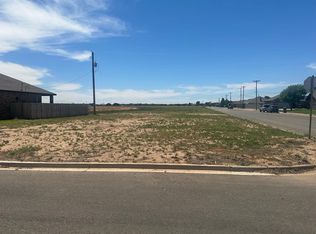
- $27,5006,534 sqft202 Joliet St, Levelland, TX 79336Lot/Land
- $286,100-- bd2 ba1.9k sqft208 Joliet St, Levelland, TX 79336Off Market
- $314,460-- bd2 ba2.2k sqft210 Juliet St, Levelland, TX 79336Off Market
- $25,0006,534 sqft212 Joliet St, Levelland, TX 79336Lot/Land
- $25,0006,534 sqft214 Joliet St, Levelland, TX 79336Lot/Land
- $--3 bd2 ba2.2k sqft114 Joliet St, Levelland, TX 79336Sold
- $218,0003 bd2 ba1.7k sqft1101 Holly St, Levelland, TX 79336Off Market
A local agent can set up tours, give advice and negotiate with sellers.
Similar homes
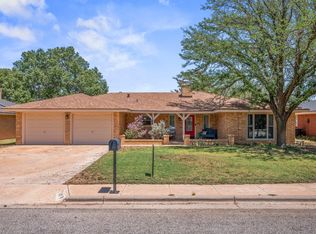
- $285,0004 bd2 ba2.6k sqft103 Willow Cir, Levelland, TX 79336For Sale
 MLS ID #202610510, Amanda Martin, Aycock Realty Group, LLC. LBMLS
 - $272,0003 bd3 ba2.3k sqft101 Fannin Ave, Levelland, TX 79336For Sale
 MLS ID #202609955, Michael Stueart, Stueart Real Estate, LLC. LBMLS
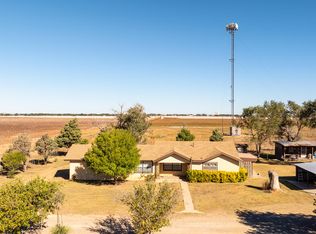
 - $300,0003 bd2 ba1.5k sqft1651 Bear Rd, Levelland, TX 79336For Sale
 MLS ID #202610359, Jennifer Colley, Keller Williams Realty. LBMLS
 - $240,0003 bd2 ba1.7k sqft102 Gary Ave, Levelland, TX 79336For Sale
 MLS ID #202610233, Haylee Hutto, Jackson Real Estate Company. LBMLS
 - $235,0003 bd2 ba2.1k sqft206 Redwood Ln, Levelland, TX 79336For SaleMLS ID #202610825, Celia Palmer, WestMark Companies. LBMLS
- $249,0003 bd2 ba3.1k sqft2006 Tech Dr, Levelland, TX 79336For SaleMLS ID #202610492, Janeth Sears, Cebu Realty Services, LLC. LBMLS
- $277,5003 bd2 ba2.3k sqft213 Cottonwood Ln, Levelland, TX 79336For SaleMLS ID #202609982, Kevin Jones, Charles Jones. LBMLS
- $359,0003 bd2 ba3.2k sqft2001 Longhorn Dr, Levelland, TX 79336For SaleMLS ID #202609487, Haylee Potter, Red Dirt Realty & Land. LBMLS
- $265,0003 bd2 ba2.3k sqft220 Sandalwood Ln, Levelland, TX 79336For SaleMLS ID #202605656, Amanda Martin, Aycock Realty Group, LLC. LBMLS
- $249,0003 bd2 ba2.3k sqft2023 Rice Dr, Levelland, TX 79336For SaleMLS ID #202604136, Haylee Potter, Red Dirt Realty & Land. LBMLS
- $245,0003 bd3 ba2.3k sqft202 Mike St, Levelland, TX 79336For SaleMLS ID #202607416, Brandi McInroe, Keller Williams Realty. LBMLS
- $175,5003 bd2 ba1.3k sqft325 Walnut St, Levelland, TX 79336For SaleMLS ID #202610776, Milo Sapia, Red Dirt Realty & Land. LBMLS
- $195,0002 bd2 ba1.8k sqft618 Hickory St, Levelland, TX 79336For SaleMLS ID #202607928, David Hunsaker, Lubbock Select Realty. LBMLS
- $259,0004 bd3 ba3.1k sqft1899 N Us Highway 385, Levelland, TX 79336For SaleMLS ID #202603084, Jaime McCabe, Red Dirt Realty & Land. LBMLS
- $254,9003 bd2 ba2.1k sqft2111 Tech Dr, Levelland, TX 79336For Sale By Owner
- $219,5003 bd2 ba1.8k sqft109 Mike St, Levelland, TX 79336For SaleMLS ID #202604530, Kristal Saenz, Exit Realty of Lubbock. LBMLS
- $185,0003 bd2 ba1.7k sqft407 Pine St, Levelland, TX 79336For SaleMLS ID #202607208, Amanda Martin, Aycock Realty Group, LLC. LBMLS
- $165,0003 bd1 ba1.4k sqft1216 College Ave, Levelland, TX 79336For SaleMLS ID #202610528, Michael Stueart, Stueart Real Estate, LLC. LBMLS
- $199,9002 bd2 ba1.7k sqft704 Hickory St, Levelland, TX 79336For SaleMLS ID #202559787, Todd Paxton, Paxton Real Estate. LBMLS
- $219,9003 bd2 ba2.2k sqft219 Redwood Ln, Levelland, TX 79336For SaleMLS ID #202602395, Kristal Saenz, Exit Realty of Lubbock. LBMLS
