Welcome to this lovely patio home, perfectly situated with a low-maintenance yard for easy living. Step into a spacious living area with a cozy fireplace, and enjoy a large kitchen equipped with appliances, an inviting eating bar, and a walk-in pantry. The primary bedroom provides a relaxing extra sitting area and a private patio, while the en-suite bath features a tub, separate shower, and his-and-her vanities and closets for added comfort. An extra bedroom features a walk-in closet, and the laundry room is equipped with a washer and dryer, as well as additional storage space. You'll appreciate the attached rear-entry double garage, as well as convenient off-street parking both in front and back. Added touches like a brand new roof, new carpet, and an HVAC system just over a year old make this home even more special. Don't miss your chance to make it yours!
For sale
$199,900
704 Hickory St, Levelland, TX 79336
2beds
1,717sqft
Single Family Residence, Residential
Built in 1997
9,147 Square Feet Lot
$195,200 Zestimate®
$116/sqft
$-- HOA
What's special
Cozy fireplacePrivate patioLow-maintenance yardInviting eating barLarge kitchenAdditional storage spaceWalk-in pantry
- 414 days
- 82
- 3
Zillow last checked:
Listing updated:
Listed by:
Todd Paxton TREC #0291054 806-893-1105,
Paxton Real Estate
Source: LBMLS,MLS#: 202559787
Facts & features
Interior
Bedrooms & bathrooms
- Bedrooms: 2
- Bathrooms: 2
- Full bathrooms: 2
Heating
- Central, Fireplace(s), Forced Air, Natural Gas
Cooling
- Ceiling Fan(s), Central Air, Electric
Appliances
- Included: Dishwasher, Disposal, Exhaust Fan, Free-Standing Electric Range, Microwave, Refrigerator, Washer/Dryer
- Laundry: Electric Dryer Hookup, Laundry Room, Washer Hookup
Features
- Breakfast Bar, Built-in Features, Ceiling Fan(s), Double Vanity, Eat-in Kitchen, Formica Counters, High Ceilings, His and Hers Closets, Pantry, Recessed Lighting, Walk-In Closet(s)
- Flooring: Carpet
- Doors: French Doors, Storm Door(s)
- Windows: Aluminum Frames
- Has basement: No
- Number of fireplaces: 1
- Fireplace features: Gas Starter, Living Room, Wood Burning, Zero Clearance
Interior area
- Total structure area: 1,717
- Total interior livable area: 1,717 sqft
- Finished area above ground: 1,717
- Finished area below ground: 0
Property
Parking
- Total spaces: 2
- Parking features: Alley Access, Attached, Concrete, Garage, Garage Door Opener, Garage Faces Rear, Off Street
- Attached garage spaces: 2
Features
- Patio & porch: Covered, Front Porch, Rear Porch, Side Porch
- Exterior features: Private Yard, Rain Gutters
- Fencing: Brick,Wood
Lot
- Size: 9,147 Square Feet
- Features: City Lot, Interior Lot, Rectangular Lot, Level
Details
- Parcel number: 26106
- Zoning description: Single Family
- Special conditions: Standard
Construction
Type & style
- Home type: SingleFamily
- Architectural style: Traditional
- Property subtype: Single Family Residence, Residential
Materials
- Batts Insulation, Blown-In Insulation, Brick Veneer
- Foundation: Permanent, Slab
- Roof: Composition
Condition
- Updated/Remodeled
- New construction: No
- Year built: 1997
Utilities & green energy
- Sewer: Public Sewer
- Water: Public
- Utilities for property: Electricity Connected, Natural Gas Connected, Sewer Connected, Water Connected
Community & HOA
Community
- Features: Curbs, Sidewalks, Street Lights
- Security: Smoke Detector(s)
HOA
- Has HOA: No
Location
- Region: Levelland
Financial & listing details
- Price per square foot: $116/sqft
- Tax assessed value: $245,570
- Annual tax amount: $5,318
- Date on market: 8/24/2026
- Cumulative days on market: 405 days
- Listing terms: Cash,Conventional,FHA,USDA Loan,VA Loan
- Electric utility on property: Yes
- Road surface type: Paved
Estimated market value
$195,200
$185,000 - $205,000
$1,571/mo
Price history
| Date | Event | Price |
|---|---|---|
| 8/24/2026 | Listed for sale | $199,900$116/sqft |
Source:  LBMLS #202559787 Report a problem LBMLS #202559787 Report a problem | ||
| 8/14/2026 | Pending sale | $199,900$116/sqft |
Source: LBMLS #202559787 Report a problem | ||
| 5/1/2026 | Listed for sale | $199,900-4.8%$116/sqft |
Source: LBMLS #202559787 Report a problem | ||
| 8/30/2025 | Listed for sale | $209,900+10.5%$122/sqft |
Source: LBMLS #202559787 Report a problem | ||
| 7/21/2022 | Listing removed | -- |
Source: LBMLS #202205985 Report a problem | ||
| 6/23/2022 | Pending sale | $189,900$111/sqft |
Source: LBMLS #202205985 Report a problem | ||
| 6/9/2022 | Listed for sale | $189,900+46.2%$111/sqft |
Source: LBMLS #202205985 Report a problem | ||
| 5/20/2011 | Listing removed | $129,900$76/sqft |
Source: iseemedia #53668 Report a problem | ||
| 1/16/2011 | Price change | $129,900-1.6%$76/sqft |
Source: iseemedia #53668 Report a problem | ||
| 10/30/2010 | Listed for sale | $132,000$77/sqft |
Source: iseemedia #53668 Report a problem | ||
Public tax history
| Year | Property taxes | Tax assessment |
|---|---|---|
| 2025 | -- | $245,570 +6.7% |
| 2024 | $5,318 +8.5% | $230,140 +7.9% |
| 2023 | $4,904 +9.6% | $213,270 +15.5% |
| 2022 | $4,472 -5.7% | $184,640 +12.8% |
| 2021 | $4,742 +4% | $163,750 +3.7% |
| 2020 | $4,558 | $157,950 +2.2% |
| 2018 | -- | $154,480 +3.9% |
| 2017 | -- | $148,680 +4% |
| 2016 | -- | $142,900 +3.4% |
| 2015 | -- | $138,260 +4.4% |
| 2014 | -- | $132,460 +4.6% |
| 2012 | -- | $126,660 |
| 2011 | -- | $126,660 |
| 2010 | -- | $126,660 |
| 2009 | -- | $126,660 +3.2% |
| 2008 | -- | $122,690 +16.3% |
| 2007 | -- | $105,534 |
Find assessor info on the county website
Monthly payment
Est. payment
Payment breakdown
Explore the cost of this home by adjusting the details. Changes won't be saved.Climate risks
Neighborhood: 79336
Nearby schools
Schools provided by the listing agent
- Elementary: Capitol
- Middle: Levelland
- High: Levelland
Source: LBMLS. This data may not be complete. We recommend contacting the local school district to confirm school assignments for this home.

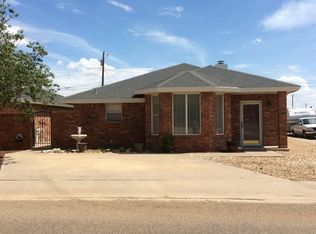
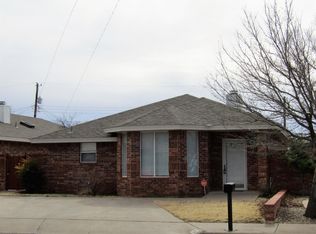
Similar homes
- $185,0003 bd2 ba1.8k sqft104 Holly Cir, Levelland, TX 79336For Sale By Owner

- $180,0003 bd2 ba1.7k sqft407 Pine St, Levelland, TX 79336For Sale
 MLS ID #202607208, Amanda Martin, Aycock Realty Group, LLC. LBMLS
 - $225,0003 bd3 ba1.9k sqft2209 Rice Dr, Levelland, TX 79336For Sale
 MLS ID #202613737, Kristal Saenz, Exit Realty of Lubbock. LBMLS
 - $219,9903 bd2 ba1.7k sqft2003 College Ave, Levelland, TX 79336For Sale
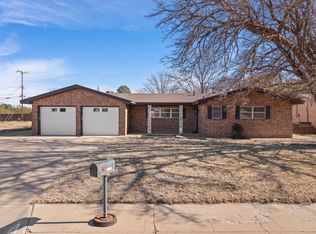 MLS ID #202564147, Kristal Saenz, Exit Realty of Lubbock. LBMLS
