Welcome home to this thoughtfully designed, well-built residence situated on a desirable corner lot with a welcoming circular drive and mature shade trees. Filled with character and generous living spaces, this home offers comfort, functionality, and endless possibilities for making it your own. The spacious living room serves as the heart of the home, featuring a raised-hearth fireplace framed by custom built-in cabinetry. Recessed lighting creates a cozy ambiance, while two skylights fill the room with natural light, creating an open and airy atmosphere. An elegant arched opening leads seamlessly into the formal dining room, making it ideal for both everyday living and entertaining guests. The kitchen is designed with both convenience and gathering in mind, offering granite countertops, a center island, abundant cabinetry, a breakfast bar, and plenty of room for casual dining. Just beyond, the oversized laundry room provides exceptional storage and workspace with a utility sink, desk area, hanging closet, cabinetry, and space for a freezer. The private primary suite is a true retreat, featuring dual vanities, a relaxing sauna, and a separate tub and shower. Two additional bedrooms are generously sized and offer ample closet space for family or guests. Downstairs, a 775-square-foot basement adds even more versatility with two spacious rooms, a wet bar, and a half bath—perfect for a game room, media room, hobby space, or entertaining area. Adding to the property's appeal is a 26' x 14' workshop complete with electricity and an overhead door, offering endless opportunities for projects, storage, or creative pursuits. With its inviting layout, abundant space, and unique features, this special home is ready for its next chapter. Schedule your private tour today and discover all it has to offer.
For sale
Price cut: $30K (8/10)
$349,900
402 W 8th St, Sundown, TX 79372
3beds
3,412sqft
Single Family Residence, Residential
Built in 1972
0.36 Acres Lot
$-- Zestimate®
$103/sqft
$-- HOA
What's special
Raised-hearth fireplaceRecessed lightingElegant arched openingFormal dining roomTwo skylightsDesk areaGranite countertops
- 139 days
- 104
- 14
Zillow last checked:
Listing updated:
Listed by:
Sharon Lee TREC #0601780 806-891-2520,
WestMark Companies
Source: LBMLS,MLS#: 202607479
Facts & features
Interior
Bedrooms & bathrooms
- Bedrooms: 3
- Bathrooms: 4
- Full bathrooms: 3
- 1/2 bathrooms: 1
Heating
- Central, Forced Air
Cooling
- Ceiling Fan(s), Central Air, Electric
Appliances
- Included: Cooktop, Dishwasher, Disposal, Electric Oven, Microwave, Trash Compactor
- Laundry: Electric Dryer Hookup, Inside, Laundry Room, Main Level, Sink, Washer Hookup
Features
- Beamed Ceilings, Built-in Features, Cathedral Ceiling(s), Ceiling Fan(s), Crown Molding, Cultured Marble Counters, Eat-in Kitchen, Entrance Foyer, Granite Counters, High Ceilings, His and Hers Closets, Kitchen Island, Recessed Lighting, Walk-In Closet(s)
- Flooring: Carpet, Ceramic Tile
- Doors: Mirrored Closet Door(s), Storm Door(s)
- Windows: Double Pane Windows
- Basement: Finished,Interior Entry,Storage Space
- Number of fireplaces: 1
- Fireplace features: Gas, Living Room, Raised Hearth, Wood Burning
Interior area
- Total structure area: 3,412
- Total interior livable area: 3,412 sqft
- Finished area above ground: 2,637
- Finished area below ground: 775
Property
Parking
- Total spaces: 4
- Parking features: Additional Parking, Attached, Carport, Circular Driveway, Driveway, Garage, Garage Faces Side, On Street
- Attached garage spaces: 2
- Carport spaces: 2
- Covered spaces: 4
- Has uncovered spaces: Yes
Features
- Exterior features: Courtyard, Private Yard
- Fencing: Back Yard,Fenced,Full
Lot
- Size: 0.36 Acres
Details
- Parcel number: 4569
- Zoning description: Single Family
- Special conditions: Standard
Construction
Type & style
- Home type: SingleFamily
- Architectural style: Ranch
- Property subtype: Single Family Residence, Residential
Materials
- Brick Veneer
- Foundation: Slab
- Roof: Composition
Condition
- Fixer
- New construction: No
- Year built: 1972
Utilities & green energy
- Sewer: Public Sewer
- Water: Public
- Utilities for property: Electricity Connected, Natural Gas Connected, Water Connected
Community & HOA
Community
- Security: None
Location
- Region: Sundown
Financial & listing details
- Price per square foot: $103/sqft
- Tax assessed value: $288,210
- Annual tax amount: $3,204
- Date on market: 6/3/2026
- Cumulative days on market: 140 days
- Listing terms: Cash,Conventional,FHA,USDA Loan,VA Loan
- Electric utility on property: Yes
- Road surface type: Asphalt
Estimated market value
Not available
Estimated sales range
Not available
Not available
Price history
| Date | Event | Price |
|---|---|---|
| 8/10/2026 | Price change | $349,900-7.9%$103/sqft |
Source:  LBMLS #202607479 Report a problem LBMLS #202607479 Report a problem | ||
| 6/3/2026 | Listed for sale | $379,900$111/sqft |
Source: LBMLS #202607479 Report a problem | ||
Public tax history
| Year | Property taxes | Tax assessment |
|---|---|---|
| 2025 | -- | $281,796 +10% |
| 2024 | $3,401 +16.7% | $256,178 +10% |
| 2023 | $2,915 +0.9% | $232,889 +10% |
| 2022 | $2,887 -2% | $211,717 +10% |
| 2021 | $2,945 +6.8% | $192,470 +3.7% |
| 2020 | $2,759 | $185,600 +2.3% |
| 2018 | -- | $181,460 +3.9% |
| 2017 | -- | $174,580 +4.1% |
| 2016 | -- | $167,710 +3.4% |
| 2015 | -- | $162,180 +4.4% |
| 2014 | -- | $155,310 +4.6% |
| 2012 | -- | $148,430 |
| 2011 | -- | $148,430 |
| 2010 | -- | $148,430 |
| 2009 | -- | $148,430 +2.6% |
| 2008 | -- | $144,600 +20% |
| 2007 | -- | $120,540 |
Find assessor info on the county website
Monthly payment
Est. payment
Payment breakdown
Explore the cost of this home by adjusting the details. Changes won't be saved.Climate risks
Neighborhood: 79372
Nearby schools
Schools provided by the listing agent
- Elementary: Sundown
- Middle: Sundown
- High: Sundown
Source: LBMLS. This data may not be complete. We recommend contacting the local school district to confirm school assignments for this home.
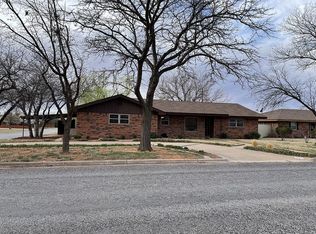
Similar homes
- $359,0003 bd2 ba3.2k sqft2001 Longhorn Dr, Levelland, TX 79336For Sale
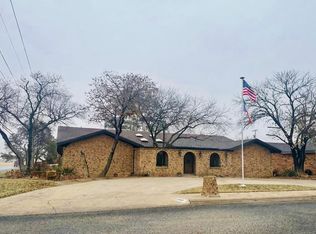 MLS ID #202609487, Haylee Potter, Red Dirt Realty & Land. LBMLS
 - $314,9993 bd2 ba2.4k sqft2030 Tech Dr, Levelland, TX 79336For Sale
 MLS ID #202611742, Amanda Rodriguez, eXp Realty LLC. LBMLS
 - $295,0004 bd3 ba3.3k sqft1804 Avenue H, Levelland, TX 79336For Sale
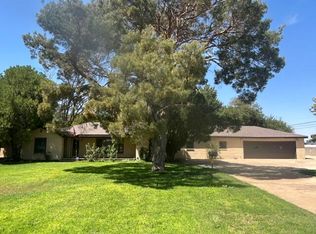 MLS ID #202610958, Todd Paxton, Paxton Real Estate. LBMLS
 - $230,0003 bd2 ba2.5k sqft202 Country Club Ln, Levelland, TX 79336For Sale
 MLS ID #202613860, Justin Waddell, Aycock Realty Group, LLC. LBMLS
