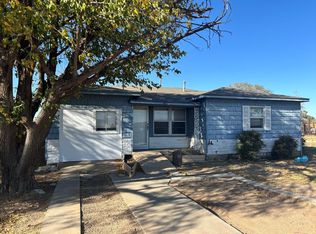
From the moment you arrive, you'll appreciate the mature trees, spacious corner lot and welcoming curb appeal this home has to offer. Inside, you'll find a comfortable layout featuring a formal dining room, a bright and functional kitchen, generous cabinet space, oversized pantry with small storage room, and plenty of room to gather. The inviting living room offers a cozy place to relax while the flexible bonus room can easily serve as a home office, craft room, playroom, workout space, or whatever best fits your lifestyle. The oversized primary suite is a true retreat, complete with a closet featuring built-in storage. The additional bedrooms are comfortably sized and filled with natural light. Step outside to enjoy the oversized patio, perfect for morning coffee, weekend barbecues, or relaxing evenings. The spacious yard offers plenty of room to play, garden, or entertain, and the detached workshop/storage building provides exceptional space for hobbies, projects, or additional storage. For added peace of mind, this home also includes a storm cellar with both water and electrical hookups already in place. Combining comfort, flexibility, and an abundance of storage, this well-maintained home is ready for its next owners to move in and make it their own.
Pending
Price cut: $1.5K (8/5)
$198,500
402 17th St, Levelland, TX 79336
3beds
1,903sqft
Single Family Residence, Residential
Built in 1953
9,147 Square Feet Lot
$196,700 Zestimate®
$104/sqft
$-- HOA
What's special
Welcoming curb appealFormal dining roomFlexible bonus roomSpacious corner lotCloset featuring built-in storageBright and functional kitchenMature trees
- 107 days
- 23
- 0
Zillow last checked:
Listing updated:
Listed by:
Stephanie Grantham TREC #0588956 806-549-1298,
Our Texas Real Estate Group
Source: LBMLS,MLS#: 202609056
Facts & features
Interior
Bedrooms & bathrooms
- Bedrooms: 3
- Bathrooms: 2
- Full bathrooms: 2
Heating
- Central
Cooling
- Central Air
Appliances
- Included: Disposal, Free-Standing Range, Range Hood
- Laundry: Laundry Room
Features
- Built-in Features, Ceiling Fan(s), Pantry, Storage
- Flooring: Laminate
- Has basement: No
- Has fireplace: No
Interior area
- Total structure area: 1,903
- Total interior livable area: 1,903 sqft
- Finished area above ground: 1,903
Property
Parking
- Total spaces: 1
- Parking features: Attached, Garage
- Attached garage spaces: 1
Features
- Exterior features: Private Yard, Storage
- Fencing: Back Yard,Fenced
Lot
- Size: 9,147 Square Feet
- Features: Back Yard, Corner Lot, Front Yard, Pie Shaped Lot
Details
- Additional structures: Shed(s), Storm Shelter
- Parcel number: 9343
- Zoning description: None
Construction
Type & style
- Home type: SingleFamily
- Architectural style: Traditional
- Property subtype: Single Family Residence, Residential
Materials
- Metal Siding
- Foundation: Pillar/Post/Pier
- Roof: Composition
Condition
- New construction: No
- Year built: 1953
Utilities & green energy
- Sewer: Public Sewer
- Water: Public
- Utilities for property: Cable Connected, Electricity Connected
Community & HOA
Community
- Security: None
HOA
- Has HOA: No
Location
- Region: Levelland
Financial & listing details
- Price per square foot: $104/sqft
- Tax assessed value: $118,640
- Annual tax amount: $4,300
- Date on market: 7/3/2026
- Cumulative days on market: 107 days
- Listing terms: Cash,Conventional,FHA,USDA Loan,VA Loan
- Electric utility on property: Yes
- Road surface type: All Weather
Estimated market value
$196,700
$187,000 - $207,000
$1,412/mo
Price history
| Date | Event | Price |
|---|---|---|
| 9/1/2026 | Pending sale | $198,500$104/sqft |
Source:  LBMLS #202609056 Report a problem LBMLS #202609056 Report a problem | ||
| 8/5/2026 | Price change | $198,500-0.8%$104/sqft |
Source: LBMLS #202609056 Report a problem | ||
| 7/20/2026 | Price change | $200,000-4.8%$105/sqft |
Source: LBMLS #202609056 Report a problem | ||
| 7/3/2026 | Listed for sale | $210,000+16.7%$110/sqft |
Source: LBMLS #202609056 Report a problem | ||
| 9/4/2025 | Sold | -- |
Source: LBMLS #202557377 Report a problem | ||
| 8/3/2025 | Pending sale | $179,900$95/sqft |
Source: LBMLS #202557377 Report a problem | ||
| 7/6/2025 | Listed for sale | $179,900$95/sqft |
Source: LBMLS #202557377 Report a problem | ||
Public tax history
| Year | Property taxes | Tax assessment |
|---|---|---|
| 2025 | -- | $118,640 +14.5% |
| 2024 | $2,395 +15.9% | $103,660 +15.3% |
| 2023 | $2,067 +8.1% | $89,880 +13.9% |
| 2022 | $1,911 -5.9% | $78,890 +12.5% |
| 2021 | $2,032 +268.2% | $70,150 +3.6% |
| 2020 | $552 | $67,720 +2.9% |
| 2018 | -- | $65,780 +3.8% |
| 2017 | -- | $63,350 +4% |
| 2016 | -- | $60,930 +3.3% |
| 2015 | -- | $58,990 +4.3% |
| 2014 | -- | $56,560 +4.5% |
| 2012 | -- | $54,130 |
| 2011 | -- | $54,130 |
| 2010 | -- | $54,130 |
| 2009 | -- | $54,130 +6.4% |
| 2008 | -- | $50,860 +13.8% |
| 2007 | -- | $44,680 |
Find assessor info on the county website
Monthly payment
Est. payment
Payment breakdown
Explore the cost of this home by adjusting the details. Changes won't be saved.Climate risks
Neighborhood: 79336
Nearby schools
Schools provided by the listing agent
- Middle: Levelland
- High: Levelland
Source: LBMLS. This data may not be complete. We recommend contacting the local school district to confirm school assignments for this home.
Similar homes
- $185,0003 bd2 ba1.8k sqft104 Holly Cir, Levelland, TX 79336For Sale By Owner

- $180,0003 bd2 ba1.7k sqft407 Pine St, Levelland, TX 79336For Sale
 MLS ID #202607208, Amanda Martin, Aycock Realty Group, LLC. LBMLS
 - $225,0003 bd3 ba1.9k sqft2209 Rice Dr, Levelland, TX 79336For Sale
 MLS ID #202613737, Kristal Saenz, Exit Realty of Lubbock. LBMLS
 - $230,0003 bd2 ba2.5k sqft202 Country Club Ln, Levelland, TX 79336For Sale
 MLS ID #202613860, Justin Waddell, Aycock Realty Group, LLC. LBMLS
