What's Special: Main Floor Bedroom, Larger Backyard, Close to Greenbelt, Flex Room. New Construction - November Completion! Built by America's Most Trusted Home Builder. Welcome to the Arrow at 2041 Serendipity Drive in Mariposa at Winding Creek! Step inside to a light filled foyer that opens into a spacious great room, a cheerful dining area, and a thoughtfully designed kitchen. The first floor offers wonderful versatility with a formal dining room, a flex space for work or play, and a comfortable bedroom with a full bathroom. Upstairs, enjoy a bright loft, two peaceful secondary bedrooms, a shared bathroom, and a convenient laundry room. The private primary bedroom features a generous walk-in closet and a relaxing ensuite designed for comfort. Discover new homes in Roseville, California, at Mariposa at Winding Creek, with a fresh, nature-inspired style in a welcoming setting. Nestled within the established Winding Creek master-planned community, residents enjoy protected open space, future parks, bike trails, top-rated schools, and easy access to shopping, dining, and Highways 65 and 80. With local eateries, seasonal events, and a strong sense of connection, Roseville offers a lifestyle that feels warm, vibrant, and comfortably home. Additional Highlights Include: Shower pan with marble wall at secondary bath. MLS#226038531
Pending
Price increase: $15.4K (6/28)
$829,000
2041 Serendipity Dr, Roseville, CA 95747
4beds
3,003sqft
Single Family Residence
Built in ----
6,028 Square Feet Lot
$818,000 Zestimate®
$276/sqft
$-- HOA
What's special
Larger backyardBright loftTwo peaceful secondary bedroomsPrivate primary bedroomGenerous walk-in closetProtected open spaceLight filled foyer
- 148 days |
- 10 |
- 0 |
Zillow last checked:
Listing updated:
Listed by:
Suzanna Martinez DRE #01910366 916-355-8900,
Taylor Morrison Services, Inc
Source: MetroList Services of CA,MLS#: 226038531Originating MLS: MetroList Services, Inc.
Facts & features
Interior
Bedrooms & bathrooms
- Bedrooms: 4
- Bathrooms: 3
- Full bathrooms: 3
Primary bedroom
- Features: Walk-In Closet
Primary bathroom
- Features: Double Vanity, Tub w/Shower Over, Walk-In Closet(s)
Dining room
- Features: Space in Kitchen, Formal Area
Kitchen
- Features: Pantry Closet, Granite Counters, Island w/Sink
Heating
- Central
Cooling
- Central Air
Appliances
- Included: Dishwasher, Disposal, Microwave, Plumbed For Ice Maker, Free-Standing Electric Range
- Laundry: Cabinets, Electric Dryer Hookup, Upper Level, Inside
Features
- Flooring: Carpet, Tile
- Has fireplace: No
Interior area
- Total structure area: 0
- Total interior livable area: 3,003 sqft
Property
Parking
- Total spaces: 2
- Parking features: Attached, Side By Side
- Attached garage spaces: 2
Features
- Levels: Two
- Stories: 2
Lot
- Size: 6,028 Square Feet
- Features: Landscape Front
Details
- Parcel number: 496870024000
- Zoning: Residential
- Special conditions: Standard
Construction
Type & style
- Home type: SingleFamily
- Architectural style: Farmhouse
- Property subtype: Single Family Residence
Materials
- Brick, Concrete, Stucco, Frame
- Foundation: Concrete, Slab
- Roof: Tile
Condition
- New construction: Yes
Details
- Builder name: Taylor Morrison
Utilities & green energy
- Electric: 220 Volts in Kitchen, 220 Volts in Laundry
- Sewer: Public Sewer
- Water: Public
- Utilities for property: Public, Electric, Underground Utilities
Community & HOA
Community
- Subdivision: Mariposa at Winding Creek
Location
- Region: Roseville
Financial & listing details
- Price per square foot: $276/sqft
- Tax assessed value: $228,000
- Price range: $829K - $829K
- Date on market: 3/30/2026
Estimated market value
$818,000
$777,000 - $859,000
$3,576/mo
Price history
| Date | Event | Price |
|---|---|---|
| 7/19/2026 | Pending sale | $829,000$276/sqft |
Source: MetroList Services of CA #226038531 Report a problem | ||
| 6/28/2026 | Price change | $829,000+1.9%$276/sqft |
Source: MetroList Services of CA #226038531 Report a problem | ||
| 3/28/2026 | Listed for sale | $813,649$271/sqft |
Source:  Taylor Morrison Report a problem Taylor Morrison Report a problem | ||
Public tax history
| Year | Property taxes | Tax assessment |
|---|---|---|
| 2026 | -- | $228,000 |
Find assessor info on the county website
Monthly payment
Est. payment
Payment breakdown
Explore the cost of this home by adjusting the details. Changes won't be saved.Climate risks
Neighborhood: 95747
Nearby schools
GreatSchools rating
- 8/10Westbrook ElementaryGrades: K-5Distance: 2.5 mi
- 5/10George A. Buljan Middle SchoolGrades: 6-8Distance: 5 mi
- 7/10West Park HighGrades: 9-12Distance: 1.6 mi

- $779,0004 bd3 ba2.2k sqft2033 Serendipity Dr, Roseville, CA 95747Pending
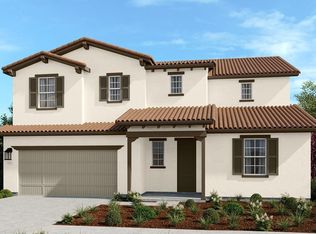
- $869,0005 bd4 ba3.2k sqft2049 Serendipity Dr, Roseville, CA 95747New Construction
- $779,0004 bd3 ba2.2k sqft2025 Serendipity Dr, Roseville, CA 95747New Construction

- $228,000-- bd-- ba-- sqft6242 Benchmark Dr, Roseville, CA 95747Off Market
- $228,000-- bd-- ba-- sqft6250 Benchmark Dr, Roseville, CA 95747Off Market
- $228,000-- bd-- ba-- sqft6258 Benchmark Dr, Roseville, CA 95747Off Market
- $213,462-- bd-- ba-- sqft6435 Benchmark Dr, Roseville, CA 95747Off Market
- $228,000-- bd-- ba-- sqft6234 Benchmark Dr, Roseville, CA 95747Off Market
A local agent can set up tours, give advice and negotiate with sellers.
Similar homes
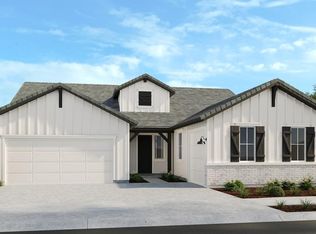
- $839,0003 bd3 ba2.5k sqft3248 Switchback St, Roseville, CA 95747New Construction
 MetroList Services of CA
 - $869,0005 bd4 ba3.2k sqft2049 Serendipity Dr, Roseville, CA 95747New ConstructionMetroList Services of CA
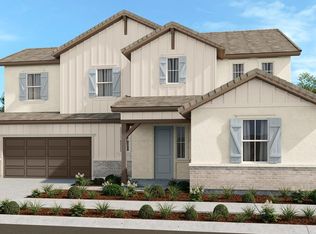
- $929,0004 bd4 ba3k sqft3249 Switchback St, Roseville, CA 95747New Construction
 MetroList Services of CA
 - $969,0005 bd4 ba3.2k sqft2040 Serendipity Dr, Roseville, CA 95747New Construction
 MetroList Services of CA
 - $979,0004 bd4 ba3.7k sqft3240 Switchback St, Roseville, CA 95747New ConstructionMetroList Services of CA
- $931,8244 bd4 ba3.3k sqft4065 Sagebrush Way, Roseville, CA 95747New ConstructionMetroList Services of CA
- $759,9905 bd4 ba2.7k sqft3032 Leap Frog Loop, Roseville, CA 95747New ConstructionMetroList Services of CA
- $699,9904 bd3 ba2.4k sqft3048 Leap Frog Loop, Roseville, CA 95747New ConstructionMetroList Services of CA
- $791,6585 bd3 ba2.8k sqft2384 Buntline Way, Roseville, CA 95747New ConstructionMetroList Services of CA
- $711,0124 bd2 ba2.5k sqft2401 Buntline Way, Roseville, CA 95747New ConstructionMLS ID #226021942, Melody Elskes. MetroList Services of CA
- $890,4085 bd5 ba3.5k sqft5024 Canteen Dr, Roseville, CA 95747New ConstructionMetroList Services of CA
- $678,0584 bd2 ba2.3k sqft2404 Buntline Placer, One, CA 95747New ConstructionMLS ID #226021887, Melody Elskes. MetroList Services of CA
- $683,8053 bd3 ba2.1k sqft200 Canopy Ct, Roseville, CA 95747New ConstructionBeazer Homes
- $759,9904 bd3 ba2.2k sqft2757 Spooner Way, Placer One, CA 95747New ConstructionMetroList Services of CA
- $703,0624 bd3 ba2.1k sqft217 Canopy Ct, Roseville, CA 95747New ConstructionBeazer Homes
- from $704,9904 bd3 ba2.8k sqftPlan 1 Plan, Jasmine at Solaire, Roseville, CA 95747New ConstructionPulte
- $835,6576 bd4 ba2.9k sqft2079 Warp Ave, Roseville, CA 95747New ConstructionPulte
- from $654,9903 bd2 ba1.9k sqftPlan 1 Plan, Kindred at Sierra Vista, Roseville, CA 95747New ConstructionAnthem Properties
- $949,9895 bd5 ba3.3k sqft3923 Frame Rd, Placer One, CA 95747New ConstructionMetroList Services of CA
- $560,8174 bd3 ba1.7k sqft3885 Red Algae Way, Roseville, CA 95747New ConstructionMetroList Services of CA
Local buyer's agents are ready to help
