Immaculately maintained, this custom-built contemporary home offers 2,645 square feet, 4 bedrooms, 2 full baths, 1 half bath, and a 2-car garage with custom flooring, all nestled in peaceful Quail Meadow. Step inside to discover a bright, open main level adorned with hardwood floors, crown molding, and charming architectural details that flow seamlessly through the hallway, formal dining room, and kitchen. The spacious eat-in kitchen features a breakfast bar, pendant lighting, crisp white cabinetry, sleek countertops and backsplash, white appliances, and a cozy breakfast nook framed by arched windows. Just off the breakfast nook, the inviting great room draws you in with a three-sided fireplace, soaring ceilings, abundant natural light, and patio access. A well-appointed laundry room and powder room add to the home’s thoughtful design. The main level also includes a tranquil owner’s suite, complete with a private sitting area that doubles beautifully as a home office, a walk-in closet, and an ensuite bath with an updated shower, dual vanities, and a jetted corner tub for ultimate relaxation. Upstairs, you’ll find three additional bedrooms, a full bath, and a convenient storage room. The spacious walk-out basement is brimming with possibilities — ready to suit your personal needs or provide ample extra storage. Outside, the beautifully landscaped backyard feels like a personal retreat. Enjoy the patio, winding stone pathways, thoughtfully designed hardscaping, a serene waterfall feature, and lush gardens that offer peace and privacy. Additional features include a built-in water filtration system and a newer roof for added peace of mind. Please note: a rent-back is required through September 21st. The seller will provide a home warranty. Offer due by Tuesday 7/1 @10am
Sold for $765,000
$765,000
2041 Sherryl Ave, Sykesville, MD 21784
4beds
2,645sqft
Single Family Residence
Built in 1999
0.3 Acres Lot
$782,300 Zestimate®
$289/sqft
$3,711 Estimated rent
Home value
$782,300
$720,000 - $853,000
$3,711/mo
Zestimate® history
Owner options
List your home for rent
$3,711/mo
Rent Zestimate®
Find your next renter with Zillow Rental Manager. Plus, with online applications, you can quickly screen prospective tenants – for free.
$3,711/mo
Rent Zestimate®
Refinance and save
$5,186/mo
Est. payment
Refinancing to a lower rate could help reduce your monthly payments and save thousands over the life of the loan.
$5,186/mo
Est. payment
Explore your selling options
Work with a Zillow partner agent
Leverage their expertise and Zillow's premium Showcase listings to get your home seen by more buyers.
Get startedList with your own agent
Get your home in front of millions of buyers by listing it on Zillow.
Learn how to do itSell it yourself
Take full control of how buyers see your home on Zillow by listing For Sale by Owner (FSBO).
List your homeWhat's special
Three-sided fireplaceBeautifully landscaped backyardCharming architectural detailsPrivate sitting areaSerene waterfall featureSoaring ceilingsUpdated shower
Zillow last checked:
Listing updated:
Listed by:
Bob Lucido 410-465-6900,
Keller Williams Lucido Agency,
Listing Team: Keller Williams Lucido Agency, Co-Listing Agent: Paul Bittner 410-861-3570,
Keller Williams Lucido Agency
Bought with:
Megan Graybeal, 0644214
Northrop Realty
Source: Bright MLS,MLS#: MDCR2027984
Facts & features
Interior
Bedrooms & bathrooms
- Bedrooms: 4
- Bathrooms: 3
- Full bathrooms: 2
- 1/2 bathrooms: 1
- Main level bathrooms: 1
- Main level bedrooms: 1
Basement
- Area: 1726
Heating
- Forced Air, Natural Gas
Cooling
- Central Air, Electric
Appliances
- Included: Microwave, Cooktop, Dishwasher, Disposal, Dryer, Energy Efficient Appliances, Freezer, Ice Maker, Self Cleaning Oven, Oven, Refrigerator, Washer, Water Dispenser, Water Heater, Gas Water Heater
- Laundry: Main Level
Features
- Attic, Breakfast Area, Ceiling Fan(s), Crown Molding, Dining Area, Entry Level Bedroom, Family Room Off Kitchen, Floor Plan - Traditional, Formal/Separate Dining Room, Primary Bath(s), Recessed Lighting, Upgraded Countertops, Walk-In Closet(s), 9'+ Ceilings, Dry Wall, High Ceilings, Tray Ceiling(s), Vaulted Ceiling(s)
- Flooring: Carpet, Ceramic Tile, Concrete, Hardwood, Vinyl, Wood
- Basement: Connecting Stairway,Full,Improved,Interior Entry,Exterior Entry,Rough Bath Plumb,Sump Pump,Unfinished,Walk-Out Access,Windows
- Number of fireplaces: 1
Interior area
- Total structure area: 4,371
- Total interior livable area: 2,645 sqft
- Finished area above ground: 2,645
- Finished area below ground: 0
Property
Parking
- Total spaces: 2
- Parking features: Driveway
- Uncovered spaces: 2
Accessibility
- Accessibility features: None
Features
- Levels: Three
- Stories: 3
- Patio & porch: Patio
- Exterior features: Water Falls
- Pool features: None
- Has view: Yes
- View description: Trees/Woods
Lot
- Size: 0.3 Acres
- Features: Suburban
Details
- Additional structures: Above Grade, Below Grade
- Parcel number: 0705093120
- Zoning: R-200
- Special conditions: Standard
Construction
Type & style
- Home type: SingleFamily
- Architectural style: Contemporary
- Property subtype: Single Family Residence
Materials
- Brick, Brick Front, Vinyl Siding
- Foundation: Other
- Roof: Architectural Shingle,Asphalt,Shingle
Condition
- New construction: No
- Year built: 1999
Details
- Builder name: Patton
Utilities & green energy
- Sewer: Public Sewer
- Water: Public
Community & HOA
Community
- Subdivision: Quail Meadow
HOA
- Has HOA: Yes
- HOA fee: $550 annually
Location
- Region: Sykesville
Financial & listing details
- Price per square foot: $289/sqft
- Tax assessed value: $558,867
- Annual tax amount: $5,844
- Date on market: 6/27/2025
- Listing agreement: Exclusive Right To Sell
- Ownership: Fee Simple
Price history
| Date | Event | Price |
|---|---|---|
| 7/30/2025 | Sold | $765,000+9.3%$289/sqft |
Source:  Bright MLS #MDCR2027984 Report a problem Bright MLS #MDCR2027984 Report a problem | ||
| 7/1/2025 | Pending sale | $700,000$265/sqft |
Source: Bright MLS #MDCR2027984 Report a problem | ||
| 6/27/2025 | Listed for sale | $700,000+137.1%$265/sqft |
Source: Bright MLS #MDCR2027984 Report a problem | ||
| 1/29/1999 | Sold | $295,275$112/sqft |
Source: Public Record Report a problem | ||
Public tax history
| Year | Property taxes | Tax assessment |
|---|---|---|
| 2025 | $6,286 +8.7% | $558,867 +9.2% |
| 2024 | $5,784 +2.1% | $511,900 +2.1% |
| 2023 | $5,663 +2.2% | $501,133 -2.1% |
| 2022 | $5,541 +2.2% | $511,900 +6.7% |
| 2021 | $5,419 +2.7% | $479,600 +2.7% |
| 2020 | $5,276 +2.8% | $466,933 -2.6% |
| 2019 | $5,133 +2.9% | $479,600 +8.6% |
| 2018 | $4,990 +2.9% | $441,600 +2.9% |
| 2017 | $4,851 | $429,333 +2.9% |
| 2016 | -- | $417,067 +3% |
| 2015 | -- | $404,800 |
| 2014 | -- | $404,800 |
| 2013 | -- | $404,800 -3.8% |
| 2012 | -- | $420,800 |
| 2011 | -- | $420,800 |
| 2010 | -- | $420,800 -21.9% |
| 2009 | -- | $539,040 +12.6% |
| 2008 | -- | $478,532 +11.5% |
| 2007 | -- | $429,060 +20% |
| 2006 | -- | $357,520 +5.8% |
| 2005 | -- | $338,050 +7.6% |
| 2004 | -- | $314,286 +5.1% |
| 2003 | -- | $299,110 +4.8% |
| 2002 | -- | $285,346 +5.1% |
| 2001 | -- | $271,583 |
Find assessor info on the county website
Neighborhood: 21784
Nearby homes
- $701,2004 bd3 ba2.6k sqft2039 Sherryl Ave, Sykesville, MD 21784Off Market
- $750,4004 bd4 ba2.6k sqft2043 Sherryl Ave, Eldersburg, MD 21784Off Market
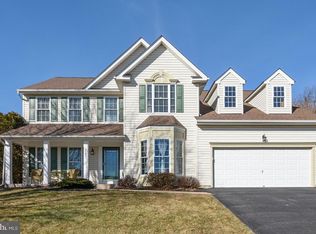
- $655,100-- bd3 ba2k sqft2042 Sherryl Ave, Eldersburg, MD 21784Off Market
- $720,100-- bd2 ba2.5k sqft2037 Sherryl Ave, Sykesville, MD 21784Off Market
- $640,7004 bd3 ba2.1k sqft2058 Harvest Farm Rd, Sykesville, MD 21784Off Market
- $696,9004 bd3 ba2.5k sqft2045 Sherryl Ave, Sykesville, MD 21784Off Market
- $765,0005 bd6 ba3.6k sqft6700 Sweet Clover Ct, Sykesville, MD 21784Pending
- $728,1004 bd3 ba2.9k sqft2044 Sherryl Ave, Sykesville, MD 21784Off Market
Nearby schools
GreatSchools rating
- 8/10Carrolltowne Elementary SchoolGrades: PK-5Distance: 0.6 mi
- 9/10Oklahoma Road Middle SchoolGrades: 6-8Distance: 0.8 mi
- 8/10Liberty High SchoolGrades: 9-12Distance: 2.1 mi
Schools provided by the listing agent
- Elementary: Carrolltowne
- Middle: Oklahoma Road
- High: Liberty
- District: Carroll County Public Schools
Source: Bright MLS. This data may not be complete. We recommend contacting the local school district to confirm school assignments for this home.
Get a cash offer in 3 minutes
Find out how much your home could sell for in as little as 3 minutes with a no-obligation cash offer.
Estimated market value
$782,300
Get a cash offer in 3 minutes
Find out how much your home could sell for in as little as 3 minutes with a no-obligation cash offer.
Estimated market value
$782,300
- Maryland
- Carroll County
- Sykesville
- 21784
- 2041 Sherryl Ave
Nearby cities
Nearby zip codes
Other Sykesville Topics
