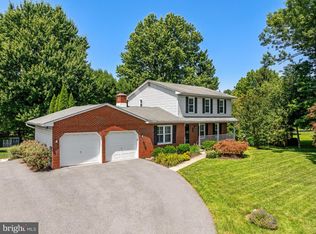
Every so often, a home comes along where the space feels less like compromise and more like freedom: thoughtful, useful, beautifully connected, and ready to adapt. And now that home has an improved price! Tucked into Sykesville’s Quail Meadow neighborhood, this beautifully maintained Patton Homes residence offers 2,442 square feet above grade, plus 1,220 finished square feet on the lower level, with generous unfinished space for storage, mechanicals, hobbies, or future possibilities. The layout is unusually versatile, featuring 5 bedrooms, 4 full baths, and 2 half baths, including two full bedroom suites on the main level and an additional primary suite upstairs. The main level also features wide doorways, while the large two-car garage includes an entry ramp and the rear deck offers ramp access to the outdoor living spaces, creating enhanced ease of movement throughout key areas of the home. At the center of the home, the spacious kitchen offers abundant counter and cabinet space, granite countertops, stainless steel appliances, and low-maintenance wood-finish luxury vinyl plank flooring. It opens to a large family room, while the adjoining formal dining room brings in natural light and connects to the expansive Trex-style deck. Outside, the deck leads to a screened-in gazebo with a ceiling fan and light, creating a memorable setting for crab feasts, relaxed evenings, or weekend gatherings. A covered patio below the deck, lush lawn, and beautifully landscaped grounds complete the setting. With rare bedroom-suite flexibility, generous living areas, thoughtful accessibility features, and exceptional indoor-outdoor flow, this Quail Meadow home offers a level of possibility that is well worth experiencing in person. Schedule your exclusive tour today!
Pending
Price cut: $20K (5/30)
$765,000
6700 Sweet Clover Ct, Sykesville, MD 21784
5beds
3,662sqft
:
Get pre-qualified$5,103/mo
Single Family Residence
Built in 1999
0.33 Acres Lot
$760,000 Zestimate®
$209/sqft
$54/mo HOA
What's special
Lush lawnWide doorwaysStainless steel appliancesExpansive trex-style deckBeautifully landscaped groundsGranite countertopsAdditional primary suite upstairs
- 80 days |
- 118 |
- 0 |
Zillow last checked:
Listing updated:
Listed by:
Brad Cox 410-375-7550,
Long & Foster Real Estate, Inc. 410-453-0500,
Listing Team: The Vesta Group Of Long & Foster
Source: Bright MLS,MLS#: MDCR2034898
Facts & features
Interior
Bedrooms & bathrooms
- Bedrooms: 5
- Bathrooms: 6
- Full bathrooms: 4
- 1/2 bathrooms: 2
- Main level bathrooms: 3
- Main level bedrooms: 2
Rooms
- Room types: Living Room, Dining Room, Primary Bedroom, Bedroom 2, Bedroom 3, Bedroom 4, Bedroom 5, Kitchen, Family Room, Laundry, Recreation Room, Storage Room, Utility Room, Bathroom 2, Bathroom 3, Bonus Room, Primary Bathroom, Half Bath
Primary bedroom
- Features: Attached Bathroom, Ceiling Fan(s), Flooring - Carpet, Lighting - Ceiling, Walk-In Closet(s), Window Treatments
- Level: Upper
- Area: 276 Square Feet
- Dimensions: 12 X 23
Bedroom 2
- Features: Attached Bathroom, Flooring - Carpet, Lighting - Ceiling, Window Treatments, Walk-In Closet(s)
- Level: Main
- Area: 210 Square Feet
- Dimensions: 15 X 14
Bedroom 3
- Features: Attached Bathroom, Flooring - Carpet, Lighting - Ceiling, Window Treatments
- Level: Main
- Area: 169 Square Feet
- Dimensions: 13 X 13
Bedroom 4
- Features: Flooring - Carpet, Lighting - Ceiling, Window Treatments
- Level: Upper
- Area: 120 Square Feet
- Dimensions: 10 X 12
Bedroom 5
- Features: Flooring - Carpet, Lighting - Ceiling, Walk-In Closet(s), Window Treatments
- Level: Upper
- Area: 156 Square Feet
- Dimensions: 12 X 13
Primary bathroom
- Features: Soaking Tub, Bathroom - Walk-In Shower, Countertop(s) - Solid Surface, Double Sink, Flooring - Ceramic Tile, Lighting - Ceiling, Walk-In Closet(s), Window Treatments
- Level: Upper
- Area: 110 Square Feet
- Dimensions: 10 X 11
Bathroom 2
- Features: Soaking Tub, Bathroom - Walk-In Shower, Countertop(s) - Solid Surface, Double Sink, Flooring - Ceramic Tile, Lighting - Wall sconces, Window Treatments
- Level: Main
- Area: 99 Square Feet
- Dimensions: 9 X 11
Bathroom 3
- Features: Bathroom - Walk-In Shower, Countertop(s) - Solid Surface, Flooring - Ceramic Tile, Lighting - Wall sconces
- Level: Main
- Area: 63 Square Feet
- Dimensions: 7 X 9
Bonus room
- Features: Flooring - Carpet, Attached Bathroom
- Level: Lower
- Area: 143 Square Feet
- Dimensions: 11 X 13
Bonus room
- Features: Flooring - Carpet, Lighting - Ceiling, Window Treatments
- Level: Lower
- Area: 105 Square Feet
- Dimensions: 7 X 15
Dining room
- Features: Chair Rail, Crown Molding, Flooring - Engineered Wood, Window Treatments
- Level: Main
- Area: 153 Square Feet
- Dimensions: 9 X 17
Family room
- Features: Flooring - Luxury Vinyl Plank, Lighting - Ceiling, Window Treatments
- Level: Main
- Area: 336 Square Feet
- Dimensions: 16 X 21
Half bath
- Features: Flooring - Ceramic Tile
- Level: Main
- Area: 70 Square Feet
- Dimensions: 7 X 10
Half bath
- Features: Flooring - Ceramic Tile
- Level: Lower
- Area: 63 Square Feet
- Dimensions: 7 X 9
Kitchen
- Features: Granite Counters, Flooring - Luxury Vinyl Plank, Kitchen - Electric Cooking, Lighting - Ceiling
- Level: Main
- Area: 154 Square Feet
- Dimensions: 11 X 14
Laundry
- Features: Flooring - Vinyl
- Level: Main
- Area: 35 Square Feet
- Dimensions: 5 X 7
Living room
- Features: Crown Molding, Flooring - Luxury Vinyl Plank, Lighting - Ceiling, Window Treatments
- Level: Main
- Area: 182 Square Feet
- Dimensions: 13 X 14
Recreation room
- Features: Flooring - Carpet
- Level: Lower
- Area: 195 Square Feet
- Dimensions: 13 X 15
Storage room
- Features: Basement - Unfinished, Flooring - Concrete, Lighting - Ceiling
- Level: Lower
- Area: 176 Square Feet
- Dimensions: 11 X 16
Utility room
- Features: Basement - Unfinished, Lighting - Ceiling, Flooring - Concrete
- Level: Lower
- Area: 1120 Square Feet
- Dimensions: 20 X 56
Heating
- Forced Air, Natural Gas
Cooling
- Central Air, Electric
Appliances
- Included: Microwave, Central Vacuum, Dishwasher, Disposal, Dryer, Extra Refrigerator/Freezer, Ice Maker, Oven/Range - Electric, Refrigerator, Stainless Steel Appliance(s), Washer, Water Heater, Gas Water Heater, Electric Water Heater
- Laundry: Main Level, Laundry Room
Features
- Soaking Tub, Bathroom - Tub Shower, Bathroom - Walk-In Shower, Built-in Features, Ceiling Fan(s), Central Vacuum, Chair Railings, Crown Molding, Dining Area, Entry Level Bedroom, Family Room Off Kitchen, Open Floorplan, Formal/Separate Dining Room, Kitchen - Gourmet, Primary Bath(s), Upgraded Countertops, Walk-In Closet(s)
- Flooring: Carpet, Wood
- Windows: Window Treatments
- Basement: Connecting Stairway,Partial,Full,Improved,Interior Entry,Exterior Entry,Partially Finished,Rear Entrance,Sump Pump,Walk-Out Access,Windows
- Has fireplace: No
Interior area
- Total structure area: 3,662
- Total interior livable area: 3,662 sqft
- Finished area above ground: 2,442
- Finished area below ground: 1,220
Property
Parking
- Total spaces: 5
- Parking features: Storage, Garage Faces Side, Garage Door Opener, Inside Entrance, Oversized, Asphalt, Attached, Driveway
- Attached garage spaces: 2
- Uncovered spaces: 3
Accessibility
- Accessibility features: Accessible Doors, Accessible Entrance, Accessible Approach with Ramp
Features
- Levels: Three
- Stories: 3
- Patio & porch: Deck, Patio, Screened
- Exterior features: Lighting
- Pool features: None
Lot
- Size: 0.33 Acres
- Features: Corner Lot, Cul-De-Sac, Landscaped, No Thru Street, Rear Yard, SideYard(s), Front Yard
Details
- Additional structures: Above Grade, Below Grade
- Parcel number: 0705093295
- Zoning: R-200
- Special conditions: Standard
Construction
Type & style
- Home type: SingleFamily
- Architectural style: Colonial
- Property subtype: Single Family Residence
Materials
- Brick Front, Combination
- Foundation: Permanent
- Roof: Architectural Shingle
Condition
- New construction: No
- Year built: 1999
Utilities & green energy
- Sewer: Public Sewer
- Water: Public
Community & HOA
Community
- Subdivision: Quail Meadow
HOA
- Has HOA: Yes
- HOA fee: $650 annually
- HOA name: QUAIL MEADOW
Location
- Region: Sykesville
Financial & listing details
- Price per square foot: $209/sqft
- Tax assessed value: $650,233
- Annual tax amount: $6,901
- Date on market: 5/14/2026
- Listing agreement: Exclusive Right To Sell
- Ownership: Fee Simple
Estimated market value
$760,000
$722,000 - $798,000
$5,090/mo
Price history
| Date | Event | Price |
|---|---|---|
| 6/8/2026 | Pending sale | $765,000$209/sqft |
Source:  Bright MLS #MDCR2034898 Report a problem Bright MLS #MDCR2034898 Report a problem | ||
| 5/30/2026 | Price change | $765,000-2.5%$209/sqft |
Source: Bright MLS #MDCR2034898 Report a problem | ||
| 5/14/2026 | Listed for sale | $785,000+185.5%$214/sqft |
Source: Bright MLS #MDCR2034898 Report a problem | ||
| 10/30/1998 | Sold | $275,000$75/sqft |
Source: Public Record Report a problem | ||
Public tax history
| Year | Property taxes | Tax assessment |
|---|---|---|
| 2025 | $6,785 +7.1% | $605,367 +8% |
| 2024 | $6,334 +2.1% | $560,500 +2.1% |
| 2023 | $6,202 +2.2% | $548,833 -2.1% |
| 2022 | $6,070 +2.2% | $560,500 +6.7% |
| 2021 | $5,938 +2.8% | $525,500 +2.8% |
| 2020 | $5,775 +2.9% | $511,067 -2.7% |
| 2019 | $5,612 +3% | $525,500 +9% |
| 2018 | $5,449 +3% | $482,200 +3% |
| 2017 | $5,291 | $468,233 +3.1% |
| 2016 | -- | $454,267 +3.2% |
| 2015 | -- | $440,300 +0.3% |
| 2014 | -- | $438,767 +0.4% |
| 2013 | -- | $437,233 +0.4% |
| 2012 | -- | $435,700 |
| 2011 | -- | $435,700 |
| 2010 | -- | $435,700 -16.9% |
| 2009 | -- | $524,560 +7.4% |
| 2008 | -- | $488,532 +8% |
| 2007 | -- | $452,506 +8.7% |
| 2006 | -- | $416,480 +12.1% |
| 2005 | -- | $371,572 +13.7% |
| 2004 | -- | $326,666 +15.9% |
| 2003 | -- | $281,760 +4.3% |
| 2002 | -- | $270,096 +4.5% |
| 2001 | -- | $258,433 |
Find assessor info on the county website
Monthly payment
Est. payment
Payment breakdown
Explore the cost of this home by adjusting the details. Changes won't be saved.Climate risks
Neighborhood: 21784
Nearby schools
GreatSchools rating
- 8/10Carrolltowne Elementary SchoolGrades: PK-5Distance: 0.6 mi
- 9/10Oklahoma Road Middle SchoolGrades: 6-8Distance: 0.9 mi
- 8/10Liberty High SchoolGrades: 9-12Distance: 2.1 mi
Schools provided by the listing agent
- Elementary: Carrolltowne
- Middle: Oklahoma Rd
- High: Liberty
- District: Carroll County Public Schools
Source: Bright MLS. This data may not be complete. We recommend contacting the local school district to confirm school assignments for this home.
- $652,200-- bd3 ba2k sqft2042 Sherryl Ave, Eldersburg, MD 21784Off Market
- $776,0004 bd4 ba2.1k sqft6702 Sweet Clover Ct, Sykesville, MD 21784Sold

- $649,4003 bd3 ba2.3k sqft2038 Sherryl Ave, Sykesville, MD 21784Off Market
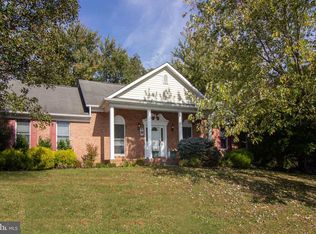
- $668,600-- bd2 ba2.4k sqft6703 Sweet Clover Ct, Sykesville, MD 21784Off Market
- $691,8003 bd3 ba3.6k sqft6704 Sweet Clover Ct, Sykesville, MD 21784Off Market
- $710,0005 bd4 ba3k sqft2066 Harvest Farm Rd, Sykesville, MD 21784Off Market
- $765,0004 bd3 ba2.6k sqft2041 Sherryl Ave, Sykesville, MD 21784Sold
- $701,2004 bd3 ba2.6k sqft2039 Sherryl Ave, Sykesville, MD 21784Off Market
A local agent can set up tours, give advice and negotiate with sellers.
Similar homes
- $749,9004 bd4 ba1.9k sqft6025 Kennard Ct, Eldersburg, MD 21784For Sale
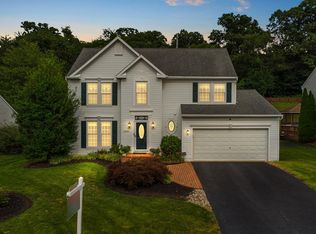
 MLS ID #MDCR2036592, Chris Carroll, RE/MAX Advantage Realty. Bright MLS
 - $748,9004 bd4 ba3.7k sqft7424 Brandenburg Cir, Sykesville, MD 21784For Sale
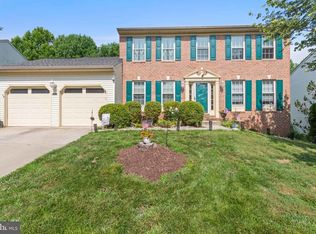 MLS ID #MDCR2036470, John Adam, RE/MAX Advantage Realty. Bright MLS
 - $580,0004 bd3 ba2.5k sqft1335 Jay Rd, Eldersburg, MD 21784For Sale
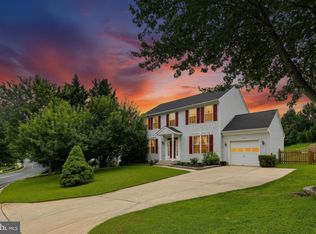 MLS ID #MDCR2036360, Lindsey Berry, Cummings & Co. Realtors. Bright MLS
 - $640,0004 bd4 ba2.5k sqft7106 Gaither Rd, Sykesville, MD 21784For Sale
 MLS ID #MDCR2036614, Lynn Tuozzo, Berkshire Hathaway HomeServices PenFed Realty. Bright MLS
 - $870,0004 bd4 ba3.9k sqft5115 Hodges Rd, Eldersburg, MD 21784For SaleMLS ID #MDCR2034432, Cassandra DeLeon, Compass. Bright MLS
- $729,0004 bd3 ba2.6k sqft5999 Calvert Way, Eldersburg, MD 21784For SaleMLS ID #MDCR2036116, Greg Born, Coldwell Banker Realty. Bright MLS
- $550,0004 bd3 ba1.8k sqft6551 Abraham Ct, Eldersburg, MD 21784For SaleMLS ID #MDCR2035812, Bob Lucido, Keller Williams Lucido Agency. Bright MLS
- $850,0004 bd5 ba5.3k sqftPatapsco Homeowners Assoc, Woodstock, MD 21163For SaleMLS ID #MDBC2170074, Ruth Anne Strauss, Hyatt & Company Real Estate, LLC. Bright MLS
- $825,0004 bd3 ba2.6k sqft2300 Carr Ct, Ellicott City, MD 21042For SaleMLS ID #MDHW2071542, Bob Lucido, Keller Williams Lucido Agency. Bright MLS
- $795,0005 bd3 ba2.8k sqft2055 Misty Meadow Rd, Finksburg, MD 21048For SaleMLS ID #MDCR2036500, Daniel Motz, Berkshire Hathaway HomeServices Homesale Realty. Bright MLS
- $785,0004 bd3 ba3.3k sqft3797 Akers Dr, Mount Airy, MD 21771For SaleMLS ID #MDCR2036372, Christie Miller, Long & Foster Real Estate, Inc.. Bright MLS
- $775,0005 bd4 ba3.6k sqft7951 Gavin Way, Laurel, MD 20723For SaleMLS ID #MDHW2071674, Ryan Breeden, Long & Foster Real Estate, Inc.. Bright MLS
- $815,0005 bd4 ba2.8k sqft8522 Autumn Rust Rd, Ellicott City, MD 21043For SaleMLS ID #MDHW2072196, Reggie Harrison, Redfin Corp. Bright MLS
- $585,0003 bd3 ba2.1k sqft706 W Old Liberty Rd, Sykesville, MD 21784For SaleMLS ID #MDCR2034934, Dan Toth, EXP Realty, LLC. Bright MLS
- $900,0004 bd4 ba2.6k sqft10310 Winstead Ct, Woodstock, MD 21163For SaleMLS ID #MDHW2071162, Bob Lucido, Keller Williams Lucido Agency. Bright MLS
- $749,0005 bd4 ba3.8k sqft712 Lythe Hill Ct, Westminster, MD 21158For SaleMLS ID #MDCR2034854, Kelly Johnston, Monument Sotheby's International Realty. Bright MLS
- $725,0004 bd4 ba3.3k sqftNone Available, Mount Airy, MD 21771For SaleMLS ID #MDCR2035984, Darren Ahearn, RE/MAX Results. Bright MLS
- $785,0005 bd4 ba3.7k sqft8645 Open Meadow Way, Columbia, MD 21045For SaleMLS ID #MDHW2071022, Jessica Jones, Northrop Realty. Bright MLS
- $750,0006 bd4 ba4k sqft49 Rockland Rd, Westminster, MD 21158For SaleMLS ID #MDCR2035158, Janice Kirkner, Brook-Owen Real Estate. Bright MLS
- $824,9004 bd4 ba4k sqft21717 Glendalough Rd, Gaithersburg, MD 20882For SaleMLS ID #MDMC2246268, Drew Lowe, Long & Foster Real Estate, Inc.. Bright MLS
