Skip main navigation
Off market
  • $270,500

    2041 Trailridge N, Mishawaka, IN 46544

    3beds
    1,768sqft
    Condo/Villa
    Built in 1975
    -- sqft lot
    $270,500 Zestimate®
    $153/sqft
    $2,482 Estimated rent

    Home value

    $270,500

    $254,000 - $289,000

    $2,482/mo

    Zestimate® history
    Loading
    Loading...

    Owner options

    List your home for rent

    $2,482/mo

    Rent Zestimate®

    Find your next renter with Zillow Rental Manager. Plus, with online applications, you can quickly screen prospective tenants – for free.

    Learn more

    $2,482/mo

    Rent Zestimate®

    Refinance and save

    $1,878/mo

    Est. payment

    Refinancing to a lower rate could help reduce your monthly payments and save thousands over the life of the loan.

    See today's rates

    $1,878/mo

    Est. payment

    Explore your selling options

    Work with a Zillow partner agent

    Leverage their expertise and Zillow's premium Showcase listings to get your home seen by more buyers.

    Get started

    List with your own agent

    Get your home in front of millions of buyers by listing it on Zillow.

    Learn how to do it

    Sell it yourself

    Take full control of how buyers see your home on Zillow by listing For Sale by Owner (FSBO).

    List your home

    What's special

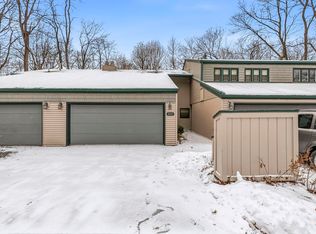
    BOM the market though no fault of the seller. Magnificent, designer inspired, complete interior renovation meets 3 bedroom, 2 full, 2 half bath villa in the highly desirable âHillside Villasâ section of popular Blair Hills Neighborhood and creates a rare and stunning turnkey opportunity! Open concept floor plan is showcased by an equally beautiful and functional kitchen featuring new white cabinets, gorgeous granite counter tops, new stainless-steel appliances, and new lighting fixtures. Fresh paint in a soft, modern gray palette as well as new luxury vinyl flooring throughout the first floor and lower level. The upstairs level boasts new plush carpeting in all 3 bedrooms as well as fresh paint. Both 1/2 baths sparkle with new vanities, lighting, mirrors, fixtures, and flooring. The hall bath boasts new tub/shower, new vanity, sink, lighting, mirror, and hardware. Master bath is fabulously finished with a new shower, custom tile surround, new vanity, mirror, sink, hardware. All new ceiling fans, all-new lighting fixtures, through out. The west side of the villa is awash in natural light with all new windows, and slider doors. The focal point of the living area is the brick fireplace with custom tile work on the hearth. New deck is the ideal spot to relax in the warmer months. Villa fees include: exterior villa maintenance, replacing overhead garage door panels, driveway repairs and replacement, roof repairs and replacement, snow removal from street, driveway, and sidewalk, leaf pick up. The villas are in a 5-year siding project.

    This property is off market, which means it's not currently listed for sale or rent on Zillow. This may be different from what's available on other websites or public sources.

    Facts & features

    Interior

    Bedrooms & bathrooms
    • Bedrooms: 3
    • Bathrooms: 4
    • Full bathrooms: 2
    • 1/2 bathrooms: 2
    • Main level bathrooms: 1
    Heating
    • Forced air, Gas
    Cooling
    • Central
    Appliances
    • Included: Dishwasher, Range / Oven, Refrigerator
    • Laundry: Washer Hookup, Electric Dryer Hookup, Lower Level
    Features
    • Breakfast Bar, Kitchen Island, Stone Counters, Entrance Foyer, Tub/Shower Combination, 1st Bdrm En Suite, Countertops-Solid Surf, Stand Up Shower
    • Flooring: Tile, Carpet, Linoleum / Vinyl
    • Windows: Double Pane Windows
    • Basement: Finished
    • Has fireplace: Yes
    • Fireplace features: masonry
    Interior area
    • Structure area source: Public Records
    • Total interior livable area: 1,768 sqft
    • Finished area below ground: 376

    Property

    Parking
    • Total spaces: 2
    • Parking features: Garage - Attached
    Features
    • Patio & porch: Deck, Patio Open
    • Exterior features: Wood
    • Pool features: Association, Pool
    Lot
    • Size: 2,268 Square Feet
    • Features: Cul-de-Sac, 0 to 2.9999 Acres, City/Town/Suburb, Near Walking Trail
    • Residential vegetation: Partially Wooded
    Details
    • Parcel number: 710922378011000022

    Construction

    Type & style
    • Home type: Condo
    • Architectural style: Contemporary
    • Property subtype: Condo/Villa
    Materials
    • masonry
    • Foundation: Slab
    • Roof: Asphalt
    Condition
    • Year built: 1975

    Utilities & green energy

    • Electric: Mishawaka Utility
    • Gas: NIPSCO
    • Sewer: Public Sewer
    • Water: Public, Mishawaka Utility
    • Utilities for property: Cable Available

    Community & HOA

    HOA
    • Has HOA: Yes
    • HOA fee: $200 monthly
    Location
    • Region: Mishawaka

    Financial & listing details

    • Price per square foot: $153/sqft
    • Tax assessed value: $201,300
    • Annual tax amount: $1,718

    Price history

    DateEventPrice
    7/6/2020Sold$175,000$99/sqft
    Source: Cressy Everett solds #202020241_46544 Report a problem
    6/3/2020Listed for sale$175,000$99/sqft
    Source: Cressy & Everett - South Bend #202020241 Report a problem

    Public tax history

    YearProperty taxesTax assessment
    2025$1,718 +0.8%$201,300 +17.3%
    2024$1,705 +5.2%$171,600 +0.9%
    2023$1,620 -38.5%$170,100 +4.9%
    2022$2,634 -5.7%$162,200 +23%
    2021$2,794 +112%$131,900 -5.5%
    2020$1,318 -2.2%$139,600 +5.8%
    2019$1,347 +28.4%$132,000 +2.3%
    2018$1,049 -6.2%$129,000 +30.6%
    2017$1,119 +0.1%$98,800 -4%
    2016$1,118 +0%$102,900 +2.3%
    2014$1,117 -3.7%$100,600
    2013$1,160 +5%$100,600 +2.8%
    2012$1,104 -24.8%$97,900 -19.1%
    2011$1,469 +3.9%$121,000
    2010$1,413 +3.8%$121,000
    2009$1,362 $121,000 +3.4%
    2007-- $117,000 -55%
    2006$2,479 +5.8%$260,100
    2004$2,342 -2.2%$260,100 -14.6%
    2003$2,396 $304,590 +1953.9%
    2001-- $14,830
    Find assessor info on the county website

    Neighborhood: 46544

    Nearby schools

    GreatSchools rating
    Schools provided by the listing agent
    • Elementary: Elm Road
    • Middle: Grissom
    • High: Penn
    • District: Penn-Harris-Madison School Corp.

    Source: The MLS. This data may not be complete. We recommend contacting the local school district to confirm school assignments for this home.

    Get pre-qualified for a loan
    At Zillow Home Loans, we can pre-qualify you in as little as 5 minutes with no impact to your credit score.

    An equal housing lender. NMLS #10287.
