Welcome home to this comfortable and well-maintained property offering 2 bedrooms and 2.5 baths, including a primary suite with a walk-in shower. The inviting kitchen features Corian countertops and tile flooring, while the hall bath offers a standard tub/shower combo with tile floors. Enjoy added living space in the finished walkout basement complete with cozy fireplace, carpeted flooring, and convenient laundry area. A 2-car attached garage adds everyday ease. Roof is just a few years old. The association takes care of exterior maintenance, snow removal, and leaf pickup, offering easy living and peace of mind. Furnace was updated in 2018 and has been serviced, along with the A/C. A great opportunity to enjoy comfort, convenience, and a cared-for home!
Closed
$279,000
2049 N Trailridge Dr, Mishawaka, IN 46544
2beds
1,970sqft
Condominium
Built in 1975
-- sqft lot
$280,100 Zestimate®
$--/sqft
$2,327 Estimated rent
Home value
$280,100
$258,000 - $303,000
$2,327/mo
Zestimate® history
Owner options
List your home for rent
$2,327/mo
Rent Zestimate®
Find your next renter with Zillow Rental Manager. Plus, with online applications, you can quickly screen prospective tenants – for free.
$2,327/mo
Rent Zestimate®
Refinance and save
$2,332/mo
Est. payment
Refinancing to a lower rate could help reduce your monthly payments and save thousands over the life of the loan.
$2,332/mo
Est. payment
Explore your selling options
Work with a Zillow partner agent
Leverage their expertise and Zillow's premium Showcase listings to get your home seen by more buyers.
Get startedList with your own agent
Get your home in front of millions of buyers by listing it on Zillow.
Learn how to do itSell it yourself
Take full control of how buyers see your home on Zillow by listing For Sale by Owner (FSBO).
List your homeWhat's special
Cozy fireplaceFinished walkout basementConvenient laundry areaInviting kitchenCorian countertopsCarpeted flooringTile flooring
Zillow last checked:
Listing updated:
Listed by:
Adam Pendl Cell:574-532-2522,
eXp Realty, LLC
Bought with:
Shelly Mobus, RB14048866
McKinnies Realty, LLC Elkhart
Source: IRMLS,MLS#: 202549579
Facts & features
Interior
Bedrooms & bathrooms
- Bedrooms: 2
- Bathrooms: 3
- Full bathrooms: 2
- 1/2 bathrooms: 1
Bedroom 1
- Level: Upper
Bedroom 2
- Level: Upper
Dining room
- Level: Main
- Area: 77
- Dimensions: 11 x 7
Family room
- Level: Lower
- Area: 352
- Dimensions: 22 x 16
Kitchen
- Level: Main
- Area: 165
- Dimensions: 11 x 15
Living room
- Level: Main
- Area: 192
- Dimensions: 12 x 16
Heating
- Natural Gas, Forced Air
Cooling
- Central Air
Appliances
- Included: Dishwasher, Microwave, Refrigerator, Washer, Dryer-Gas, Gas Range
Features
- Windows: Window Treatments
- Basement: Walk-Out Access
- Number of fireplaces: 1
- Fireplace features: Wood Burning
Interior area
- Total structure area: 2,220
- Total interior livable area: 1,970 sqft
- Finished area above ground: 1,590
- Finished area below ground: 380
Property
Parking
- Total spaces: 2
- Parking features: Attached
- Attached garage spaces: 2
Features
- Levels: Two
- Stories: 2
Lot
- Size: 2,016 Square Feet
- Dimensions: 24x84
- Features: Wooded
Details
- Parcel number: 710922378013.000022
Construction
Type & style
- Home type: Condo
- Property subtype: Condominium
Materials
- Cedar
Condition
- New construction: No
- Year built: 1975
Utilities & green energy
- Sewer: City
- Water: City
Community & HOA
Community
- Subdivision: Blair Hills
HOA
- Has HOA: Yes
- HOA fee: $580 quarterly
Location
- Region: Mishawaka
Financial & listing details
- Annual tax amount: $3,198
- Date on market: 12/23/2025
Price history
| Date | Event | Price |
|---|---|---|
| 6/29/2026 | Sold | $279,000-0.3% |
Source:  IRMLS #202549579 Report a problem IRMLS #202549579 Report a problem | ||
| 4/9/2026 | Pending sale | $279,900 |
Source: IRMLS #202549579 Report a problem | ||
| 12/23/2025 | Listed for sale | $279,900+16.6% |
Source: IRMLS #202549579 Report a problem | ||
| 8/4/2023 | Sold | $240,000-5.5% |
Source: IRMLS #202320810 Report a problem | ||
| 6/29/2023 | Pending sale | $253,900 |
Source: IRMLS #202320810 Report a problem | ||
| 6/21/2023 | Price change | $253,900-4.2% |
Source: IRMLS #202320810 Report a problem | ||
| 6/16/2023 | Listed for sale | $264,900 |
Source: IRMLS #202320810 Report a problem | ||
Public tax history
Tax history is unavailable.
Neighborhood: 46544
Nearby homes
- $181,6002 bd2 ba1.9k sqft2049 Trailridge N, Mishawaka, IN 46544Off Market

- $243,8002 bd4 ba2.3k sqft2053 Trailridge N, Mishawaka, IN 46544Off Market
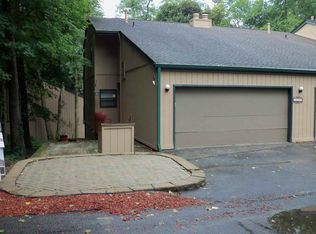
- $257,9003 bd3 ba1.3k sqft2045 Trailridge N, Mishawaka, IN 46544Off Market
- $200-- bd-- ba-- sqftLOT NULL Trailridge N, Mishawaka, IN 46544Off Market
- $264,8003 bd4 ba1.7k sqft2041 Trailridge N, Mishawaka, IN 46544Off Market
- $100-- bd-- ba-- sqft2037 Trailridge N, Mishawaka, IN 46544Off Market
- $272,3003 bd3 ba1.5k sqft2054 Trailridge N, Mishawaka, IN 46544Off Market
- $326,0003 bd2 ba2.6k sqft2033 Trailridge N, Mishawaka, IN 46544Off Market
Nearby schools
GreatSchools rating
- 7/10Elm Road Elementary SchoolGrades: PK-5Distance: 1.7 mi
- 6/10Virgil I Grissom Middle SchoolGrades: 6-8Distance: 2.7 mi
- 10/10Penn High SchoolGrades: 9-12Distance: 4.3 mi
Schools provided by the listing agent
- Elementary: Elm Road
- Middle: Grissom
- High: Penn
- District: Penn-Harris-Madison School Corp.
Source: IRMLS. This data may not be complete. We recommend contacting the local school district to confirm school assignments for this home.


Get pre-qualified for a loan
At Zillow Home Loans, we can pre-qualify you in as little as 5 minutes with no impact to your credit score.An equal housing lender. NMLS #10287.
- Indiana
- Saint Joseph County
- Mishawaka
- 46544
- 2049 N Trailridge Dr
Nearby cities
Nearby zip codes
Other Mishawaka Topics
