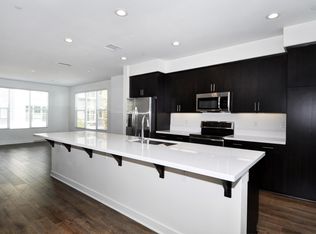
Completed in 2015 and impeccably maintained, this sophisticated south facing end-unit townhome exemplifies the best of modern design, functionality, and flexibility.A gated private patio welcomes you--an inviting outdoor space ideal for a bistro setting or curated garden planters. The ground level features a versatile office or optional bedroom, thoughtfully equipped with a Murphy bed and closet, making it perfect for guests, remote work, or creative use.The main living level is a showcase of contemporary living, offering an open-concept floor plan enhanced by soaring ceilings and expansive windows that flood the space with natural light. The living room is both stylish and functional, featuring a built-in entertainment alcove, ceiling fan, and a charming corner accented with pendant lighting--ideal for a reading nook or lounge space.At the heart of the home, the chef's kitchen impresses with an extended center island complete with dual sinks, breakfast bar seating, and designer pendant lighting. Stainless steel appliances, abundant quartz counter space, and custom shaker maple cabinetry with quiet soft-close drawers and removable hinges elevate both form and function. The adjacent dining area is anchored by a statement chandelier and enjoys tranquil treetop views, creating a warm yet refined atmosphere for everyday living and entertaining.Upstairs, two well-appointed bedroom suites provide comfort and privacy. Each features high ceilings, ceiling fans, and oversized windows. The primary suite offers a spacious closet, dual vanities with custom shaker maple cabinetry, a private water closet, and an expansive shower. The secondary suite enjoys serene treetop vistas and includes a full bath with quartz-topped vanity and a deep soaking tub.Designated as a live/work residence, this home offers exceptional flexibility for business use, creative studios, or professional services--all from the comfort of your own space. Ample guest and client parking further enhances its practicality. Energy efficiency is thoughtfully addressed with eight solar panels, helping to keep utility costs in check.Residents also enjoy a beautifully landscaped community courtyard with inviting seating areas--an ideal setting for relaxation or casual gatherings. This is a rare opportunity to own a modern townhome that seamlessly blends coastal-inspired living with urban convenience.
Sold for $999,000
Listed by: BHHS California Properties • Pei Chang • Contact: 626-922-4268
Bought with: ReMax Tiffany Real Estate
$999,000
2041 W Place Dr, Costa Mesa, CA 92627
3beds
1,631sqft
Townhouse
Built in 2015
1.85 Acres Lot
$999,100 Zestimate®
$613/sqft
$5,032 Estimated rent
Home value
$999,100
$929,000 - $1.08M
$5,032/mo
Zestimate® history
Owner options
List your home for rent
$5,032/mo
Rent Zestimate®
Find your next renter with Zillow Rental Manager. Plus, with online applications, you can quickly screen prospective tenants – for free.
$5,032/mo
Rent Zestimate®
Refinance and save
$6,618/mo
Est. payment
Refinancing to a lower rate could help reduce your monthly payments and save thousands over the life of the loan.
$6,618/mo
Est. payment
Explore your selling options
Work with a Zillow partner agent
Leverage their expertise and Zillow's premium Showcase listings to get your home seen by more buyers.
Get startedList with your own agent
Get your home in front of millions of buyers by listing it on Zillow.
Learn how to do itSell it yourself
Take full control of how buyers see your home on Zillow by listing For Sale by Owner (FSBO).
List your homeWhat's special
Gated private patioSoaring ceilingsAbundant quartz counter spaceOpen-concept floor planStainless steel appliances
Zillow last checked:
Listing updated:
Listed by:
Pei Chang DRE #01324106 626-922-4268,
BHHS California Properties,
David Lao DRE #00991605 626-922-4213,
Berkshire Hathaway HomeServices California Properties
Bought with:
Yang Kim, DRE #01087301
ReMax Tiffany Real Estate
Source: CRMLS,MLS#: P1-26666 Originating MLS: California Regional MLS (Ventura & Pasadena-Foothills AORs)
Originating MLS: California Regional MLS (Ventura & Pasadena-Foothills AORs)Facts & features
Interior
Bedrooms & bathrooms
- Bedrooms: 3
- Bathrooms: 3
- Full bathrooms: 1
- 3/4 bathrooms: 1
- 1/2 bathrooms: 1
Rooms
- Room types: Converted Bedroom, Foyer, Kitchen, Living Room, Primary Bathroom, Primary Bedroom, Office, Other, Dining Room
Primary bedroom
- Features: Multiple Primary Suites
Primary bedroom
- Features: Primary Suite
Bathroom
- Features: Bathroom Exhaust Fan, Dual Sinks, Enclosed Toilet, Quartz Counters, Tub Shower, Walk-In Shower
Kitchen
- Features: Built-in Trash/Recycling, Kitchen Island, Pots & Pan Drawers, Quartz Counters, Self-closing Drawers
Other
- Features: Walk-In Closet(s)
Heating
- Central
Cooling
- Central Air
Appliances
- Included: Dishwasher, Electric Range, Electric Water Heater, Microwave, Refrigerator, Range Hood, Vented Exhaust Fan, Water To Refrigerator, Dryer, Washer
- Laundry: Washer Hookup, Electric Dryer Hookup, Inside, Laundry Closet
Features
- Breakfast Bar, Ceiling Fan(s), Separate/Formal Dining Room, High Ceilings, Multiple Staircases, Open Floorplan, Quartz Counters, Recessed Lighting, Storage, Entrance Foyer, Multiple Primary Suites, Primary Suite, Walk-In Closet(s)
- Flooring: Carpet, Tile
- Windows: Blinds, Double Pane Windows, Drapes
- Has fireplace: No
- Fireplace features: None
- Common walls with other units/homes: 1 Common Wall,End Unit,No One Above,No One Below
Interior area
- Total interior livable area: 1,631 sqft
Property
Parking
- Total spaces: 2
- Parking features: Direct Access, Door-Single, Garage, Guest, Private, Garage Faces Rear, Side By Side
- Attached garage spaces: 2
Features
- Levels: Three Or More
- Stories: 3
- Patio & porch: Concrete, Patio
- Pool features: None
- Spa features: None
- Fencing: None
- Has view: Yes
- View description: Courtyard, Neighborhood
- Park: Canyon Park
Lot
- Size: 1.85 Acres
- Features: Near Park, Near Public Transit, Sprinklers None, Walkstreet
Details
- Parcel number: 93778230
- Special conditions: Standard
Construction
Type & style
- Home type: Townhouse
- Architectural style: Contemporary,Modern
- Property subtype: Townhouse
- Attached to another structure: Yes
Materials
- Foundation: Slab
- Roof: Flat
Condition
- Turnkey
- Year built: 2015
Utilities & green energy
- Sewer: Public Sewer
- Water: Public
Community & HOA
Community
- Features: Curbs, Street Lights, Suburban, Sidewalks, Park
- Security: Security System, Carbon Monoxide Detector(s), Smoke Detector(s)
HOA
- Has HOA: Yes
- Amenities included: Maintenance Grounds, Insurance, Management, Picnic Area, Trash
- Services included: Sewer
- HOA fee: $304 monthly
- HOA name: West Place
- HOA phone: 626-967-7921
Location
- Region: Costa Mesa
Financial & listing details
- Price per square foot: $613/sqft
- Tax assessed value: $529,734
- Annual tax amount: $6,508
- Date on market: 4/27/2026
- Cumulative days on market: 45 days
- Listing terms: Cash to New Loan
Price history
| Date | Event | Price |
|---|---|---|
| 6/25/2026 | Sold | $999,000$613/sqft |
Source:  CRMLS #P1-26666 Report a problem CRMLS #P1-26666 Report a problem | ||
| 6/13/2026 | Pending sale | $999,000$613/sqft |
Source: CRMLS #P1-26666 Report a problem | ||
| 5/27/2026 | Contingent | $999,000$613/sqft |
Source: CRMLS #P1-26666 Report a problem | ||
| 4/27/2026 | Listed for sale | $999,000$613/sqft |
Source: CRMLS #P1-26666 Report a problem | ||
Public tax history
| Year | Property taxes | Tax assessment |
|---|---|---|
| 2025 | $6,508 +2.9% | $529,734 +2% |
| 2024 | $6,326 +3.9% | $519,348 +2% |
| 2023 | $6,087 +5.6% | $509,165 +2% |
| 2022 | $5,767 +4.3% | $499,182 +2% |
| 2021 | $5,528 +1% | $489,395 +1% |
| 2020 | $5,474 | $484,377 +2% |
| 2019 | $5,474 +2% | $474,880 +2% |
| 2018 | $5,367 -27% | $465,569 -27.5% |
| 2017 | $7,347 | $642,589 |
Find assessor info on the county website
Neighborhood: 92627
Nearby homes
- $899,0002 bd2 ba1.5k sqft2023 Placentia Ave, Costa Mesa, CA 92627Pending

- $1,165,6002 bd3 ba1.6k sqft2101 W Place Dr, Costa Mesa, CA 92627Off Market
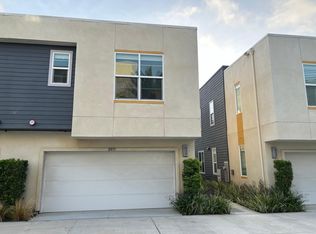
- $981,6002 bd3 ba1.4k sqft2073 W Place Dr, Costa Mesa, CA 92627Off Market
- $1,042,8002 bd3 ba1.6k sqft2045 W Place Dr, Costa Mesa, CA 92627Off Market

- $979,2002 bd2 ba1.4k sqft2069 W Place Dr, Costa Mesa, CA 92627Off Market
- $1,131,4002 bd2 ba1.6k sqft2033 W Place Dr, Costa Mesa, CA 92627Off Market
- $1,005,2002 bd2 ba1.6k sqft2109 W Place Dr, Costa Mesa, CA 92627Off Market
- $1,019,4002 bd3 ba1.6k sqft2113 W Place Dr, Costa Mesa, CA 92627Off Market
Nearby schools
GreatSchools rating
- 6/10Victoria Elementary SchoolGrades: K-6Distance: 0.5 mi
- 5/10Charles W. Tewinkle Middle SchoolGrades: 7-8Distance: 2.8 mi
- 6/10Estancia High SchoolGrades: 9-12Distance: 0.9 mi
Get a cash offer in 3 minutes
Find out how much your home could sell for in as little as 3 minutes with a no-obligation cash offer.
Estimated market value
$999,100
Get a cash offer in 3 minutes
Find out how much your home could sell for in as little as 3 minutes with a no-obligation cash offer.
Estimated market value
$999,100
- California
- Orange County
- Costa Mesa
- 92627
- 2041 W Place Dr
Nearby cities
Nearby zip codes
Other Costa Mesa Topics
