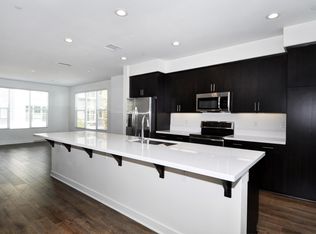
Welcome to this Westside home designed for the modern lifestyle. A light-filled contemporary live/work residence in the heart of Costa Mesa’s vibrant West Place community, just minutes from the beach, Pacific Coast Highway, Newport Beach, and Huntington Beach. Designed for modern coastal living, this flexible live/work floorplan offers a seamless blend of style, functionality, and lifestyle. Expansive east and west-facing windows flood the home with natural light throughout the day, capturing beautiful sunrises in the morning and warm sunset views in the evening. Ideal for remote professionals, creatives, entrepreneurs, and active lifestyles, the versatile lower-level live/work space can function as a studio, office, fitness space, creative workspace, or client-facing environment. Enjoy a highly walkable Costa Mesa lifestyle with local favorites including Moongoat Coffee, Daydream Surf Shop, 2145 Eats, Avila's El Ranchito, and Semi Tropic Wines just moments away. Bike to the beach, cruise down PCH, or enjoy quick access to the best dining, shopping, nightlife, and experiences Orange County has to offer. Modern, bright, and centrally located, 2023 Placentia offers a rare opportunity to experience the energy, creativity, and convenience of Costa Mesa coastal living.
Pending
Listed by: Marterra Real Estate • Daniel Morgan • Contact: 949-413-0912
Price cut: $51K (7/9)
$899,000
2023 Placentia Ave, Costa Mesa, CA 92627
2beds
1,589sqft
:
Get pre-qualified$6,166/mo
Condominium
Built in 2015
-- sqft lot
$-- Zestimate®
$566/sqft
$303/mo HOA
What's special
- 185 days |
- 783 |
- 60 |
Zillow last checked:
Listing updated:
Listed by:
Daniel Morgan DRE #01901285 949-413-0912,
Marterra Real Estate,
Christine Morgan DRE #01839037 949-910-1042,
Marterra Real Estate
Source: CRMLS,MLS#: NP26112075 Originating MLS: California Regional MLS
Originating MLS: California Regional MLSFacts & features
Interior
Bedrooms & bathrooms
- Bedrooms: 2
- Bathrooms: 2
- Full bathrooms: 2
- Main level bathrooms: 1
- Main level bedrooms: 1
Rooms
- Room types: Primary Bathroom, Primary Bedroom, Dining Room
Bathroom
- Features: Enclosed Toilet
Kitchen
- Features: Kitchen/Family Room Combo
Heating
- Central
Cooling
- Central Air
Appliances
- Included: Electric Range, Microwave
- Laundry: Inside, Laundry Room
Features
- Cathedral Ceiling(s), Separate/Formal Dining Room
- Flooring: Wood
- Windows: Double Pane Windows
- Has fireplace: No
- Fireplace features: None
- Common walls with other units/homes: 1 Common Wall
Interior area
- Total interior livable area: 1,589 sqft
Property
Parking
- Total spaces: 2
- Parking features: Assigned, Direct Access, Door-Single, Garage
- Attached garage spaces: 1
- Uncovered spaces: 1
Features
- Levels: Two
- Stories: 2
- Entry location: 1
- Pool features: None
- Spa features: None
- Has view: Yes
- View description: Mountain(s)
Lot
- Size: 1.85 Acres
Details
- Parcel number: 93778209
- Special conditions: Standard
Construction
Type & style
- Home type: Condo
- Property subtype: Condominium
- Attached to another structure: Yes
Condition
- Turnkey
- New construction: No
- Year built: 2015
Utilities & green energy
- Sewer: Public Sewer
- Water: Public
- Utilities for property: Electricity Connected, Sewer Connected, Water Connected
Community & HOA
Community
- Features: Street Lights
- Subdivision: West Place
HOA
- Has HOA: Yes
- Amenities included: Picnic Area
- HOA fee: $303 monthly
- HOA name: West Place
- HOA phone: 626-967-7921
Location
- Region: Costa Mesa
Financial & listing details
- Price per square foot: $566/sqft
- Tax assessed value: $802,167
- Annual tax amount: $9,436
- Date on market: 5/25/2026
- Cumulative days on market: 185 days
- Listing terms: Cash to New Loan
Estimated market value
Not available
Estimated sales range
Not available
$4,630/mo
Price history
| Date | Event | Price |
|---|---|---|
| 7/25/2026 | Pending sale | $899,000$566/sqft |
Source:  CRMLS #NP26112075 Report a problem CRMLS #NP26112075 Report a problem | ||
| 7/9/2026 | Price change | $899,000-5.4%$566/sqft |
Source: CRMLS #NP26112075 Report a problem | ||
| 5/25/2026 | Listed for sale | $950,000+34.8%$598/sqft |
Source: CRMLS #NP26112075 Report a problem | ||
| 3/12/2018 | Sold | $705,000+16.7%$444/sqft |
Source:  CRMLS #OC18009665 Report a problem CRMLS #OC18009665 Report a problem | ||
| 4/28/2016 | Sold | $604,000$380/sqft |
Source: Public Record Report a problem | ||
Public tax history
| Year | Property taxes | Tax assessment |
|---|---|---|
| 2025 | $9,436 +2.5% | $802,167 +2% |
| 2024 | $9,210 +3.4% | $786,439 +2% |
| 2023 | $8,906 +4.3% | $771,019 +2% |
| 2022 | $8,541 +3.5% | $755,901 +2% |
| 2021 | $8,249 +1% | $741,080 +1% |
| 2020 | $8,171 | $733,482 +2% |
| 2019 | $8,171 +2% | $719,100 +13.4% |
| 2018 | $8,008 +12.2% | $634,175 +3% |
| 2017 | $7,137 | $615,594 |
Find assessor info on the county website
Monthly payment
Est. payment
Payment breakdown
Explore the cost of this home by adjusting the details. Changes won't be saved.Climate risks
Neighborhood: 92627
Nearby schools
GreatSchools rating
- 6/10Victoria Elementary SchoolGrades: K-6Distance: 0.5 mi
- 5/10Charles W. Tewinkle Middle SchoolGrades: 7-8Distance: 2.8 mi
- 6/10Estancia High SchoolGrades: 9-12Distance: 0.9 mi
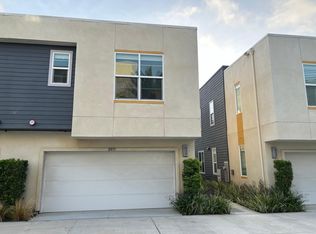
- $1,235,6002 bd3 ba1.6k sqft2101 W Place Dr, Costa Mesa, CA 92627Off Market
- $1,001,3002 bd3 ba1.4k sqft2073 W Place Dr, Costa Mesa, CA 92627Off Market
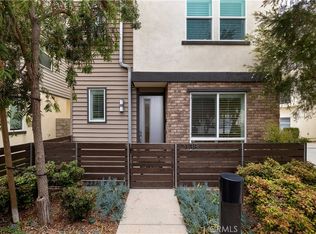
- $1,067,5002 bd3 ba1.6k sqft2045 W Place Dr, Costa Mesa, CA 92627Off Market

- $979,2002 bd2 ba1.4k sqft2069 W Place Dr, Costa Mesa, CA 92627Off Market
- $1,146,1002 bd2 ba1.6k sqft2033 W Place Dr, Costa Mesa, CA 92627Off Market
- $1,005,2002 bd2 ba1.6k sqft2109 W Place Dr, Costa Mesa, CA 92627Off Market
- $1,025,0002 bd3 ba1.6k sqft2113 W Place Dr, Costa Mesa, CA 92627Off Market
- $1,048,2002 bd2 ba1.6k sqft2005 W Place Dr, Costa Mesa, CA 92627Off Market
A local agent can set up tours, give advice and negotiate with sellers.
Similar homes
- $1,199,0002 bd4 ba1.7k sqft2138 Bella Ct, Costa Mesa, CA 92627For Sale
 MLS ID #OC26105983, Sarah Sitar, Marterra Real Estate. CRMLS
 - $925,0002 bd2 ba1.4k sqft21 Gramercy Unit 102, Irvine, CA 92612For Sale
 MLS ID #OC26111395, Terianne Anderson, Coldwell Banker Realty. CRMLS
 - $912,0003 bd3 ba1.4k sqft1104 Edgeton Ct, Tustin, CA 92780For Sale
 MLS ID #PW26164261, Ron Arnold, Keller Williams Realty. CRMLS
 - $1,199,0002 bd3 ba1.7k sqft730 Lynn Ct, Costa Mesa, CA 92627For Sale
 MLS ID #SR26147501, Nicholas Teslik, Pinnacle Estate Properties, Inc.. CRMLS
 - $840,0002 bd2 ba1k sqft1218 Nolita, Irvine, CA 92612For SaleMLS ID #OC26132156, Melissa Esnal Olguin, The Agency. CRMLS
- $899,0003 bd4 ba1.7k sqft604 White Oaks, Foothill Ranch, CA 92610For SaleMLS ID #OC26161005, Amy Mosley, Coldwell Banker Realty. CRMLS
- $925,0002 bd3 ba2.2k sqft633 S Motif St, Anaheim, CA 92805For SaleMLS ID #PW26157874, Matthew Kozuki, eXp Realty of California Inc. CRMLS
- $829,9002 bd3 ba1.2k sqft2 Corbin St, Mission Viejo, CA 92694For SaleMLS ID #OC26168403, William Packard, Quentin Foster, Broker. CRMLS
- $1,098,9992 bd4 ba1.8k sqft365 Placemark, Irvine, CA 92614For SaleMLS ID #SR26135828, Reiziel Jarobilla, Homesmart Evergreen Realty. CRMLS
- $899,0003 bd4 ba1.8k sqft1028 N Anaheim Blvd Unit 4, Anaheim, CA 92801For SaleMLS ID #RS26162733, Alexis Baello, C-21 Classic Estates. CRMLS
- $849,0003 bd2 ba1.6k sqft1893 S Union St #117, Anaheim, CA 92805For SaleMLS ID #PW26144901, Charisse Okamoto, Caliber Real Estate Group. CRMLS
- $725,0002 bd2 ba1.3k sqft1871 S Union St #81, Anaheim, CA 92805For SaleMLS ID #PW26172286, Ronald Perez, Jason Mitchell Real Estate California, Inc.. CRMLS
- $899,0002 bd3 ba1.6k sqft12 Midtown Dr, Aliso Viejo, CA 92656For SaleMLS ID #OC26171654, Omid Yousofi, VENIET Corp.. CRMLS
- $1,000,0002 bd3 ba1.9k sqft543 Rockefeller, Irvine, CA 92612For SaleMLS ID #WS25268683, Sen Peng, Real Brokerage Technologies. CRMLS
- $699,8002 bd2 ba1.3k sqft17200 Newhope St APT 334, Fountain Valley, CA 92708For SaleMLS ID #OC26128573, Tony Kuo, Redfin. CRMLS
- $899,0002 bd2 ba1.1k sqft18571 Vallarta Dr, Huntington Beach, CA 92646For SaleMLS ID #PW26165453, AJ Hoover, Seven Gables Real Estate. CRMLS
- $1,065,0002 bd2 ba1.3k sqft47 Mayfair, Irvine, CA 92620For SaleMLS ID #OC26165168, Michelle Krenzke, Keller Williams Realty Irvine. CRMLS
- $950,0002 bd3 ba1.2k sqft2208 Synergy, Irvine, CA 92614For SaleMLS ID #OC26165158, Lei Zhang, Real Broker. CRMLS
- $1,060,0001 bd2 ba1.2k sqft3305 Rivington, Irvine, CA 92612For SaleMLS ID #ND26037030, Tammy Willis, Compass. CRMLS
- $999,0004 bd4 ba2k sqft2870 N Glassell St, Orange, CA 92865For SaleMLS ID #OC26163297, Peiling Pak, Peiling Pak. CRMLS
Local buyer's agents are ready to help
