Skip main navigation
Sold
  • $330,000

    2041 White Dove Ln, Kaukauna, WI 54130

    2beds
    1,238sqft
    Single Family Residence
    Built in 2025
    9,583.2 Square Feet Lot
    $349,000 Zestimate®
    $267/sqft
    $2,089 Estimated rent

    Home value

    $349,000

    $314,000 - $387,000

    $2,089/mo

    Zestimate® history
    Loading
    Loading...

    Owner options

    List your home for rent

    $2,089/mo

    Rent Zestimate®

    Find your next renter with Zillow Rental Manager. Plus, with online applications, you can quickly screen prospective tenants – for free.

    Learn more

    $2,089/mo

    Rent Zestimate®

    Refinance and save

    $2,129/mo

    Est. payment

    Refinancing to a lower rate could help reduce your monthly payments and save thousands over the life of the loan.

    See today's rates

    $2,129/mo

    Est. payment

    Explore your selling options

    Work with a Zillow partner agent

    Leverage their expertise and Zillow's premium Showcase listings to get your home seen by more buyers.

    Get started

    List with your own agent

    Get your home in front of millions of buyers by listing it on Zillow.

    Learn how to do it

    Sell it yourself

    Take full control of how buyers see your home on Zillow by listing For Sale by Owner (FSBO).

    List your home

    What's special

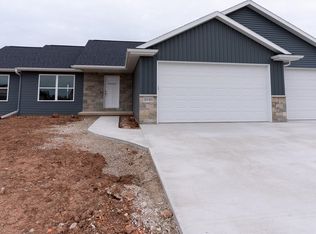
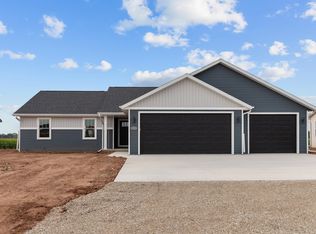
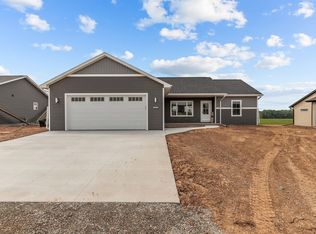
    Effortless living starts here with zero-step entry at both the front door and garage entrance—providing seamless accessibility and everyday convenience at this beautifully designed 2 bedroom, 2 bathroom home. The open-concept layout is warm and inviting, with a spacious living area that flows into a thoughtfully appointed kitchen complete with a central island and a generous 4'x5' walk-in pantry. The primary suite offers a private bathroom and ample walk-in closet space, while the second bedroom is perfect for guests or a home office. Enjoy quiet mornings or evening relaxation on the covered porch, extending your living space outdoors. Smart design, quality finishes, and easy comfort come together in this move-in-ready gem.

    Zillow last checked:

    Listing updated:

    Listed by:

    Hope Graff OFF-D:920-944-9994,

    Keller Williams Fox Cities

    Bought with:

    Hayli Slater

    Modern Classic Realty

    Source: RANW as distributed by MLS GRID,MLS#: 50309486

    Facts & features

    Interior

    Bedrooms & bathrooms
    • Bedrooms: 2
    • Bathrooms: 2
    • Full bathrooms: 2
    Bedroom 1
    • Level: Main
    • Dimensions: 13x12
    Bedroom 2
    • Level: Main
    • Dimensions: 10x11
    Dining room
    • Level: Main
    • Dimensions: 9x13
    Kitchen
    • Level: Main
    • Dimensions: 16x14
    Living room
    • Level: Main
    • Dimensions: 16x17
    Other
    • Description: Other - See Remarks
    • Level: Main
    • Dimensions: 4x5
    Other
    • Description: Laundry
    • Level: Main
    • Dimensions: 10x5
    Heating
    • Forced Air
    Cooling
    • Forced Air, Central Air
    Appliances
    • Included: Dishwasher, Microwave
    Features
    • At Least 1 Bathtub, Breakfast Bar, Kitchen Island, Pantry, Split Bedroom, Vaulted Ceiling(s), Walk-In Closet(s), Walk-in Shower
    • Basement: Full,Other,Radon Mitigation System,Bath/Stubbed,Sump Pump
    • Has fireplace: No
    • Fireplace features: None
    Interior area
    • Total interior livable area: 1,238 sqft
    • Finished area above ground: 1,238
    • Finished area below ground: 0

    Property

    Parking
    • Total spaces: 2
    • Parking features: Attached
    • Attached garage spaces: 2
    Accessibility
    • Accessibility features: 1st Floor Bedroom, 1st Floor Full Bath, Laundry 1st Floor, Open Floor Plan, Ramped or Level Entrance, Ramped or Lvl Garage, Stall Shower
    Lot
    • Size: 9,583 sqft
    Details
    • Parcel number: 325124800
    • Zoning: Residential
    • Special conditions: Arms Length

    Construction

    Type & style
    • Home type: SingleFamily
    • Property subtype: Single Family Residence
    Materials
    • Vinyl Siding
    • Foundation: Poured Concrete
    Condition
    • New construction: Yes
    • Year built: 2025
    Details
    • Builder name: VW Homes LLC

    Utilities & green energy

    • Sewer: Public Sewer
    • Water: Public

    Community & neighborhood

    Location
    • Region: Kaukauna

    Price history

    DateEventPrice
    8/2/2025Pending sale$320,000-3%$258/sqft
    Source: RANW as distributed by MLS GRID #50309486 Report a problem
    8/1/2025Sold$330,000+3.1%$267/sqft
    Source: RANW as distributed by MLS GRID #50309486 Report a problem
    6/29/2025Contingent$320,000$258/sqft
    Source: WIREX MLS #50309486 Report a problem
    6/6/2025Listed for sale$320,000$258/sqft
    Source: RANW as distributed by MLS GRID #50309486 Report a problem

    Public tax history

    Tax history is unavailable.

    Neighborhood: 54130

    Nearby schools

    GreatSchools rating
    Get pre-qualified for a loan
    At Zillow Home Loans, we can pre-qualify you in as little as 5 minutes with no impact to your credit score.

    An equal housing lender. NMLS #10287.

    Sell for more on Zillow
    Get a Zillow Showcase℠ listing at no additional cost and you could sell for .
    $349,000
    2% more
    +$6,980
    With Zillow Showcase(estimated)
    $355,980