Elegant Homes is proud to premier the Raven model! 3 bed, 2 bath, 2 car garage home to meet all of your needs! Kitchen has an island with sink and adjacent dinette area. Primary bedroom has a walk in closet with ensuite bathroom. Two other bedrooms and a full bath finish out the living space. First floor laundry room make for convenient first floor living. Make this beauty yours today!
Sold
$358,000
2050 White Dove Ln, Kaukauna, WI 54130
3beds
1,403sqft
Single Family Residence
Built in 2025
0.27 Acres Lot
$363,800 Zestimate®
$255/sqft
$2,327 Estimated rent
Home value
$363,800
Estimated sales range
Not available
$2,327/mo
Zestimate® history
Owner options
List your home for rent
$2,327/mo
Rent Zestimate®
Find your next renter with Zillow Rental Manager. Plus, with online applications, you can quickly screen prospective tenants – for free.
$2,327/mo
Rent Zestimate®
Refinance and save
$1,883/mo
Est. payment
Refinancing to a lower rate could help reduce your monthly payments and save thousands over the life of the loan.
$1,883/mo
Est. payment
Explore your selling options
Work with a Zillow partner agent
Leverage their expertise and Zillow's premium Showcase listings to get your home seen by more buyers.
Get startedList with your own agent
Get your home in front of millions of buyers by listing it on Zillow.
Learn how to do itSell it yourself
Take full control of how buyers see your home on Zillow by listing For Sale by Owner (FSBO).
List your homeWhat's special
First floor laundry roomEnsuite bathroomAdjacent dinette areaIsland with sinkWalk in closet
Zillow last checked:
Listing updated:
Listed by:
Realty One Group Haven
Bought with:
Alex J Osorio
Corbett Realty
Source: RANW as distributed by MLS GRID,MLS#: 50311500
Facts & features
Interior
Bedrooms & bathrooms
- Bedrooms: 3
- Bathrooms: 2
- Full bathrooms: 2
Bedroom 1
- Level: Main
- Dimensions: 13x11
Bedroom 2
- Level: Main
- Dimensions: 12x10
Bedroom 3
- Level: Main
- Dimensions: 10x10
Dining room
- Level: Main
- Dimensions: 9x12
Kitchen
- Level: Main
- Dimensions: 6x12
Living room
- Level: Main
- Dimensions: 22x22
Other
- Description: Laundry
- Level: Main
- Dimensions: 9x6
Heating
- Forced Air
Cooling
- Forced Air, Central Air
Appliances
- Included: Dishwasher, Microwave, Range, Refrigerator
Features
- At Least 1 Bathtub, Cable Available, High Speed Internet, Kitchen Island, Pantry, Walk-In Closet(s), Walk-in Shower
- Flooring: Wood/Simulated Wood Fl
- Basement: Full,Bath/Stubbed
- Has fireplace: No
- Fireplace features: None
Interior area
- Total interior livable area: 1,403 sqft
- Finished area above ground: 1,403
- Finished area below ground: 0
Property
Parking
- Total spaces: 2
- Parking features: Attached
- Attached garage spaces: 2
Accessibility
- Accessibility features: 1st Floor Bedroom, 1st Floor Full Bath, Laundry 1st Floor, Level Drive, Level Lot
Lot
- Size: 0.27 Acres
Details
- Parcel number: 325124000
- Zoning: Residential
- Special conditions: Arms Length
Construction
Type & style
- Home type: SingleFamily
- Architectural style: Ranch
- Property subtype: Single Family Residence
Materials
- Vinyl Siding
- Foundation: Poured Concrete
Condition
- New construction: Yes
- Year built: 2025
Details
- Builder name: Elegant Homes
Utilities & green energy
- Sewer: Public Sewer
- Water: Public
Community & HOA
Community
- Subdivision: Blue Stem Meadows
Location
- Region: Kaukauna
Financial & listing details
- Price per square foot: $255/sqft
- Date on market: 7/11/2025
- Inclusions: refrigerator, stove, microwave, dishwasher, Concrete driveway to where the sidewalks will be put in by the city
- Exclusions: Road, sidewalks, apron
Price history
| Date | Event | Price |
|---|---|---|
| 2/5/2026 | Pending sale | $351,900-1.7%$251/sqft |
Source: RANW as distributed by MLS GRID #50311500 Report a problem | ||
| 2/3/2026 | Sold | $358,000+1.7%$255/sqft |
Source: RANW as distributed by MLS GRID #50311500 Report a problem | ||
| 12/16/2025 | Contingent | $351,900$251/sqft |
Source:  WIREX MLS #50311500 Report a problem WIREX MLS #50311500 Report a problem | ||
| 10/22/2025 | Price change | $351,900-1.1%$251/sqft |
Source: RANW as distributed by MLS GRID #50311500 Report a problem | ||
| 9/22/2025 | Price change | $355,900-1.1%$254/sqft |
Source: RANW as distributed by MLS GRID #50311500 Report a problem | ||
| 7/11/2025 | Listed for sale | $359,900$257/sqft |
Source: RANW as distributed by MLS GRID #50311500 Report a problem | ||
Public tax history
Tax history is unavailable.
Neighborhood: 54130
Nearby homes
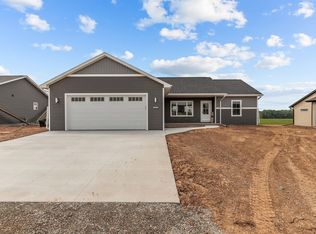
- $360,0003 bd2 ba1.3k sqft2061 White Dove Ln, Kaukauna, WI 54130Sold
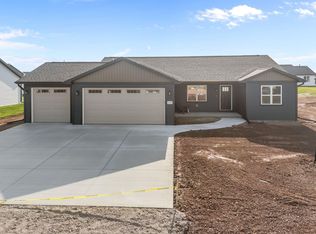
- $369,0003 bd2 ba1.3k sqft2051 Red Fox Ln, Kaukauna, WI 54130Sold
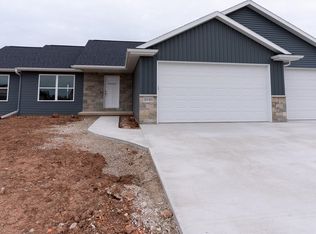
- $380,0003 bd2 ba1.4k sqft2040 White Dove Ln, Kaukauna, WI 54130Sold
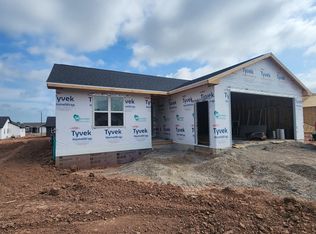
- $339,9003 bd2 ba1.2k sqft2080 White Dove Ln, Kaukauna, WI 54130Sold
- $354,0003 bd2 ba1.3k sqft2045 Red Fox Ln, Kaukauna, WI 54130Sold
- $330,0002 bd2 ba1.2k sqft2041 White Dove Ln, Kaukauna, WI 54130Sold
- $374,9003 bd2 ba1.4k sqft2090 Red Fox Ln, Kaukauna, WI 54130Sold
- $377,9003 bd2 ba1.3k sqft2090 White Dove Ln, Kaukauna, WI 54130Sold
Nearby schools
GreatSchools rating
- 7/10Quinney Elementary SchoolGrades: 2-4Distance: 1.8 mi
- 9/10River View Middle SchoolGrades: 5-8Distance: 2.3 mi
- 5/10Kaukauna High SchoolGrades: 9-12Distance: 0.7 mi


Get pre-qualified for a loan
At Zillow Home Loans, we can pre-qualify you in as little as 5 minutes with no impact to your credit score.An equal housing lender. NMLS #10287.
Sell for more on Zillow
Get a Zillow Showcase℠ listing at no additional cost and you could sell for .
$363,800
2% more
+$7,276
With Zillow Showcase(estimated)
$371,076
- Wisconsin
- Outagamie County
- Buchanan
- 54130
- 2050 White Dove Ln
Nearby cities
Nearby zip codes
Other Buchanan Topics
