Discover the perfect blend of comfort and tranquility on this stunning 4.8-acre property on a PAVED road. This newer home offers modern living surrounded by peaceful natural beauty. The expansive land provides privacy and space to breathe, complete with a serene pond and a refreshing pool—ideal for relaxing or entertaining.
A large versatile outbuilding adds incredible value, perfect for storage, hobbies, or a workshop. Whether you're enjoying quiet mornings by the water or hosting gatherings under open skies, this property delivers a lifestyle of calm, space, and possibility. Experience country living at its finest while still enjoying the conveniences of a newer home.
Features of the open concept home include wood floors throughout the main level with tile floors in laundry and bathrooms; gorgeous granite countertops and a farmhouse sink in the 8.5 foot island in the kitchen; a beautiful fireplace with cabinets and shelves and a wall of windows to enjoy the view of the large pond from the great room. A versatile laundry room, including a sink, is attached to the large (12' long!) primary closet and is also accessible from a central location. The spacious primary suite offers a private retreat designed for comfort and convenience. The bathroom features a separate soaking tub and walk-in shower, dual vanities, and a large closet providing ample storage. The second bedroom/office and second bath round out the main floor.
The lower level includes a huge rec room, oversized bedrooms as well as storage and a very large storm room.
Just minutes to Tonganoxie, Lansing or Basehor, the slice of serene country living is only 20 minutes from The Legends Shopping and Entertainment District!
NO SIGN IN YARD!
Sold
Price Unknown
20410 207th St, Tonganoxie, KS 66086
4beds
3,076sqft
Single Family Residence
Built in 2023
4.82 Acres Lot
$830,200 Zestimate®
$--/sqft
$3,492 Estimated rent
Home value
$830,200
$764,000 - $897,000
$3,492/mo
Zestimate® history
Owner options
List your home for rent
$3,492/mo
Rent Zestimate®
Find your next renter with Zillow Rental Manager. Plus, with online applications, you can quickly screen prospective tenants – for free.
$3,492/mo
Rent Zestimate®
Refinance and save
Refinancing to a lower rate could help reduce your monthly payments and save thousands over the life of the loan.
Explore your selling options
Work with a Zillow partner agent
Leverage their expertise and Zillow's premium Showcase listings to get your home seen by more buyers.
Get startedList with your own agent
Get your home in front of millions of buyers by listing it on Zillow.
Learn how to do itSell it yourself
Take full control of how buyers see your home on Zillow by listing For Sale by Owner (FSBO).
List your homeWhat's special
Zillow last checked:
Listing updated:
Listed by:
Jeff Curry 816-536-3742,
Weichert, Realtors Welch & Co.,
Susan Inich 913-226-9635,
Weichert, Realtors Welch & Co.
Bought with:
Jane Gaschler, 00242653
RE/MAX State Line
Source: Heartland MLS as distributed by MLS GRID,MLS#: 2612631
Facts & features
Interior
Bedrooms & bathrooms
- Bedrooms: 4
- Bathrooms: 3
- Full bathrooms: 3
Primary bedroom
- Level: Main
- Dimensions: 15 x 15
Bedroom 2
- Features: Ceiling Fan(s), Wood Floor
- Level: Main
- Dimensions: 12 x 11
Bedroom 3
- Level: Lower
- Dimensions: 16 x 12
Bedroom 4
- Level: Lower
- Dimensions: 16 x 15
Primary bathroom
- Features: Ceramic Tiles, Double Vanity, Granite Counters, Separate Shower And Tub
- Level: Main
Bathroom 2
- Level: Main
Bathroom 3
- Level: Lower
Dining room
- Features: Wood Floor
- Level: Main
- Dimensions: 12 x 11
Great room
- Features: Fireplace, Wood Floor
- Level: Main
- Dimensions: 17 x 16
Kitchen
- Features: Granite Counters, Kitchen Island, Pantry, Wood Floor
- Level: Main
- Dimensions: 15 x 11
Laundry
- Level: Main
Recreation room
- Features: Carpet
- Level: Lower
- Dimensions: 31 x 19
Heating
- Forced Air, Propane
Cooling
- Electric
Appliances
- Included: Cooktop, Dishwasher, Disposal, Exhaust Fan, Humidifier, Microwave, Refrigerator, Built-In Oven
- Laundry: Laundry Room, Main Level
Features
- Ceiling Fan(s), Custom Cabinets, Kitchen Island, Pantry, Vaulted Ceiling(s), Walk-In Closet(s)
- Flooring: Carpet, Ceramic Tile, Wood
- Windows: Window Coverings, Thermal Windows
- Basement: Basement BR,Concrete,Daylight,Finished,Sump Pump
- Number of fireplaces: 1
- Fireplace features: Gas, Great Room
Interior area
- Total structure area: 3,076
- Total interior livable area: 3,076 sqft
- Finished area above ground: 1,711
- Finished area below ground: 1,365
Property
Parking
- Total spaces: 3
- Parking features: Attached, Garage Faces Front
- Attached garage spaces: 3
Features
- Exterior features: Fire Pit
- Has private pool: Yes
- Pool features: Above Ground
- Waterfront features: Pond
Lot
- Size: 4.82 Acres
- Features: Acreage
Details
- Additional structures: Outbuilding, Shed(s)
- Parcel number: 1483400000053.000
Construction
Type & style
- Home type: SingleFamily
- Architectural style: Traditional
- Property subtype: Single Family Residence
Materials
- Stone & Frame
- Roof: Composition
Condition
- Year built: 2023
Utilities & green energy
- Sewer: Septic Tank
- Water: Rural
Community & HOA
Community
- Subdivision: Other
HOA
- Has HOA: No
Location
- Region: Tonganoxie
Financial & listing details
- Tax assessed value: $597,120
- Annual tax amount: $8,000
- Date on market: 5/28/2026
- Listing terms: Cash,Conventional,FHA,USDA Loan,VA Loan
- Ownership: Private
- Road surface type: Paved
Price history
| Date | Event | Price |
|---|---|---|
| 7/13/2026 | Sold | -- |
Source:  Heartland MLS as distributed by MLS GRID #2612631 Report a problem Heartland MLS as distributed by MLS GRID #2612631 Report a problem | ||
| 6/13/2026 | Pending sale | $839,900$273/sqft |
Source: Heartland MLS as distributed by MLS GRID #2612631 Report a problem | ||
| 5/30/2026 | Contingent | $839,900$273/sqft |
Source: Heartland MLS as distributed by MLS GRID #2612631 Report a problem | ||
| 5/28/2026 | Listed for sale | $839,900+46.3%$273/sqft |
Source: Heartland MLS as distributed by MLS GRID #2612631 Report a problem | ||
| 10/2/2023 | Sold | -- |
Source: Heartland MLS as distributed by MLS GRID #2441114 Report a problem | ||
| 6/19/2023 | Pending sale | $574,150$187/sqft |
Source: Heartland MLS as distributed by MLS GRID #2441114 Report a problem | ||
Public tax history
| Year | Property taxes | Tax assessment |
|---|---|---|
| 2025 | $7,912 +5.7% | $68,669 +4% |
| 2024 | $7,487 +46345.5% | $66,028 +46728.4% |
| 2023 | $16 | $141 |
Find assessor info on the county website
Neighborhood: 66086
Nearby homes
- $--4 bd3 ba2.2k sqft20306 207th St, Tonganoxie, KS 66086Sold

- $738,8004 bd3 ba1.4k sqft20471 207th St, Tonganoxie, KS 66086Off Market
- $576,1002 bd2 ba1.7k sqft20371 207th St, Tonganoxie, KS 66086Off Market
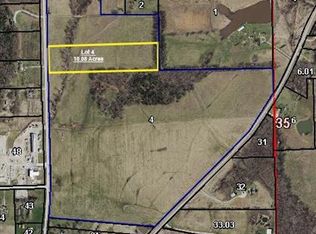
- $--10.08 AcresLOT 4 207th St, Tonganoxie, KS 66086Sold
- $595,1004 bd2 ba1k sqft20305 207th St, Tonganoxie, KS 66086Off Market
- $750,0004 bd4 ba3.2k sqft20196 207th St, Tonganoxie, KS 66086For Sale
- $837,1003 bd2 ba2.2k sqft20249 207th St, Tonganoxie, KS 66086Off Market
- $775,0005 bd4 ba2.6k sqft20194 207th St, Tonganoxie, KS 66086For Sale
Nearby schools
GreatSchools rating
- 6/10Tonganoxie Elementary SchoolGrades: PK-5Distance: 3.2 mi
- 4/10Tonganoxie Middle SchoolGrades: 6-8Distance: 3.2 mi
- 6/10Tonganoxie High SchoolGrades: 9-12Distance: 2.6 mi
Schools provided by the listing agent
- Elementary: Tonganoxie
- Middle: Tonganoxie
- High: Tonganoxie
Source: Heartland MLS as distributed by MLS GRID. This data may not be complete. We recommend contacting the local school district to confirm school assignments for this home.
Sell for more on Zillow
Get a Zillow Showcase℠ listing at no additional cost and you could sell for .
$830,200
2% more
+$16,604
With Zillow Showcase(estimated)
$846,804
- Kansas
- Leavenworth County
- Tonganoxie
- 66086
- 20410 207th St
Nearby cities
Nearby zip codes
Other Tonganoxie Topics
