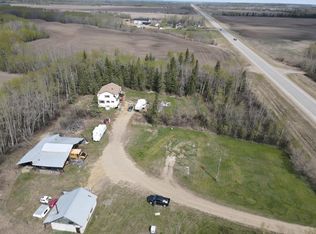
Expansive Family Home on 137 Private Acres with Separate Lodge & Multiple Shops! Welcome to a one-of-a-kind property where space, comfort, and unparalleled versatility come together. Set on 137 private acres of rolling fields and sweeping views, this impressive estate offers everything a large family—or multiple families—could need. The 1,665 sq ft main home, plus a fully finished basement, delivers generous room to spread out. Thoughtfully designed with an open-concept layout, it features 5 spacious bedrooms and 3.5 bathrooms, making everyday living effortless and comfortable. A massive 27×27 attached garage ensures you have abundant space for vehicles, storage, and hobbies. One of the standout features of this property is the separate living space, currently used as a hunting lodge. This independent building opens the door to countless possibilities—it could easily accommodate extended family, serve as housing for a work crew, or be transformed into a charming bed and breakfast. With its own 5 bedrooms and 3.5 bathrooms, it’s a turnkey opportunity for additional income or flexible living arrangements. Two substantial attached shops complete the property—one measuring 33×40 and the other 34×23—providing exceptional space for equipment, vehicles, business needs, or recreational pursuits. Whether you’re seeking a peaceful rural retreat, a multigenerational living solution, or an investment property with revenue potential, this expansive estate delivers it all. With vast views, rolling landscape, and ultimate privacy, this is a place where possibilities are as endless as the land surrounding it!
For sale
C$1,650,000
20414 W Township Road 851, Northern Sunrise County, AB T0H 3B0
5beds
1,665sqft
Single Family Residence
Built in 2005
137.82 Acres Lot
$-- Zestimate®
C$991/sqft
C$-- HOA
What's special
Expansive family homeFully finished basementOpen-concept layoutVast viewsRolling landscapeUltimate privacy
- 59 days |
- 19 |
- 0 |
Zillow last checked:
Listing updated:
Listed by:
Layne Gardner, Associate,
Re/Max Northern Realty
Source: courtesy of Pillar9 System,MLS®#: A2324846 Originating MLS®#: Grande Prairie
Originating MLS®#: Grande PrairieFacts & features
Interior
Bedrooms & bathrooms
- Bedrooms: 5
- Bathrooms: 4
- Full bathrooms: 3
- 1/2 bathrooms: 1
Other
- Level: Main
- Dimensions: 13`2" x 13`1"
Bedroom
- Level: Main
- Dimensions: 12`0" x 10`0"
Bedroom
- Level: Main
- Dimensions: 11`0" x 9`8"
Bedroom
- Level: Basement
- Dimensions: 13`10" x 12`10"
Bedroom
- Level: Basement
- Dimensions: 12`11" x 12`6"
Other
- Level: Main
Other
- Level: Main
Other
- Level: Basement
Other
- Level: Main
Heating
- Forced Air, Natural Gas
Cooling
- None
Appliances
- Included: See Remarks
- Laundry: Main Level
Features
- Bookcases, Breakfast Bar, Built-in Features, High Ceilings, Kitchen Island, Laminate Counters, Open Floorplan, Pantry, Storage, Vaulted Ceiling(s), Walk-In Closet(s)
- Flooring: Carpet, Laminate, Linoleum
- Basement: Full
- Number of fireplaces: 1
- Fireplace features: Family Room, Gas
Interior area
- Total interior livable area: 1,665 sqft
Property
Parking
- Total spaces: 2
- Parking features: Double Garage Attached
- Attached garage spaces: 2
Features
- Levels: One
- Stories: 1
- Patio & porch: Deck
- Exterior features: Fire Pit, Private Entrance, Private Yard, Storage
- Has spa: Yes
- Spa features: Bath
- Fencing: Partial
Lot
- Size: 137.82 Acres
- Features: Back Yard, Few Trees, Front Yard, Landscaped, Level, No Neighbours Behind, Private
Details
- Zoning: A
Construction
Type & style
- Home type: SingleFamily
- Architectural style: Acreage with Residence,Bungalow
- Property subtype: Single Family Residence
Materials
- Vinyl Siding, Wood Frame
- Foundation: Other
- Roof: Asphalt Shingle
Condition
- New construction: No
- Year built: 2005
Utilities & green energy
- Sewer: Septic System
- Water: Co-operative
Community & HOA
Community
- Subdivision: NONE
HOA
- Has HOA: No
Location
- Region: Northern Sunrise County
Financial & listing details
- Price per square foot: C$991/sqft
- Date on market: 6/26/2026
- Inclusions: See attached list in supplements
Price history
Price history is unavailable.
Public tax history
Tax history is unavailable.
Climate risks
Neighborhood: T0H
Nearby schools
GreatSchools rating
No schools nearby
We couldn't find any schools near this home.
- C$355,0006 bd2 ba2.2k sqft84434 State Highway 688, Rural Northern Sunrise County, AB T8S1S4For Sale
- C$175,0002 bd1 ba1.2k sqft220075 E Township Rd #850, Rural Northern Lights County Of, AB T8S1S5For Sale

- C$160,00020.06 acresWeberville Rd, Rural Northern Lights County Of, AB T0H1R7Lot/Land
- C$350,0005.02 acres221008B Township 851a Rural Northern Hts, County Of, AB T8S1S4Lot/Land
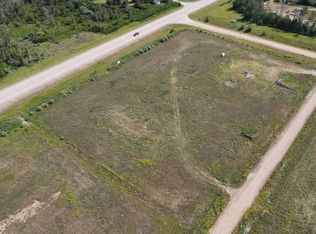
- C$399,00024.32 acres2 State Highway 986, Rural Northern Lights County Of, AB T8S1S4Lot/Land
- C$79,0007.9 acresWeberville Rd, Rural Northern Lights County Of, AB T8S1R7Lot/Land
- C$366,0005 bd3 ba2k sqft7110 E 99a St, Peace River, AB T8S1B2For Sale
- C$125,00012.33 acresSW 25 85 22 W5 Rural Northern Lights, County Of, AB T8SLot/Land
Similar homes
- C$850,0003 bd2 ba1.7k sqft20133 W Township Road 832, Northern Sunrise County, AB T0H 3B0For Sale
 MLS ID #A2221319, Walker Côté, Associate, Sutton Group Grande Prairie Professionals. courtesy of Pillar9 System
 - C$825,0004 bd3 ba1.6k sqft835042 SE Range Road 233 Rural Pl #135, Md Of, AB T8S 1S4For Sale
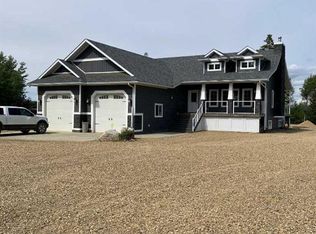 MLS ID #A2306962, Andy Gauvreau, Broker, Century 21 Town And Country Realty. courtesy of Pillar9 System
 - C$825,0004 bd3 ba1.6k sqft835042 Range Road 233 Rural Pl #135, Md Of, AB T8S 1S4For Sale
 Century 21 Canada
