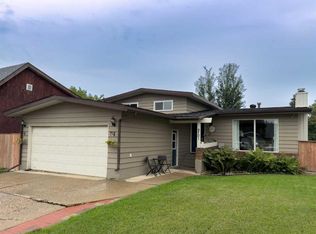
If you are looking for a home with lots of space and great location, this house in an established family neighbourhood Norglen is a great option. Open and bright main level features living room, a formal dining room, an eat-in kitchen, and a family room with patio doors which lead to the deck and create a natural extension of the living space outside. Imagine watching children or pets playing in the yard right by the family room. Also, the main level hosts a functional and spacious laundry room, which leads to the garage, a full bathroom, and a bedroom. On the upper level you will find the main bathroom with jet tub and 3 more bedrooms, where the master bedroom has a 3pc en-suite and a walk through closet. Lower level features a 5th bedroom, an entertainment room, and a utility room with on-demand water heater, space for storage, and a new high efficiency furnace. With hardwood and ceramic tile flooring throughout the house you don't have to worry about cleaning carpets ever again. Abundance of windows along with a skylight will make even the gloomiest seasons seem light. With multiple living rooms every member of the family will be sure to find space for entertainment or a hobby of their liking. Call for a showing!
For sale
C$366,000
7110 E 99a St, Peace River, AB T8S 1B2
5beds
2,040sqft
Single Family Residence
Built in 1983
9,583 Square Feet Lot
$-- Zestimate®
C$179/sqft
C$-- HOA
What's special
- 212 days
- 12
- 2
Likely to sell faster than
Zillow last checked:
Listing updated:
Listed by:
Inna Dolgusheva, Associate,
Re/Max Northern Realty
Source: courtesy of Pillar9 System,MLS®#: A2291381 Originating MLS®#: Grande Prairie
Originating MLS®#: Grande PrairieFacts & features
Interior
Bedrooms & bathrooms
- Bedrooms: 5
- Bathrooms: 3
- Full bathrooms: 3
Other
- Level: Upper
- Dimensions: 14`9" x 12`5"
Bedroom
- Level: Upper
- Dimensions: 12`1" x 10`7"
Bedroom
- Level: Upper
- Dimensions: 10`2" x 10`2"
Bedroom
- Level: Main
- Dimensions: 12`1" x 9`5"
Bedroom
- Level: Lower
- Dimensions: 11`7" x 10`10"
Other
- Level: Upper
Other
- Level: Main
Other
- Level: Upper
Heating
- Forced Air, Natural Gas
Cooling
- None
Appliances
- Included: Built-In Electric Range, Built-In Oven, Dishwasher, Dryer, Refrigerator
- Laundry: Laundry Room
Features
- Open Floorplan
- Flooring: Ceramic Tile, Hardwood, Laminate, Vinyl
- Basement: Full
- Number of fireplaces: 1
- Fireplace features: Wood Burning
Interior area
- Total interior livable area: 2,040 sqft
- Finished area above ground: 1,340
Property
Parking
- Total spaces: 6
- Parking features: Double Garage Attached
- Attached garage spaces: 2
Features
- Levels: 3 Level Split
- Stories: 1
- Patio & porch: Deck
- Exterior features: Private Yard
- Pool features: Community
- Has spa: Yes
- Spa features: Bath
- Fencing: Fenced
- Frontage length: 0.00M 0`0"
Lot
- Size: 9,583 Square Feet
- Features: Back Yard, Front Yard, Gentle Sloping, Landscaped, Private
Details
- Parcel number: 56566262
- Zoning: R1
Construction
Type & style
- Home type: SingleFamily
- Property subtype: Single Family Residence
Materials
- Mixed, Vinyl Siding
- Foundation: Concrete Perimeter
- Roof: Asphalt Shingle
Condition
- New construction: No
- Year built: 1983
Community & HOA
Community
- Subdivision: Norglen
HOA
- Has HOA: No
Location
- Region: Peace River
Financial & listing details
- Price per square foot: C$179/sqft
- Date on market: 3/9/2026
- Inclusions: Hot tub does not work, Central vac as is.
Price history
Price history is unavailable.
Public tax history
Tax history is unavailable.
Climate risks
Neighborhood: T8S
Nearby schools
GreatSchools rating
No schools nearby
We couldn't find any schools near this home.

Similar homes
- C$366,0004 bd2 ba1k sqft9701 E 73rd Ave, Peace River, AB T8S 1E2For Sale
 MLS ID #A2336748, Carie Ma, Associate, Royal Lepage Valley Realty. courtesy of Pillar9 System
 - C$325,0003 bd2 ba1.6k sqft9610 S 74th Ave, Peace River, AB T8S 1E4For Sale
 MLS ID #A2342302, Layne Gardner, Associate, Re/Max Northern Realty. courtesy of Pillar9 System
 - C$314,0004 bd2 ba1.2k sqft8602 E 95th St, Peace River, AB T8S 1G5For Sale
 MLS ID #A2341330, Layne Gardner, Associate, Re/Max Northern Realty. courtesy of Pillar9 System
 - C$495,0004 bd3 ba1.3k sqft6929 99th St, Peace River, AB T8S 1B4For Sale
 Century 21 Canada
