Spacious Family Home on a Large Lot in Southwest Nampa Welcome to this well-maintained 1,100 sq. ft. home located in a desirable southwest neighborhood of Nampa. Offering 4 bedrooms and 2.5 bathrooms, this property delivers functional living space both inside and out—perfect for growing families or anyone needing extra room. Step inside to find a bright, open layout featuring a large eat-in kitchen with upgraded flooring, ideal for everyday living and entertaining. The fully finished rec. room with a cozy wood stove provides additional space to relax, host guests, or create a home office or hobby area. Outside, the generous lot is a standout feature—complete with mature fruit trees, ornamental shrubs, and a spacious deck, making it perfect for outdoor gatherings or quiet evenings. Call today to View your next Home!!!
For sale
C$339,000
9707 SW 103rd St, Nampa, AB T0H 2R0
4beds
1,100sqft
Single Family Residence
Built in 1983
7,405 Square Feet Lot
$-- Zestimate®
C$308/sqft
C$-- HOA
What's special
Bright open layoutLarge eat-in kitchenUpgraded flooringCozy wood stoveGenerous lotMature fruit treesOrnamental shrubs
- 132 days
- 3
- 0
Zillow last checked:
Listing updated:
Listed by:
Brent Nixon, Associate Broker,
Royal Lepage Valley Realty
Source: courtesy of Pillar9 System,MLS®#: A2310226 Originating MLS®#: Grande Prairie
Originating MLS®#: Grande PrairieFacts & features
Interior
Bedrooms & bathrooms
- Bedrooms: 4
- Bathrooms: 3
- Full bathrooms: 2
- 1/2 bathrooms: 1
Other
- Level: Main
- Dimensions: 12`6" x 11`0"
Bedroom
- Level: Main
- Dimensions: 10`0" x 8`6"
Bedroom
- Level: Main
- Dimensions: 10`0" x 9`0"
Bedroom
- Level: Basement
- Dimensions: 11`0" x 14`0"
Other
- Level: Main
- Dimensions: 6`0" x 7`0"
Other
- Level: Basement
- Dimensions: 6`6" x 8`6"
Other
- Level: Main
- Dimensions: 5`0" x 4`0"
Dining room
- Level: Main
- Dimensions: 10`6" x 11`0"
Other
- Level: Main
- Dimensions: 7`0" x 8`0"
Family room
- Level: Basement
- Dimensions: 14`0" x 20`0"
Kitchen
- Level: Main
- Dimensions: 11`0" x 11`0"
Laundry
- Level: Basement
- Dimensions: 8`6" x 14`0"
Living room
- Level: Main
- Dimensions: 14`0" x 13`6"
Office
- Level: Basement
- Dimensions: 8`0" x 8`6"
Heating
- Forced Air, Natural Gas, Wood Stove
Cooling
- None
Appliances
- Included: Dishwasher, Electric Stove, Refrigerator, Washer/Dryer
- Laundry: In Basement
Features
- Central Vacuum, Laminate Counters, See Remarks, Storage
- Flooring: Carpet, Laminate, Linoleum, Vinyl
- Basement: Full
- Has fireplace: No
- Fireplace features: Basement, Free Standing
Interior area
- Total interior livable area: 1,100 sqft
Video & virtual tour
Property
Parking
- Total spaces: 4
- Parking features: Double Garage Detached, Off Street
- Garage spaces: 2
Features
- Levels: Two,Bi-Level
- Stories: 1
- Patio & porch: Deck
- Exterior features: None
- Fencing: Partial
- Frontage length: 18.29M 60`0"
Lot
- Size: 7,405 Square Feet
- Features: City Lot, Fruit Trees/Shrub(s), Irregular Lot, Landscaped
Details
- Parcel number: 57886809
- Zoning: R1
Construction
Type & style
- Home type: SingleFamily
- Property subtype: Single Family Residence
Materials
- Vinyl Siding
- Foundation: Concrete Perimeter
- Roof: Asphalt Shingle
Condition
- New construction: No
- Year built: 1983
Utilities & green energy
- Electric: 100 Amp Service
- Sewer: Public Sewer
- Water: Public
- Utilities for property: Electricity Connected, Natural Gas Connected, Sewer Connected, Water Connected
Community & HOA
Community
- Features: Golf, Street Lights
- Subdivision: NONE
HOA
- Has HOA: No
Location
- Region: Nampa
Financial & listing details
- Price per square foot: C$308/sqft
- Date on market: 5/13/2026
- Inclusions: none
- Electric utility on property: Yes
Price history
Price history is unavailable.
Public tax history
Tax history is unavailable.
Climate risks
Neighborhood: T0H
Nearby schools
GreatSchools rating
No schools nearby
We couldn't find any schools near this home.


Similar homes
- C$346,0003 bd2 ba941 sqft10011 W 99th St, Nampa, AB T0H 2R0For Sale
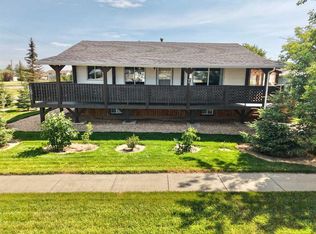 MLS ID #A2332247, Layne Gardner, Associate, Re/Max Northern Realty. courtesy of Pillar9 System
 - C$225,0003 bd2 ba1.2k sqft9718 E 103rd St, Nampa, AB T0H 2R0For Sale
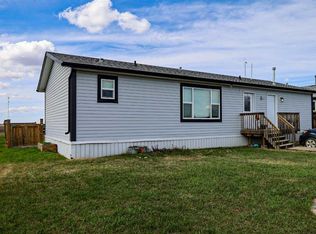 MLS ID #A2310424, Lonny Friesen, Associate, Grassroots Realty Group Ltd.. courtesy of Pillar9 System
 - C$185,0004 bd2 ba1.1k sqft9702 N 100th Ave, Nampa, AB T0H 2R0For Sale
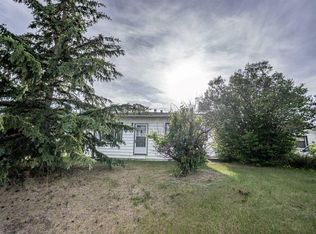 MLS ID #A2337095, Derek Estabrook, Associate, Grassroots Realty Group Ltd.. courtesy of Pillar9 System
 - C$360,0005 bd1 ba1.1k sqft81404 Range Road 223 Rural Northern, Sunrise County, AB T8S 1S4For Sale
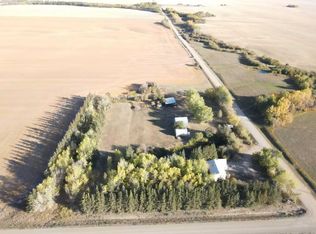 Century 21 Canada
