Charming 1,368 Sq Ft Home in Peace River Welcome to this beautiful 1,368-square-foot home located in the peaceful neighborhood of lower West Peace in Peace River. This inviting residence features three spacious bedrooms on the main floor, including a master bedroom with a convenient two-piece en suite and a walk-in closet. The other main floor bedrooms encompass expansive space and offer large private areas family area The open-concept kitchen and dining area boast a large island with plenty of storage, perfect for cooking and entertaining. Large and inviting for the chef in the family allowing them to express there talents throughout the counter space. The main floor includes a full four-piece bathroom, large living room area all open and a delight for entertaining or discussing the days events with family The fully finished basement offers even more living space with an additional bedroom, a three-piece bathroom, a large recreation room, and a dedicated laundry area. Also you have access to the kitchen or the backyard throught the second stair well access Outside, you’ll find a large fenced yard, a private deck ideal for relaxing, and convenient back alley access. The property also includes a double-car attached garage. Don’t miss out on this wonderful home that combines comfort and convenience!
For sale
C$299,999
10905 W 91st St, Peace River, AB T8S 1P9
4beds
1,368sqft
Single Family Residence
Built in 1987
6,098 Square Feet Lot
$-- Zestimate®
C$219/sqft
C$-- HOA
What's special
- 155 days
- 7
- 0
Zillow last checked:
Listing updated:
Listed by:
Andy Gauvreau, Broker,
Century 21 Town And Country Realty
Source: courtesy of Pillar9 System,MLS®#: A2312439 Originating MLS®#: Grande Prairie
Originating MLS®#: Grande PrairieFacts & features
Interior
Bedrooms & bathrooms
- Bedrooms: 4
- Bathrooms: 3
- Full bathrooms: 2
- 1/2 bathrooms: 1
Other
- Level: Main
- Dimensions: 11`0" x 17`0"
Bedroom
- Level: Main
- Dimensions: 14`0" x 11`0"
Bedroom
- Level: Main
- Dimensions: 16`0" x 9`0"
Bedroom
- Level: Lower
- Dimensions: 13`0" x 10`0"
Other
- Level: Main
- Dimensions: 5`0" x 8`0"
Other
- Level: Lower
- Dimensions: 8`0" x 9`0"
Other
- Level: Main
- Dimensions: 5`0" x 4`0"
Dining room
- Level: Main
- Dimensions: 11`0" x 8`0"
Game room
- Level: Lower
- Dimensions: 22`0" x 15`0"
Kitchen
- Level: Main
- Dimensions: 17`0" x 10`0"
Laundry
- Level: Lower
- Dimensions: 6`0" x 4`0"
Living room
- Level: Main
- Dimensions: 13`0" x 14`0"
Walk in closet
- Level: Main
- Dimensions: 5`0" x 4`0"
Heating
- Forced Air, Natural Gas
Cooling
- None
Appliances
- Included: Dishwasher, Dryer, Range, Refrigerator, Washer
- Laundry: Lower Level
Features
- Kitchen Island, Open Floorplan, Storage
- Flooring: Carpet, Laminate, Tile
- Basement: Full
- Number of fireplaces: 1
- Fireplace features: Basement, Free Standing, Wood Burning
Interior area
- Total interior livable area: 1,368 sqft
Property
Parking
- Total spaces: 4
- Parking features: Double Garage Attached
- Attached garage spaces: 2
Features
- Levels: Bi-Level
- Stories: 1
- Patio & porch: Deck
- Exterior features: Private Yard
- Fencing: Fenced
- Frontage length: 0.00M 0`0"
Lot
- Size: 6,098 Square Feet
- Features: Back Lane, Back Yard, Front Yard, Landscaped, Lawn, Level
Details
- Parcel number: 56565563
- Zoning: R2
Construction
Type & style
- Home type: SingleFamily
- Property subtype: Single Family Residence
Materials
- Wood Frame
- Foundation: Concrete Perimeter
- Roof: Asphalt Shingle
Condition
- New construction: No
- Year built: 1987
Community & HOA
Community
- Features: Park, Playground, Sidewalks, Street Lights
- Subdivision: Lower West Peace
HOA
- Has HOA: No
Location
- Region: Peace River
Financial & listing details
- Price per square foot: C$219/sqft
- Date on market: 5/20/2026
- Inclusions: NA
Price history
Price history is unavailable.
Public tax history
Tax history is unavailable.
Climate risks
Neighborhood: T8S
Nearby schools
GreatSchools rating
No schools nearby
We couldn't find any schools near this home.

Similar homes
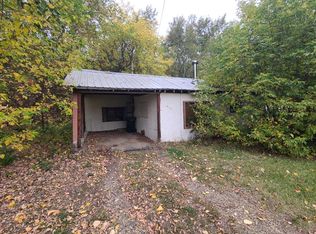
- C$299,9994 bd3 ba1.3k sqft10905 91st St, Peace River, AB T8S 1P9For Sale
 Century 21 Canada
 - C$295,0004 bd2 ba1.1k sqft10801 W 92nd St, Peace River, AB T8S 1P4For Sale
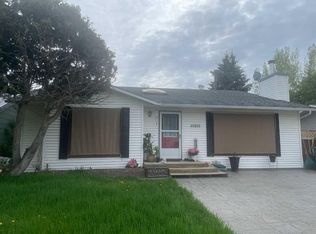 MLS ID #A2315156, Dianne Lavoie, Broker, Royal Lepage Valley Realty. courtesy of Pillar9 System
 - C$308,0004 bd3 ba1.1k sqft10313 W 89th St, Peace River, AB T8S 1N9For Sale
 MLS ID #A2334648, Dale Espetveidt, Associate, Royal Lepage Valley Realty. courtesy of Pillar9 System
 - C$299,9004 bd2 ba1.1k sqft10111 W 106th Ave, Peace River, AB T8S 1K9For Sale
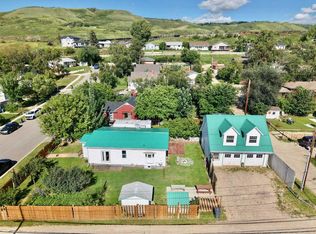 MLS ID #A2332379, Layne Gardner, Associate, Re/Max Northern Realty. courtesy of Pillar9 System
