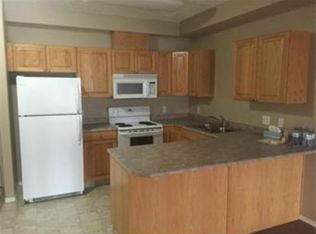
Stonehedge Condominium – Peace River, Alberta Executive Condo Living with Spectacular River Valley Views Welcome to this spacious and well-appointed condominium offering over 1,100 square feet of living space, plus an impressive 100-square-foot loft area with access to the roof top patio!!. Located in one of Peace River’s most desirable condo developments, this home combines comfort, convenience, and breathtaking scenery. This bright and inviting unit features 2 bedrooms and 2 bathrooms, including a spacious primary suite complete with a walk-in closet and private ensuite bathroom. The open-concept layout creates an ideal space for both everyday living and entertaining. Enjoy the comfort of central air conditioning, a cozy natural gas fireplace, and the convenience of an in-unit washer and dryer. The loft area provides excellent flexibility and can be used as a home office, reading nook, hobby room, or additional storage space. Outdoor living is exceptional with two private decks, including a stunning rooftop patio offering panoramic views of the beautiful Peace River Valley. Whether you’re enjoying your morning coffee or hosting friends and family, the views are sure to impress. Perfectly situated adjacent to the river, extensive walking trails and down town core, this property allows you to enjoy nature right outside your door while remaining close to shopping, dining, and downtown amenities. Property Highlights Over 1,100 sq. ft. of living space Additional 100 sq. ft. loft area 2 bedrooms, 2 bathrooms Primary bedroom with walk-in closet and ensuite Open-concept living area Natural gas fireplace Central air conditioning In-unit washer and dryer Two private decks Rooftop patio with spectacular Peace River Valley views Adjacent to riverfront walking trails Desirable condominium living with low-maintenance lifestyle Experience the perfect combination of comfort, convenience, and breathtaking views in this exceptional Peace River condominium.
For sale
C$280,000
9810 W 94th St #405, Peace River, AB T8S 0A1
2beds
1,124sqft
Apartment
Built in 2007
-- sqft lot
$-- Zestimate®
C$249/sqft
C$603/mo HOA
What's special
Spacious and well-appointed condominiumBright and inviting unitSpacious primary suiteWalk-in closetPrivate ensuite bathroomOpen-concept layoutCentral air conditioning
- 135 days
- 4
- 0
Zillow last checked:
Listing updated:
Listed by:
Andy Gauvreau, Broker,
Century 21 Town And Country Realty
Source: courtesy of Pillar9 System,MLS®#: A2324745 Originating MLS®#: Grande Prairie
Facts & features
Interior
Bedrooms & bathrooms
- Bedrooms: 2
- Bathrooms: 2
- Full bathrooms: 2
Bedroom
- Level: Main
- Dimensions: 13`0" x 11`0"
Bedroom
- Level: Main
- Dimensions: 13`0" x 10`0"
Other
- Level: Main
- Dimensions: 10`0" x 7`0"
Other
- Level: Main
- Dimensions: 8`0" x 5`0"
Kitchen
- Level: Main
- Dimensions: 11`0" x 10`0"
Laundry
- Level: Main
- Dimensions: 5`0" x 8`0"
Living room
- Level: Main
- Dimensions: 14`0" x 12`0"
Loft
- Level: Upper
- Dimensions: 11`0" x 10`0"
Walk in closet
- Level: Main
- Dimensions: 5`0" x 8`0"
Heating
- Baseboard, Hot Water, Natural Gas
Cooling
- Central Air
Appliances
- Included: Dishwasher, Dryer, Range, Refrigerator, Washer
- Laundry: Laundry Room
Features
- Elevator, High Ceilings, Open Floorplan, Pantry, Storage
- Flooring: Carpet, Laminate
- Windows: Window Coverings
- Number of fireplaces: 1
- Fireplace features: Gas
- Common walls with other units/homes: 2+ Common Walls
Interior area
- Total interior livable area: 1,124 sqft
- Finished area above ground: 1,124
Property
Parking
- Total spaces: 1
- Parking features: Parkade, Underground, Titled
Features
- Levels: Multi Level Unit
- Stories: 4
- Entry location: Top
- Patio & porch: Deck, Rooftop Patio
- Exterior features: Balcony
Details
- Parcel number: 56570141
- Zoning: RDD
Construction
Type & style
- Home type: Apartment
- Property subtype: Apartment
- Attached to another structure: Yes
Materials
- Wood Frame
- Roof: Membrane
Condition
- New construction: No
- Year built: 2007
Community & HOA
Community
- Features: Park, Sidewalks, Street Lights
- Subdivision: Downtown
HOA
- Has HOA: Yes
- Amenities included: Elevator(s)
- Services included: Common Area Maintenance, Gas, Heat, Reserve Fund Contributions, Sewer, Snow Removal, Trash, Water
- HOA fee: C$603 monthly
Location
- Region: Peace River
Financial & listing details
- Price per square foot: C$249/sqft
- Date on market: 6/27/2026
- Inclusions: NA
Price history
Price history is unavailable.
Public tax history
Tax history is unavailable.
Climate risks
Neighborhood: T8S
Nearby schools
GreatSchools rating
No schools nearby
We couldn't find any schools near this home.
Similar homes
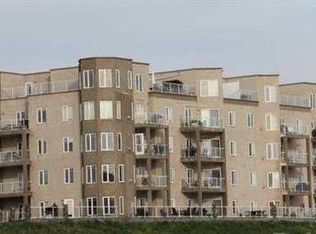
- C$280,0002 bd2 ba1.1k sqft9810 94th St #405, Peace River, AB T8S 0A1For Sale
 Century 21 Canada
- C$220,0002 bd2 ba953 sqft9810 E 94th St #202, Peace River, AB T8S 0A1For Sale
 MLS ID #A2339987, Layne Gardner, Associate, Re/Max Northern Realty. courtesy of Pillar9 System
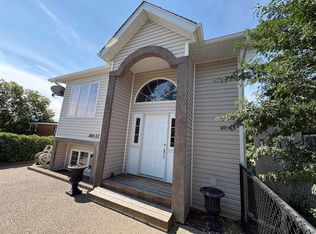
- C$325,0002 bd3 ba813 sqft10032 E 102nd St, Peace River, AB T8S 1S2For Sale
 MLS ID #A2334778, Dale Espetveidt, Associate, Royal Lepage Valley Realty. courtesy of Pillar9 System
- C$308,0004 bd3 ba1.1k sqft10313 W 89th St, Peace River, AB T8S 1N9For Sale
 MLS ID #A2334648, Dale Espetveidt, Associate, Royal Lepage Valley Realty. courtesy of Pillar9 System
